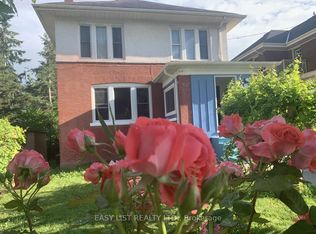
Updated top to Bottom. newer kitchen, newer bathrooms. Walking Distance To The Falls. 5 Bedroom, 2.5 Bathroom, 2 Car Garage & Partial Finished Basement. Living Room, Wood fireplace. Picture window Overlook Niagara River & USA. Huge Dinning room With Coffered Ceiling. Main Bedroom With 4 pc En-suite + 4 Bedroom 2nd floor & A Sunroom(including 2pc en-suite). MPAC 1 st & 2nd floor: 2024 sqft + loft.Newer water heater system.
For sale
C$1,239,000
5007 River Rd, Niagara Falls, ON L2E 3G7
5beds
4baths
Single Family Residence
Built in ----
8,268 Square Feet Lot
$-- Zestimate®
C$--/sqft
C$-- HOA
What's special
Newer kitchenNewer bathroomsPartial finished basementWood fireplace
- 226 days
- 53
- 0
Zillow last checked:
Listing updated:
Listed by:
ESTAR REAL ESTATE CORPORATION
Source: TRREB,MLS®#: X12872144 Originating MLS®#: Toronto Regional Real Estate Board
Originating MLS®#: Toronto Regional Real Estate BoardFacts & features
Interior
Bedrooms & bathrooms
- Bedrooms: 5
- Bathrooms: 4
Primary bedroom
- Description: Primary Bedroom
- Level: Third
- Area: 31.75 Square Meters
- Area source: Other
- Dimensions: 7.04 x 4.51
Bedroom
- Description: Bedroom
- Level: Second
- Area: 8.21 Square Meters
- Area source: Other
- Dimensions: 2.71 x 3.03
Bedroom
- Description: Bedroom
- Level: Second
- Area: 12.64 Square Meters
- Area source: Other
- Dimensions: 3.01 x 4.20
Bedroom
- Description: Bedroom
- Level: Second
- Area: 13.43 Square Meters
- Area source: Other
- Dimensions: 3.74 x 3.59
Bedroom
- Description: Bedroom
- Level: Second
- Area: 13.03 Square Meters
- Area source: Other
- Dimensions: 3.67 x 3.55
Den
- Description: Den
- Level: Main
- Area: 16.95 Square Meters
- Area source: Other
- Dimensions: 3.56 x 4.76
Dining room
- Description: Dining Room
- Level: Main
- Area: 23.85 Square Meters
- Area source: Other
- Dimensions: 5.72 x 4.17
Kitchen
- Description: Kitchen
- Level: Main
- Area: 15.39 Square Meters
- Area source: Other
- Dimensions: 3.63 x 4.24
Living room
- Description: Living Room
- Level: Main
- Area: 21.71 Square Meters
- Area source: Other
- Dimensions: 4.43 x 4.90
Sunroom
- Description: Sunroom
- Level: Second
- Area: 12.59 Square Meters
- Area source: Other
- Dimensions: 4.86 x 2.59
Heating
- Heat Pump, Gas
Cooling
- Wall Unit(s)
Features
- Flooring: Carpet Free
- Basement: Partially Finished,Walk-Up Access
- Has fireplace: Yes
Interior area
- Living area range: 2500-3000 null
Video & virtual tour
Property
Parking
- Total spaces: 6
- Parking features: Private
- Has garage: Yes
Features
- Stories: 2.5
- Pool features: None
Lot
- Size: 8,268 Square Feet
- Features: River/Stream, Irregular Lot
Details
- Parcel number: 643420072
Construction
Type & style
- Home type: SingleFamily
- Property subtype: Single Family Residence
Materials
- Stucco (Plaster)
- Foundation: Unknown
- Roof: Unknown
Utilities & green energy
- Sewer: Sewer
Community & HOA
Location
- Region: Niagara Falls
Financial & listing details
- Annual tax amount: C$6,706
- Date on market: 3/11/2026
Price history
Price history is unavailable.
Public tax history
Tax history is unavailable.
Climate risks
Neighborhood: Ryerson

Similar homes
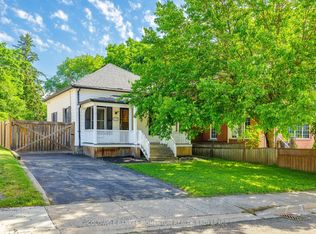
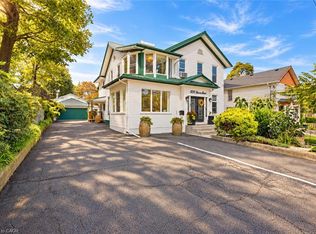
- C$968,0005 bd4 ba-- sqft5134 Victoria Ave, Niagara Falls, ON L2E 4E3For Sale
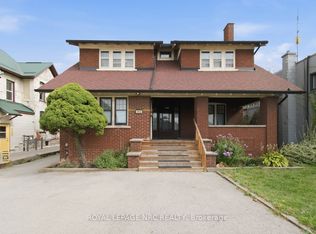 MLS ID #X13852266, ROYAL LEPAGE NRC REALTY. TRREB
 - C$1,800,0007 bd7 ba4k sqft4291 Simcoe St, Niagara Falls, ON L2E 1T5For Sale
 MLS ID #40864821, Greg Sykes, Salesperson, RE/MAX Niagara Realty Ltd.. ITSO
 - C$1,284,0003 bd4 ba-- sqft8056 Cathedral Dr, Niagara Falls, ON L2H 2Z2For Sale
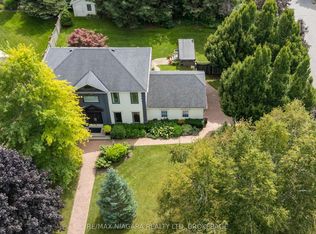 MLS ID #X13703606, RE/MAX NIAGARA REALTY LTD, BROKERAGE. TRREB
 - C$1,249,9004 bd2 ba-- sqft306 Centre St, Niagara On The Lake, ON L0S 1J0For SaleMLS ID #X14108606, SOTHEBY'S INTERNATIONAL REALTY, BROKERAGE. TRREB
