Towns Plan 2, available for quick move-in, showcases 3 bedrooms + Den, 3.5 bathrooms, a 2-car side-by-side garage, and nearly $45K in designer-selected upgrades including quartz kitchen countertops, Bosch appliances, and shaker-style paint-grade soft-close cabinets. The first floor offers a bedroom with an en-suite bath, perfect for guests or office space. The second level features a spacious living and dining room ideal for entertaining, a Den for an office or separate dining, and a deck to relax and enjoy. The primary suite includes dual vanities & a large walk-in closet. Energy efficiency is enhanced with solar panels that can be leased or owned. City Village features 404 elegant residences and a 2-acre public park with walking and biking trails, seating areas, and a community barbecue space. Located near San Ramon's CityWalk Neighborhood and within walking distance of City Center's restaurants, movie theater, and shops. Convenient to schools, work, and public transit, with nearby attractions including Iron Horse Trail and Bridges Golf Club. The images shown depict another home; actual finishes will vary.
Pending
$1,108,000
5007 Seashell Ter, San Ramon, CA 94583
3beds
1,817sqft
Townhouse, Residential
Built in 2026
-- sqft lot
$1,096,500 Zestimate®
$610/sqft
$410/mo HOA
What's special
Large walk-in closetBosch appliancesShaker-style paint-grade soft-close cabinetsQuartz kitchen countertops
- 94 days |
- 10 |
- 0 |
Zillow last checked:
Listing updated:
Listed by:
Diana Cabanova 01045196 866-629-1950,
Summerhill Brokerage, Inc. 650-857-0122
Source: MLSListings Inc,MLS#: ML82047098
Facts & features
Interior
Bedrooms & bathrooms
- Bedrooms: 3
- Bathrooms: 4
- Full bathrooms: 3
- 1/2 bathrooms: 1
Rooms
- Room types: Laundry
Bedroom
- Features: GroundFloorBedroom, WalkinCloset
Bathroom
- Features: DoubleSinks, PrimaryStallShowers, FullonGroundFloor
Dining room
- Features: DiningFamilyCombo
Family room
- Features: KitchenFamilyRoomCombo
Kitchen
- Features: ExhaustFan, Hookups_IceMaker
Heating
- Central Forced Air
Cooling
- Central Air
Appliances
- Included: Dishwasher, Exhaust Fan, Disposal, Microwave, Electric Oven/Range
- Laundry: Upper Floor
Features
- Flooring: Carpet, Hardwood, Tile
Interior area
- Total structure area: 1,817
- Total interior livable area: 1,817 sqft
Video & virtual tour
Property
Parking
- Total spaces: 2
- Parking features: Attached, Electric Vehicle Charging Station(s), Parking Restrictions
- Attached garage spaces: 2
Features
- Stories: 3
- Patio & porch: Balcony/Patio
Details
- Parcel number: 2140101086273
- Zoning: MDR
- Special conditions: NewSubdivision
Construction
Type & style
- Home type: Townhouse
- Architectural style: Modern/HighTech
- Property subtype: Townhouse, Residential
Materials
- Foundation: Slab
- Roof: Composition
Condition
- New construction: Yes
- Year built: 2026
Utilities & green energy
- Gas: PublicUtilities
- Sewer: Public Sewer
- Utilities for property: Public Utilities, Solar
Community & HOA
HOA
- Has HOA: Yes
- Amenities included: Barbecue Area, Playground
- HOA fee: $410 monthly
Location
- Region: San Ramon
Financial & listing details
- Price per square foot: $610/sqft
- Tax assessed value: $396,278
- Annual tax amount: $4,540
- Date on market: 5/13/2026
- Listing agreement: ExclusiveRightToSell
- Listing terms: CashorConventionalLoan
Estimated market value
Zestimate®
$1,096,500
Estimated sales range
$1.04M - $1.15M
Rent Zestimate®
$4,725/mo
Price history
| Date | Event | Price |
|---|---|---|
| 6/25/2026 | Pending sale | $1,108,000$610/sqft |
Source: | ||
| 5/13/2026 | Listed for sale | $1,108,000$610/sqft |
Source: | ||
Public tax history
| Year | Property taxes | Tax assessment |
|---|---|---|
| 2025 | $4,540 +16.6% | $396,278 +15.4% |
| 2024 | $3,892 | $343,484 |
Find assessor info on the county website
Monthly payment
Est. payment
Payment breakdown
Explore the cost of this home by adjusting the details. Changes won't be saved.Climate risks
Neighborhood: 94583
Nearby schools
GreatSchools rating
- 9/10Montevideo Elementary SchoolGrades: K-5Distance: 1.4 mi
- 10/10Iron Horse Middle SchoolGrades: 6-8Distance: 0.4 mi
- 10/10California High SchoolGrades: 9-12Distance: 2.1 mi
Schools provided by the listing agent
- Elementary: MontevideoElementary_1
- Middle: IronHorseMiddle
- High: CaliforniaHigh_1
- District: SanRamonValleyUnified
Source: MLSListings Inc. This data may not be complete. We recommend contacting the local school district to confirm school assignments for this home.
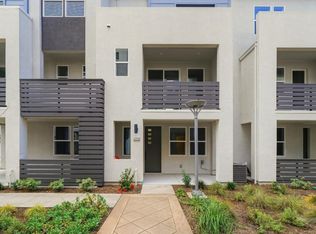
- $1,098,0003 bd4 ba1.7k sqft5009 Seashell Ter, San Ramon, CA 94583Sold
Save 
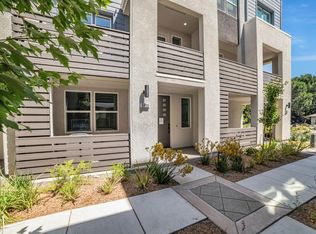
- $1,188,0004 bd4 ba1.9k sqft5005 Seashell Ter, San Ramon, CA 94583New Construction
Save 
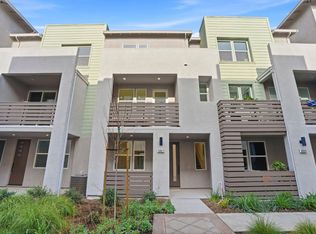
- $1,178,0003 bd4 ba1.8k sqft5011 Seashell Ter, San Ramon, CA 94583New Construction
Save 
- $1,243,700-- bd-- ba-- sqft5001 Seashell Ter, San Ramon, CA 94583Off Market
Save - $396,278-- bd-- ba-- sqft5015 Seashell Ter, San Ramon, CA 94583Off Market
Save - $1,450,5004 bd4 ba2.1k sqft6006 Sunglow Ter, San Ramon, CA 94583Sold
Save - $1,117,6183 bd4 ba1.8k sqft3108 Seashell Ter, San Ramon, CA 94583Sold
Save - $165,000-- bd-- ba-- sqft3110 Seashell Ter, San Ramon, CA 94583Sold
Save
A local agent can set up tours, give advice and negotiate with sellers.
Local buyer's agents are ready to help
