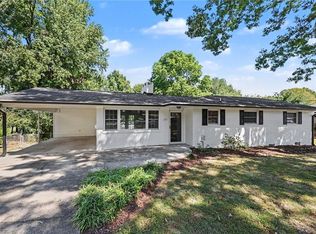
Charming brick ranch that has been lovingly maintained & updated and is ready to welcome you home! Hardwood & tile floors run throughout, adding warmth and easy-care living. Cozy up by the fireplace with gas logs in the spacious living room, enjoy meals in the dining room or gather in the eat-in kitchen featuring granite counters, pantry and all appliances, including refrigerator! The primary bedroom offers an updated bath with ceramic shower surround. Terrific space in the unfinished basement provides tons of storage plus a half bath, laundry sink, washer/dryer, refrigerator & freezer remains. Step outside to a nice deck overlooking the fenced backyard. Single carport, concrete drive, plus new exterior doors. A comfortable, well-cared-for home with beautiful landscaping!
For sale
$299,500
1118 Oakdale St, Asheboro, NC 27203
3beds
1,504sqft
Stick/Site Built, Residential, Single Family Residence
Built in 1965
0.34 Acres Lot
$-- Zestimate®
$--/sqft
$-- HOA
What's special
Beautiful landscapingFenced backyardLaundry sinkSingle carportHardwood and tile floorsAll appliances including refrigeratorRefrigerator and freezer remains
- 1 day
- 180
- 26
Zillow last checked:
Listing updated:
Listed by:
Vickie Gallimore 336-953-9500,
RE/MAX Central Realty
Source: Triad MLS,MLS#: 1236491
Facts & features
Interior
Bedrooms & bathrooms
- Bedrooms: 3
- Bathrooms: 2
- Full bathrooms: 2
- Main level bathrooms: 2
Primary bedroom
- Level: Main
- Dimensions: 13.33 x 10.08
Bedroom 2
- Level: Main
- Dimensions: 14.5 x 11.17
Bedroom 3
- Level: Main
- Dimensions: 11.25 x 10.08
Dining room
- Level: Main
- Dimensions: 11 x 10.42
Kitchen
- Level: Main
- Dimensions: 19.92 x 7
Living room
- Level: Main
- Dimensions: 20.17 x 13.08
Heating
- Heat Pump, Electric
Cooling
- Central Air
Appliances
- Included: Microwave, Dishwasher, Free-Standing Range, Gas Water Heater
- Laundry: Dryer Connection, In Basement, Washer Hookup
Features
- Ceiling Fan(s)
- Flooring: Tile, Wood
- Basement: Unfinished, Basement
- Attic: Pull Down Stairs
- Number of fireplaces: 1
- Fireplace features: Gas Log, Living Room
Interior area
- Total structure area: 2,944
- Total interior livable area: 1,504 sqft
- Finished area above ground: 1,504
Property
Parking
- Total spaces: 1
- Parking features: Carport, Paved, Driveway, Attached Carport
- Attached garage spaces: 1
- Has carport: Yes
- Has uncovered spaces: Yes
Features
- Levels: One
- Stories: 1
- Pool features: None
- Fencing: Fenced
Lot
- Size: 0.34 Acres
- Features: City Lot
Details
- Parcel number: 7750872568
- Zoning: R7.5
- Special conditions: Owner Sale
Construction
Type & style
- Home type: SingleFamily
- Property subtype: Stick/Site Built, Residential, Single Family Residence
Materials
- Brick
Condition
- Year built: 1965
Utilities & green energy
- Sewer: Public Sewer
- Water: Public
Community & HOA
HOA
- Has HOA: No
Location
- Region: Asheboro
Financial & listing details
- Tax assessed value: $164,500
- Annual tax amount: $2,180
- Date on market: 9/25/2026
- Listing agreement: Exclusive Right To Sell
Estimated market value
Not available
Estimated sales range
Not available
Not available
Price history
| Date | Event | Price |
|---|---|---|
| 9/25/2026 | Listed for sale | $299,500 |
Source:  Triad MLS #1236491 Report a problem Triad MLS #1236491 Report a problem | ||
Public tax history
| Year | Property taxes | Tax assessment |
|---|---|---|
| 2025 | $2,180 | $164,500 |
| 2024 | $2,180 | $164,500 |
| 2023 | $2,180 +30.6% | $164,500 +42% |
| 2022 | $1,670 | $115,830 |
| 2021 | $1,670 | $115,830 |
| 2020 | $1,670 | $115,830 |
| 2019 | -- | $115,830 +1.2% |
| 2016 | $1,679 -0.2% | $114,429 |
| 2015 | $1,682 | -- |
| 2014 | -- | $114,429 +4.6% |
| 2012 | -- | $109,430 |
| 2011 | -- | $109,430 |
| 2010 | -- | $109,430 |
| 2008 | -- | -- |
| 2007 | -- | -- |
| 2006 | -- | -- |
| 2005 | -- | -- |
| 2004 | -- | -- |
| 2003 | -- | -- |
| 2002 | -- | -- |
| 2001 | -- | -- |
Find assessor info on the county website
Monthly payment
Est. payment
Payment breakdown
Explore the cost of this home by adjusting the details. Changes won't be saved.Climate risks
Neighborhood: 27203


Similar homes
- $295,0003 bd2 ba1.6k sqft1019 Redding Rd, Asheboro, NC 27203For Sale
 MLS ID #1236676, Matthew Benfield. Triad MLS
 - $285,0003 bd2 ba1.4k sqft842 Berg St, Asheboro, NC 27203For Sale
 MLS ID #1236638, Kaylee Sexton. Triad MLS
 - $269,5003 bd2 ba1.5k sqft1027 Shamrock Rd, Asheboro, NC 27203For Sale
 MLS ID #1235661, Candace Nicole Miller. Triad MLS
 - $299,9003 bd2 ba2.2k sqft603 Shannon Rd, Asheboro, NC 27203For Sale
 MLS ID #1233349, R. Tyler Wilhoit. Triad MLS
 - $295,0003 bd2 ba1.5k sqft1949 Brook Dr, Asheboro, NC 27205For SaleMLS ID #1233146, Ethan Brady. Triad MLS
- $275,0003 bd2 ba1.4k sqft807 E Salisbury St, Asheboro, NC 27203For SaleMLS ID #1226636, Lindsay Mills. Triad MLS
- $199,0002 bd1 ba1.1k sqft413 S Main St, Asheboro, NC 27203For SaleMLS ID #1236591, Erin Rogers. Triad MLS
- $249,9003 bd2 ba1.6k sqft1484 Walker Rd, Asheboro, NC 27205For SaleMLS ID #1236473, Jason Robbins. Triad MLS
- $300,0004 bd3 ba1.9k sqft831 Fox Laurel Ct, Asheboro, NC 27203For SaleMLS ID #1236568, Celestine Ward. Triad MLS
- $276,9003 bd1 ba1.6k sqft1025 Parkview St, Asheboro, NC 27203For SaleMLS ID #1212158, Shaun Canoy. Triad MLS
- $200,0003 bd2 ba1.6k sqft1210 Billy Walker Rd, Asheboro, NC 27205For SaleMLS ID #1236770, Christine Barnes. Triad MLS
- $299,0002 bd2 ba1.7k sqft1401 Plantation Cir, Asheboro, NC 27205For SaleMLS ID #1233294, Karen P Allred. Triad MLS
- $275,9003 bd2 ba1.5k sqft889 Berg St, Asheboro, NC 27203For SaleMLS ID #1226658, Dino Stewart. Triad MLS
- $349,0004 bd2 ba1.7k sqft723 Windsor Trl, Asheboro, NC 27203For SaleMLS ID #1233519, Casey Lawrence. Triad MLS
- $325,0003 bd2 ba1.5k sqft592 Morton Ave, Asheboro, NC 27205For SaleMLS ID #1227667, Mike Dennis. Triad MLS
- $244,5003 bd2 ba1.6k sqft1045 Robbins St, Asheboro, NC 27203For SaleMLS ID #1228779, Kara Farrar. Triad MLS
- $265,0004 bd3 ba1.7k sqft1346 Harvest Cir, Asheboro, NC 27203For SaleMLS ID #1222516, Kris LeRoy. Triad MLS
- $350,0003 bd2 ba1.9k sqft3122 Creekridge Dr, Asheboro, NC 27205For SaleMLS ID #1236098, Nicole Fields. Triad MLS
- $210,0003 bd1 ba1k sqft912 Lee St, Asheboro, NC 27203For SaleMLS ID #1236138, Nadia Avery. Triad MLS
- $234,9004 bd2 ba1.6k sqft730 Holly St, Asheboro, NC 27203For SaleMLS ID #1230879, Kendra DeBari. Triad MLS
