Rare find,4000+ sq ft, horse pasture, 5+ acres & modern mid-century vibe home. Hidden back off road, crossing over brick column bridge makes great entrance. Over 100K in updates! Grand double door entrance w/ designer flooring 1/2 ba, storage & garage entrance to right as you enter. Living room bright, airy & spacious w/ a semi-open concept. Kitchen is expansive, a true showstopper, quartz, SS appliances, specialty cabinetry inserts & more! Gorgeous large dining room w/ sunroom. Great layout w/ laundry, full bath & flex room off dining area. Primary is oversized w/ access to a private covered balcony, large office, large custom walk in & ensuite just remodeled & STUNNING! Additional 2bdrms w/ large full bath. Full finished basement, large recreation area, room w/ living & bdrm set up. Patio space & side porch. Fenced in horse pasture w/ asphalt around, basketball area, gazebo & more. You HAVE to see this one. A farm, acreage, upper scale home & within minutes of town! See updates list
For sale
$695,000
1941 Oak Dr, Asheboro, NC 27205
4beds
4,217sqft
Stick/Site Built, Residential, Single Family Residence
Built in 1970
5.35 Acres Lot
$657,900 Zestimate®
$--/sqft
$-- HOA
What's special
Horse pastureSide porchFull finished basementHidden back off roadBasketball areaPatio spaceLarge office
- 1 day |
- 654 |
- 55 |
Zillow last checked:
Listing updated:
Listed by:
Kara Farrar 336-396-7690,
TKB Realty Group Brokered by EXP
Source: Triad MLS,MLS#: 1230838
Facts & features
Interior
Bedrooms & bathrooms
- Bedrooms: 4
- Bathrooms: 4
- Full bathrooms: 3
- 1/2 bathrooms: 1
- Main level bathrooms: 2
Primary bedroom
- Level: Second
- Dimensions: 17.33 x 13.33
Bedroom 2
- Level: Main
- Dimensions: 10.17 x 9.83
Bedroom 3
- Level: Second
- Dimensions: 17.17 x 13.25
Bedroom 4
- Level: Second
- Dimensions: 17.17 x 11
Bonus room
- Level: Basement
- Dimensions: 24.42 x 12.92
Breakfast
- Level: Main
- Dimensions: 13.33 x 9.75
Den
- Level: Basement
- Dimensions: 30.67 x 14.33
Dining room
- Level: Main
- Dimensions: 19.58 x 13.25
Entry
- Level: Main
- Dimensions: 14 x 11.58
Kitchen
- Level: Main
- Dimensions: 21.08 x 13.75
Laundry
- Level: Main
- Dimensions: 9.17 x 5.83
Living room
- Level: Main
- Dimensions: 24.83 x 15.25
Office
- Level: Second
- Dimensions: 12.83 x 9.92
Heating
- Ceiling, Heat Pump, Electric, Propane
Cooling
- Central Air
Appliances
- Included: Cooktop, Dishwasher, Double Oven, Exhaust Fan, Range Hood, Electric Water Heater
- Laundry: Dryer Connection, Main Level, Washer Hookup
Features
- Built-in Features, Ceiling Fan(s), Dead Bolt(s), Kitchen Island, Pantry
- Flooring: Carpet, Stone, Tile, Wood
- Basement: Finished, Basement
- Number of fireplaces: 2
- Fireplace features: Gas Log, Basement, Living Room
Interior area
- Total structure area: 4,217
- Total interior livable area: 4,217 sqft
- Finished area above ground: 3,254
- Finished area below ground: 963
Property
Parking
- Total spaces: 2
- Parking features: Garage, Attached
- Attached garage spaces: 2
Features
- Levels: Two
- Stories: 2
- Patio & porch: Porch
- Pool features: None
- Fencing: None
Lot
- Size: 5.35 Acres
- Features: Horses Allowed, Dead End, Partially Cleared, Partially Wooded, Pasture
- Residential vegetation: Partially Wooded
Details
- Additional structures: Gazebo, Storage
- Parcel number: 7750428949
- Zoning: R-7.5
- Special conditions: Owner Sale
- Horses can be raised: Yes
Construction
Type & style
- Home type: SingleFamily
- Property subtype: Stick/Site Built, Residential, Single Family Residence
Materials
- Brick, Wood Siding
Condition
- Year built: 1970
Utilities & green energy
- Sewer: Public Sewer
- Water: Public
Community & HOA
HOA
- Has HOA: No
Location
- Region: Asheboro
Financial & listing details
- Tax assessed value: $540,790
- Annual tax amount: $7,203
- Date on market: 8/14/2026
- Cumulative days on market: 1 day
- Listing agreement: Exclusive Right To Sell
- Listing terms: Cash,Conventional,FHA,VA Loan
- Exclusions: Chandelier Nearest The Kitchen/Breakfast Nook
Estimated market value
$657,900
$625,000 - $691,000
$2,719/mo
Price history
| Date | Event | Price |
|---|---|---|
| 8/14/2026 | Listed for sale | $695,000+47.9% |
Source:  Triad MLS #1230838 Report a problem Triad MLS #1230838 Report a problem | ||
| 5/27/2021 | Sold | $469,900+91.8% |
Source: Triad MLS #1019353 Report a problem | ||
| 11/3/2011 | Sold | $245,000-5.7%$58/sqft |
Source: Agent Provided Report a problem | ||
| 8/16/2011 | Listed for sale | $259,900+6.1%$62/sqft |
Source: RE/MAX CENTRAL REALTY #620305 Report a problem | ||
| 6/30/2005 | Sold | $245,000 |
Source: Triad MLS #G339360 Report a problem | ||
Public tax history
| Year | Property taxes | Tax assessment |
|---|---|---|
| 2025 | $7,204 | $542,790 |
| 2024 | $7,204 | $542,790 |
| 2023 | $7,204 +45.7% | $542,790 +58.3% |
| 2022 | $4,943 +32.7% | $342,850 +32.8% |
| 2021 | $3,724 0% | $258,150 |
| 2020 | $3,724 | $258,150 |
| 2019 | -- | $258,150 +3% |
| 2016 | $3,679 -0.2% | $250,684 |
| 2015 | $3,685 +2.4% | -- |
| 2014 | $3,597 | $271,803 +6.8% |
| 2012 | -- | $254,520 |
| 2011 | -- | $254,520 |
| 2010 | -- | $254,520 |
| 2008 | -- | -- |
| 2007 | -- | -- |
| 2006 | -- | -- |
| 2005 | -- | -- |
| 2004 | -- | -- |
| 2003 | -- | -- |
| 2002 | -- | -- |
| 2001 | -- | -- |
Find assessor info on the county website
Monthly payment
Est. payment
Payment breakdown
Explore the cost of this home by adjusting the details. Changes won't be saved.Climate risks
Neighborhood: 27205
Nearby schools
GreatSchools rating
- 4/10Guy B Teachey Elementary SchoolGrades: K-5Distance: 1 mi
- 7/10South Asheboro Middle SchoolGrades: 6-8Distance: 0.8 mi
- 5/10Asheboro High SchoolGrades: 9-12Distance: 0.9 mi
- $343,3003 bd2 ba1.7k sqft608 Springwood Rd, Asheboro, NC 27205Off Market

- $12,000-- bd-- ba-- sqftSpringwood Rd, Asheboro, NC 27205Sold
- $18,300-- bd-- ba-- sqftSpringwood Rd, Asheboro, NC 27205Off Market
- $244,7003 bd2 ba1.4k sqft600 Springwood Rd, Asheboro, NC 27205Off Market
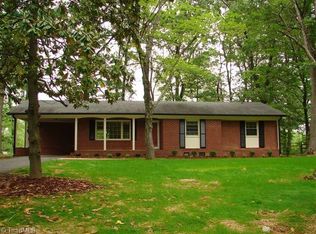
- $309,6002 bd2 ba2.1k sqft710 Springwood Rd, Asheboro, NC 27205Off Market
- $285,0003 bd3 ba1.6k sqft1930 Oak Dr, Asheboro, NC 27205Sold
- $343,9002 bd2 ba3.6k sqft526 Springwood Rd, Asheboro, NC 27205Off Market
- $224,9003 bd2 ba1.7k sqft1917 Oak Dr, Asheboro, NC 27205Off Market
A local agent can set up tours, give advice and negotiate with sellers.
A local lender can help you make sure your offer is ready when you are.
Similar homes
- $539,0003 bd5 ba3.5k sqft2004 Northmont Dr, Asheboro, NC 27205For Sale
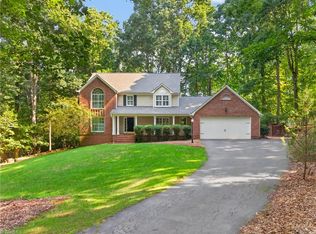
 MLS ID #1231029, Kara Farrar. Triad MLS
 - $715,0004 bd4 ba3k sqft1259 Oakmont Dr, Asheboro, NC 27205For Sale
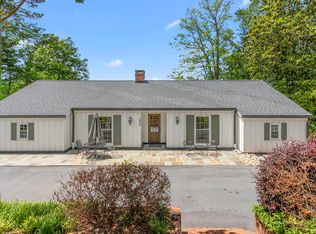
 MLS ID #10167834, Phillip Singer. Doorify MLS
 - $649,9005 bd5 ba3.4k sqft827 Anns Ct, Asheboro, NC 27205For Sale
 MLS ID #1227179, Melissa Calloway. Triad MLS
 - $749,9004 bd3 ba3.4k sqft301 Carolina Ave, Asheboro, NC 27203For Sale
 MLS ID #1229339, Kendra DeBari. Triad MLS
 - $627,9003 bd3 ba3.5k sqft2717 State Highway 49 S, Asheboro, NC 27205For SaleMLS ID #1228729, Michelle Perry. Triad MLS
- $629,9004 bd4 ba3.1k sqft1025 Neely Dr, Asheboro, NC 27205For SaleMLS ID #1217062, Christopher Vega. Triad MLS
- $595,0003 bd4 ba3.7k sqft1673 Brevard Dr, Asheboro, NC 27205For SaleMLS ID #1221896, Vickie Gallimore. Triad MLS
- $899,0004 bd4 ba5.5k sqft439 Sykes Farm Rd, Asheboro, NC 27205For SaleMLS ID #1229565, Kara Farrar. Triad MLS
- $575,0003 bd3 ba3.4k sqft1420 Thayer Dr, Asheboro, NC 27205For SaleMLS ID #1227704, Teresa Daniel. Triad MLS
- $575,0004 bd3 ba3.1k sqft745 Newbern Ave, Asheboro, NC 27205For SaleMLS ID #1219985, Rhonda J. Trollinger. Triad MLS
- $739,9004 bd5 ba3.1k sqft2502 Wedge Pl, Asheboro, NC 27205For SaleMLS ID #1215816, David Malin. Triad MLS
- $594,9993 bd2 ba2.1k sqft1301 State Highway 49 S, Asheboro, NC 27205For SaleMLS ID #1202425, Kris LeRoy. Triad MLS
- $599,0004 bd3 ba3k sqft1270 Thayer Dr, Asheboro, NC 27205For SaleMLS ID #1205303, Christopher Vega. Triad MLS
- $588,0003 bd3 ba3k sqft284 Back Creek Rd, Asheboro, NC 27205For SaleMLS ID #1226997, Benita Kay. Triad MLS
- $515,0003 bd3 ba3.3k sqft265 Westminster Ct #55, Asheboro, NC 27205For Sale
 MLS ID #4388948, David Ranson, Ranson Real Estate Inc. Canopy MLS as distributed by MLS GRID
 - $690,0003 bd4 ba2.8k sqft1641 Badin Ln, Asheboro, NC 27205New ConstructionMLS ID #1215739, Kara Farrar. Triad MLS
- $705,0003 bd3 ba3.5k sqft2626 Fox Ridge Rd, Asheboro, NC 27205For SaleMLS ID #1212891, Ryan Stoneman. Triad MLS
- $915,0003 bd3 ba4.4k sqft527 Nassau Trl, Asheboro, NC 27205For SaleMLS ID #1226973, Christopher Vega. Triad MLS
- $515,0003 bd4 ba2.5k sqft265 Westminster Ct, Asheboro, NC 27205For SaleMLS ID #1227723, David Ranson. Triad MLS
- $800,0003 bd4 ba3.8k sqft4361 Dunbar Bridge Rd, Asheboro, NC 27205For SaleMLS ID #1223815, Cameron Lovelace. Triad MLS
