Don't miss this rare opportunity to buy your next home in a neighborhood where property seldom comes up for sale! This unusual late mid-century modern contemporary house is conveniently located less then 7 miles from Durham (Duke) and Chapel Hill (UNC), around 15 miles from RDU Airport, and just over 25 miles from the North Carolina State Capitol Building in downtown Raleigh, but still somehow manages to feel like you are lost in a forest. The quality of light is amazing in this house, and the layout and architecture are unique and appealing. This home served its previous owner well for many years, and with some updating and modernization to your taste, this is the kind of home you will be glad to call your own for a very long time.
Sold for $440,000
$440,000
5008 Butternut Rd, Durham, NC 27707
4beds
2,536sqft
Single Family Residence
Built in 1976
0.38 Acres Lot
$439,200 Zestimate®
$174/sqft
$2,228 Estimated rent
Home value
$439,200
$413,000 - $466,000
$2,228/mo
Zestimate® history
Owner options
List your home for rent
$2,228/mo
Rent Zestimate®
Find your next renter with Zillow Rental Manager. Plus, with online applications, you can quickly screen prospective tenants – for free.
$2,228/mo
Rent Zestimate®
Refinance and save
$2,734/mo
Est. payment
Refinancing to a lower rate could help reduce your monthly payments and save thousands over the life of the loan.
$2,734/mo
Est. payment
Explore your selling options
Work with a Zillow partner agent
Leverage their expertise and Zillow's premium Showcase listings to get your home seen by more buyers.
Get startedList with your own agent
Get your home in front of millions of buyers by listing it on Zillow.
Learn how to do itSell it yourself
Take full control of how buyers see your home on Zillow by listing For Sale by Owner (FSBO).
List your homeWhat's special
Quality of light
Zillow last checked:
Listing updated:
Listed by:
Robert Kinch 919-879-9903,
Fathom Realty NC
Bought with:
Alex Nickodem, 300990
Compass -- Chapel Hill - Durham
Source: Doorify MLS,MLS#: 10129270
Facts & features
Interior
Bedrooms & bathrooms
- Bedrooms: 4
- Bathrooms: 3
- Full bathrooms: 2
- 1/2 bathrooms: 1
- Main level bathrooms: 2
Primary bedroom
- Level: Lower
- Area: 154.44 Square Feet
- Dimensions: 13.2 x 11.7
Bedroom 2
- Level: Lower
- Area: 164.4 Square Feet
- Dimensions: 13.7 x 12
Bedroom 3
- Level: Upper
- Area: 173.88 Square Feet
- Dimensions: 13.8 x 12.6
Bedroom 4
- Level: Upper
- Area: 164.4 Square Feet
- Dimensions: 13.7 x 12
Primary bathroom
- Level: Lower
- Area: 74.97 Square Feet
- Dimensions: 14.7 x 5.1
Bathroom 2
- Level: Lower
- Area: 27.6 Square Feet
- Dimensions: 6 x 4.6
Bathroom 3
- Level: Upper
- Area: 70 Square Feet
- Dimensions: 14 x 5
Dining room
- Level: Main
- Area: 75.48 Square Feet
- Dimensions: 10.2 x 7.4
Other
- Level: Main
- Area: 109 Square Feet
- Dimensions: 10.9 x 10
Family room
- Level: Main
- Area: 310.75 Square Feet
- Dimensions: 27.5 x 11.3
Kitchen
- Level: Main
- Area: 112 Square Feet
- Dimensions: 11.2 x 10
Loft
- Level: Upper
- Area: 140 Square Feet
- Dimensions: 14 x 10
Sunroom
- Level: Main
- Area: 261.9 Square Feet
- Dimensions: 27 x 9.7
Heating
- Fireplace(s), Forced Air
Cooling
- Central Air, Electric, Heat Pump
Appliances
- Included: Dryer, Dishwasher, Electric Oven, Electric Range, Wall Oven
- Laundry: Laundry Closet, In Hall, Lower Level
Features
- Beamed Ceilings, High Ceilings, Primary Downstairs, Shower Only
- Flooring: Carpet, Tile
- Doors: French Doors, Mirrored Closet Door(s), Sliding Doors
- Number of fireplaces: 1
- Fireplace features: Glass Doors, Gas Log
- Common walls with other units/homes: No Common Walls,No One Above,No One Below
Interior area
- Total structure area: 2,536
- Total interior livable area: 2,536 sqft
- Finished area above ground: 2,536
- Finished area below ground: 0
Property
Parking
- Total spaces: 4
- Parking features: Asphalt, Driveway, Off Street, On Site
- Has uncovered spaces: Yes
Features
- Levels: Multi/Split
- Stories: 2
- Entry location: Front
- Patio & porch: Deck, Glass Enclosed, Porch
- Fencing: Back Yard,Wood
Lot
- Size: 0.38 Acres
- Features: Back Yard, Front Yard, Garden, Gentle Sloping, Many Trees, Native Plants
- Residential vegetation: Natural State, Partially Wooded
Details
- Parcel number: PIN # 0709373813
- Zoning: RES/ 1-FAMILY
- Special conditions: Third Party Approval,Probate Listing
- Other equipment: Generator
Construction
Type & style
- Home type: SingleFamily
- Architectural style: Modern,Transitional
- Property subtype: Single Family Residence
Materials
- Wood Siding
- Foundation: Crawlspace
- Roof: Shingle
Condition
- New construction: No
- Year built: 1976
Utilities & green energy
- Sewer: Public Sewer
- Water: Public
- Utilities for property: Cable Available, Electricity Connected, Phone Available, Sewer Connected, Water Connected
Community & HOA
Community
- Subdivision: Five Oaks
HOA
- Has HOA: No
Location
- Region: Durham
Financial & listing details
- Price per square foot: $174/sqft
- Tax assessed value: $457,414
- Annual tax amount: $3,178
- Date on market: 10/23/2025
- Listing agreement: Exclusive Right To Sell
- Listing terms: Cash,Conventional
- Road surface type: Asphalt, Paved
Price history
| Date | Event | Price |
|---|---|---|
| 2/18/2026 | Sold | $440,000-10.2%$174/sqft |
Source:  Doorify MLS #10129270 Report a problem Doorify MLS #10129270 Report a problem | ||
| 11/23/2025 | Pending sale | $490,000$193/sqft |
Source: Doorify MLS #10129270 Report a problem | ||
| 10/23/2025 | Listed for sale | $490,000$193/sqft |
Source: Doorify MLS #10129270 Report a problem | ||
Public tax history
| Year | Property taxes | Tax assessment |
|---|---|---|
| 2025 | $4,534 +42.7% | $457,414 +100.8% |
| 2024 | $3,178 +6.5% | $227,836 |
| 2023 | $2,984 +2.3% | $227,836 |
| 2022 | $2,916 +0.5% | $227,836 |
| 2021 | $2,902 +2.4% | $227,836 |
| 2020 | $2,834 | $227,836 |
| 2019 | $2,834 | $227,836 -5.9% |
| 2018 | $2,834 -13.1% | $242,092 |
| 2017 | $3,260 +3.5% | $242,092 |
| 2016 | $3,150 | $242,092 +5.1% |
| 2015 | $3,150 -1.2% | $230,258 |
| 2014 | $3,187 | $230,258 |
| 2013 | -- | $230,258 |
| 2012 | -- | $230,258 |
| 2011 | $3,001 -3.2% | $230,258 -3.6% |
| 2010 | $3,099 +4% | $238,798 |
| 2009 | $2,980 | $238,798 |
| 2008 | $2,980 -6.3% | $238,798 +6% |
| 2007 | $3,180 +1.4% | $225,188 |
| 2006 | $3,135 | $225,188 |
| 2005 | $3,135 +1.4% | $225,188 |
| 2004 | $3,092 | $225,188 |
| 2003 | -- | $225,188 |
| 2002 | $2,844 +16.7% | $225,188 +49.6% |
| 2000 | $2,438 | $150,500 |
Find assessor info on the county website
Neighborhood: 27707
Nearby homes
- $505,5003 bd3 ba2k sqft5012 Butternut Rd, Durham, NC 27707Off Market
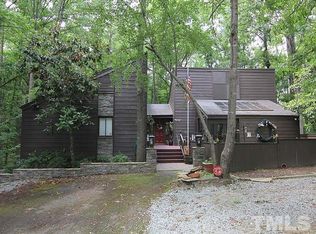
- $547,7003 bd2 ba2.4k sqft5004 Butternut Rd, Durham, NC 27707Off Market
- $252,8002 bd3 ba-- sqft4100 Five Oaks Dr UNIT 28, Durham, NC 27707Off Market
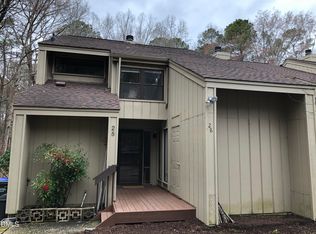
- $517,8004 bd2 ba2.5k sqft5014 Butternut Rd, Durham, NC 27707Off Market
- $509,5003 bd2 ba2k sqft5000 Butternut Rd, Durham, NC 27707Off Market
- $726,6005 bd5 ba3.7k sqft5009 Butternut Rd, Durham, NC 27707Off Market
- $470,9003 bd3 ba2.1k sqft5003 Butternut Rd, Durham, NC 27707Off Market
- $310,8002 bd3 ba1.6k sqft4100 Five Oaks Dr, Durham, NC 27707Off Market
Nearby schools
GreatSchools rating
- 3/10Creekside ElementaryGrades: PK-5Distance: 1 mi
- 8/10Sherwood Githens MiddleGrades: 6-8Distance: 3 mi
- 4/10Charles E Jordan Sr High SchoolGrades: 9-12Distance: 2 mi
Schools provided by the listing agent
- Elementary: Durham - Creekside Elementary
- Middle: Durham - Sherwood Githens Middle
- High: Durham - Charles E Jordan Sr High School
Source: Doorify MLS. This data may not be complete. We recommend contacting the local school district to confirm school assignments for this home.
Get a cash offer in 3 minutes
Find out how much your home could sell for in as little as 3 minutes with a no-obligation cash offer.
Estimated market value
$439,200
Get a cash offer in 3 minutes
Find out how much your home could sell for in as little as 3 minutes with a no-obligation cash offer.
Estimated market value
$439,200
- North Carolina
- Durham County
- Durham
- 27707
- 5008 Butternut Rd
