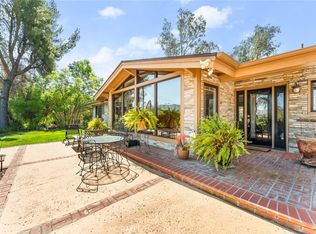
Custom mid-century modern home built in 1956, designed and built by Harmony Dale builders and RP Wooley as part of Country Club Park. The home is situated on Victoria Hill across from the Tequesquite Arroyo and the beautiful Victoria Bridge.
The 2,549 square-foot home has three bedrooms 2 1/2 bathrooms, living/dining room, laundry room, kitchen and a large family room with a breakfast area.
Interior features include two fireplaces (one gas and one wood-burning), mid-century reed glass (entry and bathrooms) a fossil stone feature wall custom maple cabinets and built-in wardrobes.
the 26,136 square feet property has mature trees, an Anthony Brothers kidney shaped pool and a changing room with a toilet.
The homes situation on Victoria Hill provides vistas of Mount Rubidoux (great view of Fourth of July fireworks!) the San Gabriel mountains and the San Bernardino mountains.
The interior of the home has been remodeled and is ready to move in. The kitchen has KitchenAid convection/steam range, dishwasher and trash compactor, a built-in Dacor, side-by-side refrigerator, quartz countertops, a large island and bar with a built-in wine refrigerator.
Recent renovations outside include a new polyurethane foam roof with White Tropical Eternalastic Coating (2021) and pool replastered and retiled (2024) circular driveway resealed (2026) This is an exceptional home.
Sold for $1,000,000
Zillow last checked:
Listing updated:
Bought with:
ADAM SCHWARZ, DRE #01992205
EXP REALTY OF CALIFORNIA INC
Source: CRMLS,MLS#: IV26089781 Originating MLS: California Regional MLS
Originating MLS: California Regional MLSPrice history
| Date | Event | Price |
|---|---|---|
| 8/3/2026 | Sold | $1,000,000+2.6%$392/sqft |
Source:  CRMLS #IV26089781 Report a problem CRMLS #IV26089781 Report a problem | ||
| 7/3/2026 | Contingent | $975,000$383/sqft |
Source: CRMLS #IV26089781 Report a problem | ||
| 7/2/2026 | Listed for sale | $975,000+432.8%$383/sqft |
Source: CRMLS #IV26089781 Report a problem | ||
| 6/18/1997 | Sold | $183,000$72/sqft |
Source: Public Record Report a problem | ||
Get a cash offer in 3 minutes
Find out how much your home could sell for in as little as 3 minutes with a no-obligation cash offer.
Estimated market value
$1,000,800
