Imagine living in a place with easy access to the Rio Grande bluffs, trails, and outdoor recreation opportunities conveniently tucked away near Coors and I-40 for easy access to the rest of the city!With some elbow grease, this home will shine like a diamond - it is situated on a lot that's double the size of a typical city lot, and features backyard access. The functional floorplan features a living room that centers around the fireplace, a kitchen with plenty of counter space and a pantry, a dining room that gives you a separate place to enjoy meals right between the kitchen and living room, 3 bedrooms, and 2 bathrooms.Living in this home will grant you access to convenient shopping, dining, grocery stores, Home Depot, and entertainment like The Electric Playhouse, all without having to even get in the car if desired.Priced to sell as-is, but don't let that scare you - it's a solid house just needing some love!
For sale
$250,000
5008 Redlands Rd NW, Albuquerque, NM 87120
3beds
1,342sqft
Single Family Residence
Built in 1964
9,147 Square Feet Lot
$-- Zestimate®
$186/sqft
$-- HOA
What's special
Backyard access
- 11 hours
- 481
- 55
Zillow last checked:
Listing updated:
Listed by:
Austin D Wolff 505-492-8464,
The Lovely Home Company 505-492-8464
Source: SWMLS,MLS#: 1110257
Facts & features
Interior
Bedrooms & bathrooms
- Bedrooms: 3
- Bathrooms: 2
- Full bathrooms: 1
- 3/4 bathrooms: 1
Heating
- Central, Forced Air, Natural Gas
Cooling
- Evaporative Cooling
Appliances
- Included: Dryer, Free-Standing Gas Range, Refrigerator, Washer
- Laundry: Electric Dryer Hookup
Features
- Breakfast Bar, Breakfast Area, Ceiling Fan(s), Main Level Primary
- Flooring: Carpet, Laminate
- Windows: Casement Window(s)
- Has basement: No
- Number of fireplaces: 1
- Fireplace features: Wood Burning
Interior area
- Total structure area: 1,342
- Total interior livable area: 1,342 sqft
Video & virtual tour
Property
Parking
- Total spaces: 1
- Parking features: Carport
- Carport spaces: 1
Accessibility
- Accessibility features: None
Features
- Levels: One
- Stories: 1
- Patio & porch: Open, Patio
- Exterior features: Private Yard
- Fencing: Back Yard
Lot
- Size: 9,147 Square Feet
Details
- Additional structures: Shed(s)
- Parcel number: 101106035303940311
- Zoning description: R-1A*
Construction
Type & style
- Home type: SingleFamily
- Property subtype: Single Family Residence
Materials
- Frame, Stucco
- Roof: Pitched,Shingle
Condition
- Resale
- New construction: No
- Year built: 1964
Utilities & green energy
- Sewer: Public Sewer
- Water: Public
- Utilities for property: Electricity Connected, Natural Gas Connected, Sewer Connected, Water Connected
Green energy
- Energy generation: None
Community & HOA
Community
- Subdivision: A Cacy Sub
Location
- Region: Albuquerque
Financial & listing details
- Price per square foot: $186/sqft
- Tax assessed value: $116,155
- Annual tax amount: $1,635
- Date on market: 9/2/2026
- Listing terms: Cash,Conventional
Estimated market value
Not available
Estimated sales range
Not available
Not available
Price history
| Date | Event | Price |
|---|---|---|
| 9/2/2026 | Listed for sale | $250,000$186/sqft |
Source:  SWMLS #1110257 Report a problem SWMLS #1110257 Report a problem | ||
Public tax history
| Year | Property taxes | Tax assessment |
|---|---|---|
| 2025 | $1,636 +3.2% | $38,715 +3% |
| 2024 | $1,586 +1.7% | $37,587 +3% |
| 2023 | $1,559 +3.5% | $36,493 +3% |
| 2022 | $1,507 +3.5% | $35,431 +3% |
| 2021 | $1,456 +1.7% | $34,399 +3% |
| 2020 | $1,433 | $33,397 -1.4% |
| 2019 | -- | $33,863 |
| 2018 | $1,383 -4.1% | $33,863 |
| 2017 | $1,443 +1.5% | $33,863 +1.4% |
| 2016 | $1,421 -95.6% | $33,402 +3% |
| 2015 | $32,429 +2325.6% | $32,429 +3% |
| 2014 | $1,337 | $31,485 +3% |
| 2013 | $1,337 | $30,568 +3% |
| 2012 | -- | $29,679 +3% |
| 2011 | -- | $28,815 +3% |
| 2010 | -- | $27,976 +3% |
| 2009 | -- | $27,161 +3% |
| 2008 | -- | $26,370 +3% |
| 2007 | -- | $25,603 +3% |
| 2006 | -- | $24,858 +3% |
| 2005 | -- | $24,134 +3% |
| 2004 | -- | $23,431 |
| 2003 | -- | $23,431 |
| 2002 | -- | $23,431 |
| 2001 | -- | $23,431 -1% |
| 2000 | -- | $23,665 |
Find assessor info on the county website
Monthly payment
Est. payment
Payment breakdown
Explore the cost of this home by adjusting the details. Changes won't be saved.Climate risks
Neighborhood: West Bluff
Nearby schools
Schools provided by the listing agent
- Elementary: S R Marmon (y)
- Middle: John Adams
- High: West Mesa
Source: SWMLS. This data may not be complete. We recommend contacting the local school district to confirm school assignments for this home.
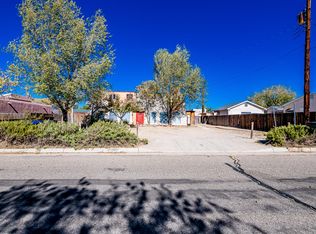
Similar homes
- $250,0003 bd2 ba1.2k sqft3413 Corona Dr NW, Albuquerque, NM 87120For Sale
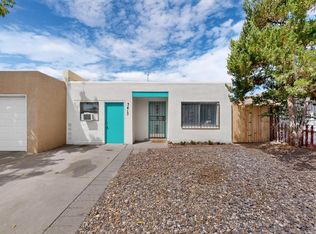 MLS ID #1109643, Paul A Chavez, Q Realty. SWMLS
 - $250,0003 bd1 ba1.1k sqft320-324 49th St NW, Albuquerque, NM 87105For Sale
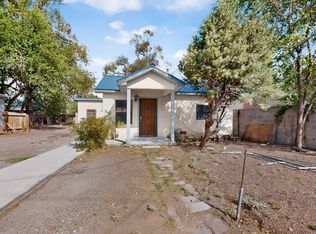 MLS ID #1110275, Alicia V Gonzales, Coldwell Banker Legacy. SWMLS
 - $275,0003 bd1 ba1.4k sqft1502 Griegos Rd NW, Albuquerque, NM 87107For Sale
 MLS ID #1110141, Diego F. Manrique Suarez, Coldwell Banker Legacy. SWMLS
 - $319,0003 bd3 ba1.6k sqft1519 Stoneway Dr NW, Albuquerque, NM 87120For Sale
 MLS ID #1110260, Chris J. Tellez, Keller Williams Realty. SWMLS
