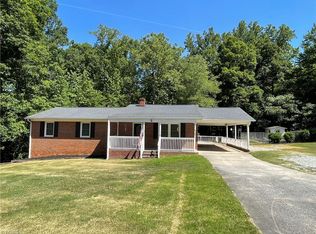
Beautifully renovated and move-in ready in Trinity! This 3-bedroom home has been thoughtfully transformed with a new roof, new plumbing, fresh interior and exterior paint, new LVP flooring throughout the main living areas and baths, and new carpet in all bedrooms. The completely redesigned kitchen shines with new cabinetry, quartz countertops, tile backsplash, drop-in sink and new finishes, while both bathrooms have been beautifully updated with new showers, vanities and toilets. A striking stone fireplace anchors the spacious living area, adding warmth and character to the fresh, modern interior. Enjoy the rear deck overlooking the backyard plus a detached garage/workshop offering excellent space for parking, storage, hobbies or projects. Nearly every surface has been refreshed, just move in and make it yours!
For sale
$315,000
4484 Virginia Dr, Trinity, NC 27370
3beds
1,550sqft
Stick/Site Built, Residential, Single Family Residence
Built in 1962
0.47 Acres Lot
$-- Zestimate®
$--/sqft
$-- HOA
What's special
Completely redesigned kitchenNew showersTile backsplashNew roofQuartz countertopsDrop-in sinkNew cabinetry
- 3 days
- 368
- 21
Zillow last checked:
Listing updated:
Listed by:
Joshua J. Miller 336-215-8019,
eXp Realty
Source: Triad MLS,MLS#: 1234722
Facts & features
Interior
Bedrooms & bathrooms
- Bedrooms: 3
- Bathrooms: 2
- Full bathrooms: 2
- Main level bathrooms: 2
Heating
- Fireplace(s), Heat Pump, Electric, Wood
Cooling
- Central Air
Appliances
- Included: Dishwasher, Free-Standing Range, Range Hood, Electric Water Heater
- Laundry: Dryer Connection, Main Level, Washer Hookup
Features
- Ceiling Fan(s), Dead Bolt(s), Separate Shower
- Flooring: Carpet, Vinyl
- Basement: Crawl Space
- Number of fireplaces: 1
- Fireplace features: Living Room
Interior area
- Total structure area: 1,550
- Total interior livable area: 1,550 sqft
- Finished area above ground: 1,550
Video & virtual tour
Property
Parking
- Total spaces: 1
- Parking features: Driveway, Garage, Gravel, Garage Faces Side
- Garage spaces: 1
- Has uncovered spaces: Yes
Features
- Levels: One
- Stories: 1
- Exterior features: Lighting
- Pool features: None
Lot
- Size: 0.47 Acres
- Dimensions: 101' x 204' x 101' x 207'
Details
- Parcel number: 7726269564
- Zoning: RR
- Special conditions: Owner Sale
Construction
Type & style
- Home type: SingleFamily
- Architectural style: Ranch
- Property subtype: Stick/Site Built, Residential, Single Family Residence
Materials
- Brick, Masonite, Wood Siding
Condition
- Year built: 1962
Utilities & green energy
- Sewer: Septic Tank
- Water: Public, Well
Community & HOA
Community
- Subdivision: Redding Place
HOA
- Has HOA: No
Location
- Region: Trinity
Financial & listing details
- Tax assessed value: $188,990
- Annual tax amount: $1,385
- Date on market: 9/5/2026
- Listing agreement: Exclusive Right To Sell
- Listing terms: Cash,Conventional,FHA,VA Loan
Estimated market value
Not available
Estimated sales range
Not available
$1,532/mo
Price history
| Date | Event | Price |
|---|---|---|
| 9/5/2026 | Listed for sale | $315,000+96.9% |
Source:  Triad MLS #1234722 Report a problem Triad MLS #1234722 Report a problem | ||
| 5/5/2026 | Sold | $160,000-15.8% |
Source: Triad MLS #1204277 Report a problem | ||
| 4/7/2026 | Pending sale | $190,000 |
Source: Triad MLS #1204277 Report a problem | ||
| 3/20/2026 | Price change | $190,000-19.1% |
Source: Triad MLS #1204277 Report a problem | ||
| 3/4/2026 | Pending sale | $235,000 |
Source: Triad MLS #1204277 Report a problem | ||
| 1/29/2026 | Price change | $235,000-4.1% |
Source: Triad MLS #1204277 Report a problem | ||
| 1/10/2026 | Price change | $245,000-2% |
Source: Triad MLS #1204277 Report a problem | ||
| 12/12/2025 | Listed for sale | $250,000 |
Source: Triad MLS #1204277 Report a problem | ||
Public tax history
| Year | Property taxes | Tax assessment |
|---|---|---|
| 2025 | $1,366 | $188,990 |
| 2024 | $1,366 | $188,990 |
| 2023 | $1,366 +23.3% | $188,990 +49.9% |
| 2022 | $1,108 | $126,080 |
| 2021 | $1,108 +0.8% | $126,080 |
| 2020 | $1,099 | $126,080 |
| 2019 | -- | $126,080 +20.1% |
| 2016 | $921 -0.3% | $104,991 |
| 2015 | $924 +0.4% | -- |
| 2014 | $920 | $104,991 -9.8% |
| 2012 | -- | $116,430 |
| 2011 | -- | $116,430 |
| 2010 | -- | $116,430 |
| 2008 | -- | -- |
| 2007 | -- | -- |
| 2006 | -- | -- |
| 2005 | -- | -- |
| 2004 | -- | -- |
| 2003 | -- | -- |
| 2002 | -- | -- |
| 2001 | -- | -- |
Find assessor info on the county website
Monthly payment
Est. payment
Payment breakdown
Explore the cost of this home by adjusting the details. Changes won't be saved.Climate risks
Neighborhood: 27370
Nearby schools
Schools provided by the listing agent
- Elementary: John Lawrence
- Middle: Trinity
- High: Wheatmore
Source: Triad MLS. This data may not be complete. We recommend contacting the local school district to confirm school assignments for this home.
Similar homes
- $275,0003 bd2 ba1.3k sqft4096 Hoover Hill Rd, Trinity, NC 27370For Sale

 MLS ID #1227547, Janice Spainhour. Triad MLS
 - $310,0003 bd2 ba1.3k sqft5802 Mendenhall Rd, Archdale, NC 27263For Sale
 MLS ID #1223606, Pamela Webb. Triad MLS
 - $249,9003 bd2 ba1.6k sqft6214 Weant Rd, Archdale, NC 27263For Sale
 MLS ID #1233315, Angela Brown Cranford. Triad MLS
 - $249,9003 bd2 ba1.4k sqft6224 Weant Rd, Archdale, NC 27263For Sale
 MLS ID #1233317, Angela Brown Cranford. Triad MLS
 - $220,0003 bd1 ba1.3k sqft4950 Fairview Ct, Trinity, NC 27370For SaleMLS ID #1222741, Lauren Vail. Triad MLS
- $319,0002 bd2 ba1.5k sqft2294 N Old Greensboro Rd, High Point, NC 27265For SaleMLS ID #1233824, Kim Kennedy. Triad MLS
- $279,7003 bd2 ba1.3k sqft801 Bales Chapel Rd, Jamestown, NC 27282For SaleMLS ID #1233621, Ed Stafford. Triad MLS
- $318,0003 bd3 ba1.7k sqft3510 Quarry Ct, High Point, NC 27265For SaleMLS ID #1234357, Blake Ginther. Triad MLS
- $285,0002 bd2 ba1.3k sqft3738 Amber Way, Archdale, NC 27263For SaleMLS ID #1212691, Cari Culp. Triad MLS
- $289,9003 bd2 ba1.5k sqft858 State Highway 62 W, Greensboro, NC 27406For SaleMLS ID #1225692, Heather Harris. Triad MLS
- $300,0004 bd2 ba1.4k sqft387 New Salem Rd, Randleman, NC 27317For SaleMLS ID #1231623, Justin Saunders. Triad MLS
- $329,9003 bd2 ba2.2k sqft603 Shannon Rd, Asheboro, NC 27203For SaleMLS ID #1233349, R. Tyler Wilhoit. Triad MLS
- $250,0003 bd2 ba1.8k sqft5334 Sherrie Dr, Archdale, NC 27263For SaleMLS ID #1215709, Shelley Bowen. Triad MLS
- $315,0003 bd3 ba1.7k sqft2457 Leonae Dr, Randleman, NC 27317For SaleMLS ID #1216212, Lindsey Bradley. Triad MLS
- $342,0003 bd2 ba1.6k sqft123 Tangle Dr, Jamestown, NC 27282For SaleMLS ID #1229089, Deb Wells. Triad MLS
- $185,0003 bd2 ba1.4k sqft1108 Dartmouth Ave, High Point, NC 27260For SaleMLS ID #1234705, Tonya Farlow Bennett. Triad MLS
- $339,5003 bd2 ba1.7k sqft324 Deerfield Country Rd, Randleman, NC 27317For SaleMLS ID #1229885, Teresa J. Coleman. Triad MLS
