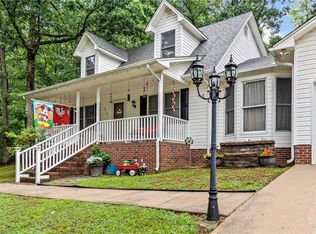
Welcome to 206 Maplewood Ct in Oak Forest! Tucked away on a quiet cul-de-sac with no through traffic, this custom-built 3BR/2.5BA home offers character you won’t find in cookie-cutter homes. Designed for gathering, the open living & dining area features vaulted ceilings, abundant windows and true hardwood floors. The updated eat-in kitchen offers granite countertops, stainless steel appliances, a built-in desk and custom cabinetry. Relax in the bright sunroom overlooking the landscaped backyard. The main-level primary suite features two closets, double vanity with granite tops and private bath. Upstairs offers 2 spacious bedrooms and a full bath. Enjoy an attached garage with built-in cabinets, storage building in the backyard and a convenient location near schools, shopping and the interstate. Major updates within the last 5 years include roof, windows, heat pump and water heater—giving the next owner added peace of mind. Priced at $347,500!
For sale
$347,500
206 Maplewood Ct, Trinity, NC 27370
3beds
1,950sqft
Stick/Site Built, Residential, Single Family Residence
Built in 1990
0.39 Acres Lot
$337,400 Zestimate®
$--/sqft
$-- HOA
What's special
- 20 hours |
- 63 |
- 4 |
Zillow last checked:
Listing updated:
Listed by:
Michael Byrd 336-442-7669,
Stan Byrd & Associates
Source: Triad MLS,MLS#: 1233002
Facts & features
Interior
Bedrooms & bathrooms
- Bedrooms: 3
- Bathrooms: 3
- Full bathrooms: 2
- 1/2 bathrooms: 1
- Main level bathrooms: 2
Primary bedroom
- Level: Main
Bedroom 2
- Level: Second
Bedroom 3
- Level: Second
Breakfast
- Level: Main
Dining room
- Level: Main
Entry
- Level: Main
Kitchen
- Level: Main
Laundry
- Level: Main
Living room
- Level: Main
Sunroom
- Level: Main
Heating
- Heat Pump, Electric, Propane
Cooling
- Central Air
Appliances
- Included: Microwave, Dishwasher, Free-Standing Range, Electric Water Heater
- Laundry: Main Level
Features
- Ceiling Fan(s), Dead Bolt(s), Pantry, Solid Surface Counter
- Flooring: Carpet, Tile, Vinyl, Wood
- Basement: Crawl Space
- Attic: Access Only
- Number of fireplaces: 1
- Fireplace features: Gas Log, Living Room
Interior area
- Total structure area: 1,950
- Total interior livable area: 1,950 sqft
- Finished area above ground: 1,950
Property
Parking
- Total spaces: 2
- Parking features: Driveway, Garage, Garage Door Opener, Attached
- Attached garage spaces: 2
- Has uncovered spaces: Yes
Features
- Levels: One and One Half
- Stories: 1
- Patio & porch: Porch
- Pool features: None
Lot
- Size: 0.39 Acres
- Features: City Lot, Cul-De-Sac, Not in Flood Zone
Details
- Additional structures: Storage
- Parcel number: 7717574468
- Zoning: R-10
- Special conditions: Owner Sale
Construction
Type & style
- Home type: SingleFamily
- Architectural style: Traditional
- Property subtype: Stick/Site Built, Residential, Single Family Residence
Materials
- Brick, Vinyl Siding
Condition
- Year built: 1990
Utilities & green energy
- Sewer: Public Sewer
- Water: Public
Community & HOA
Community
- Security: Smoke Detector(s)
- Subdivision: Oak Forest
HOA
- Has HOA: No
Location
- Region: Trinity
Financial & listing details
- Tax assessed value: $234,560
- Annual tax amount: $2,440
- Date on market: 8/22/2026
- Listing agreement: Exclusive Right To Sell
Estimated market value
$337,400
$321,000 - $354,000
$2,004/mo
Price history
| Date | Event | Price |
|---|---|---|
| 8/22/2026 | Listed for sale | $347,500+107% |
Source:  Triad MLS #1233002 Report a problem Triad MLS #1233002 Report a problem | ||
| 3/24/2021 | Listing removed | -- |
Source: Owner Report a problem | ||
| 11/18/2014 | Listing removed | $167,900$86/sqft |
Source: Owner Report a problem | ||
| 10/2/2014 | Listed for sale | $167,900$86/sqft |
Source: Owner Report a problem | ||
| 2/16/2014 | Listing removed | $167,900$86/sqft |
Source: Owner Report a problem | ||
| 9/17/2013 | Listed for sale | $167,900+24.4%$86/sqft |
Source: Owner Report a problem | ||
| 6/15/2000 | Sold | $135,000 |
Source: Triad MLS #H67999 Report a problem | ||
Public tax history
| Year | Property taxes | Tax assessment |
|---|---|---|
| 2025 | $2,447 | $234,560 |
| 2024 | $2,447 +1.3% | $234,560 |
| 2023 | $2,417 +33% | $234,560 +53% |
| 2022 | $1,816 | $153,300 |
| 2021 | $1,816 +2.3% | $153,300 |
| 2020 | $1,775 | $153,300 |
| 2019 | -- | $153,300 -2.3% |
| 2016 | $1,827 -0.2% | $156,902 |
| 2015 | $1,830 | -- |
| 2014 | $1,830 | $156,902 +4.6% |
| 2012 | -- | $149,970 |
| 2011 | -- | $149,970 |
| 2010 | -- | $149,970 |
| 2008 | -- | -- |
| 2007 | -- | -- |
| 2006 | -- | -- |
| 2005 | -- | -- |
| 2004 | -- | -- |
| 2003 | -- | -- |
| 2002 | -- | -- |
| 2001 | -- | -- |
Find assessor info on the county website
Monthly payment
Est. payment
Payment breakdown
Explore the cost of this home by adjusting the details. Changes won't be saved.Climate risks
Neighborhood: 27370
Nearby schools
GreatSchools rating
- 2/10Trinity ElementaryGrades: K-5Distance: 1.5 mi
- 3/10Wheatmore Middle SchoolGrades: 6-8Distance: 0.4 mi
- 7/10Wheatmore HighGrades: 9-12Distance: 4.6 mi
Schools provided by the listing agent
- Elementary: Trinity
- Middle: Wheatmore
- High: Wheatmore
Source: Triad MLS. This data may not be complete. We recommend contacting the local school district to confirm school assignments for this home.
- $305,8003 bd2 ba1.7k sqft208 Maplewood Ct, Trinity, NC 27370Off Market
- $300,3003 bd2 ba1.6k sqft105 Birchwood Ct, Archdale, NC 27370Off Market
- $304,0003 bd2 ba1.8k sqft103 Birchwood Ct, Archdale, NC 27370Off Market
- $269,9003 bd2 ba1.5k sqft202 Maplewood Ct, Trinity, NC 27370Off Market
- $305,0004 bd3 ba2.1k sqft204 Maplewood Ct, Trinity, NC 27370Sold
- $296,0003 bd2 ba1.6k sqft205 Maplewood Ct, Trinity, NC 27370Off Market
- $275,5003 bd2 ba1.5k sqft101 Birchwood Ct, Archdale, NC 27370Off Market
- $272,1000.37 acres203 Maplewood Ct, Trinity, NC 27370Off Market
A local agent can set up tours, give advice and negotiate with sellers.
A local lender can help you make sure your offer is ready when you are.
Similar homes
- $319,0003 bd4 ba1.7k sqft335 Gregg St, Archdale, NC 27263For Sale

 MLS ID #1232900, Karen P Allred. Triad MLS
 - $300,0003 bd2 ba1.6k sqft4721 Whisper Oak Dr, Trinity, NC 27370For Sale
 MLS ID #1228516, Kasia Reeder. Triad MLS
 - $316,0003 bd2 ba1.7k sqft5337 State Highway 62, Trinity, NC 27370For Sale
 MLS ID #1231819, Lisa McGill. Triad MLS
 - $335,0003 bd2 ba2.1k sqft3848 Hillsdale Park Dr, Sophia, NC 27350For Sale
 MLS ID #1232903, Angela Brown Cranford. Triad MLS
 - $350,0002 bd2 ba1.7k sqft6440 State Highway 62, Trinity, NC 27370For SaleMLS ID #1231373, Donna Hughes. Triad MLS
- $374,9004 bd3 ba1.9k sqft112 Parkview Ct, Archdale, NC 27263For SaleMLS ID #1231581, Chad Kiger. Triad MLS
- $344,0004 bd3 ba2.5k sqft5172 Payne St, Trinity, NC 27370For SaleMLS ID #1225804, Ashley Carter. Triad MLS
- $374,5003 bd3 ba2.2k sqft4617 Riverview Dr, Trinity, NC 27370For SaleMLS ID #1215793, Tonya Driggers. Triad MLS
- $350,0003 bd3 ba2.2k sqft6826 Bellawood Dr, Trinity, NC 27370For SaleMLS ID #1228346, Karmen Quakenbush. Triad MLS
- $222,0003 bd1 ba1.2k sqft109 Sealy Dr, Trinity, NC 27370For SaleMLS ID #1231397, Leslie Fields. Triad MLS
- $219,9003 bd2 ba1k sqft4031 Sherwood Forest Dr, Trinity, NC 27370For SaleMLS ID #1231189, Melanie York. Triad MLS
- $325,0003 bd2 ba1.5k sqft110 Billy Ave, Archdale, NC 27263For SaleMLS ID #1204220, Monica Lucks. Triad MLS
- $357,0003 bd2 ba2k sqft209 Waters Edge Dr, Archdale, NC 27263For SaleMLS ID #1227441, Roberta Wall. Triad MLS
- $339,9004 bd3 ba2.1k sqft3772 Traveler Dr, Trinity, NC 27370For SaleMLS ID #1229791, Stephen Metarelis. Triad MLS
- $258,9003 bd2 ba1.1k sqft4941 Elmwood St, Trinity, NC 27370New ConstructionMLS ID #1231773, Christy O. Crumpler. Triad MLS
- $339,9003 bd2 ba1.5k sqft5726 Edgar Rd, Archdale, NC 27263For SaleMLS ID #1228622, Phyllis Davis. Triad MLS
- from $348,4903 bd3 ba2.4k sqftBrown Paper Packages Plan, Spring Valley, Trinity, NC 27370New ConstructionGarman Homes
- $305,0004 bd2 ba1.7k sqft128 Englewood Dr, Archdale, NC 27263For SaleMLS ID #1229899, Ethan Brady. Triad MLS
- $399,9003 bd3 ba1.8k sqft313 Daniel Paul Dr, Archdale, NC 27263For SaleMLS ID #1228372, Beatriz Guzman. Triad MLS
- $199,9003 bd2 ba1.3k sqft1816 Sechrest Cir, High Point, NC 27263For SaleMLS ID #1232894, Kennedy Strickland. Triad MLS
