Brand-New Roof & Great Outdoor Space! This 3+ bedroom, 2-bath split-entry home offers plenty of space and features a one-car attached garage, plus a small pole building with a dirt floor for extra storage or garage space. Enjoy new carpet in the bedrooms and a bright sunroom overlooking the spacious back patio—perfect for relaxing or entertaining. The existing tennis court offers the opportunity to create your own private pickleball court! An A-frame storage shed provides even more space for your outdoor gear. Hot water heater replaced in 2024. A great opportunity with lots of potential! Electric: $49/mo average Water/sewer: $54.40/mo average
Pending
$399,900
5009 Thompson Rd, Hermantown, MN 55810
3beds
2,052sqft
Single Family Residence
Built in 1963
6.99 Acres Lot
$-- Zestimate®
$195/sqft
$-- HOA
What's special
Spacious back patioOne-car attached garageExisting tennis courtA-frame storage shedBrand-new roof
- 29 days
- 1,721
- 115
Zillow last checked:
Listing updated:
Listed by:
Jamie Sathers-Day 218-390-6541,
JS Realty
Source: Lake Superior Area Realtors as distributed by MLS GRID,MLS#: 6127197
Facts & features
Interior
Bedrooms & bathrooms
- Bedrooms: 3
- Bathrooms: 2
- Full bathrooms: 1
- 3/4 bathrooms: 1
Rooms
- Room types: Den/Office, Family/Rec, Sunrm/Solarium
Bedroom
- Level: Main
- Area: 121 Square Feet
- Dimensions: 11 x 11
Bedroom
- Level: Main
- Area: 121 Square Feet
- Dimensions: 11 x 11
Bedroom
- Level: Main
- Area: 90 Square Feet
- Dimensions: 10 x 9
Dining room
- Level: Main
- Area: 99 Square Feet
- Dimensions: 11 x 9
Family room
- Description: No chimney for the fireplace.
- Level: Basement
- Area: 192 Square Feet
- Dimensions: 16 x 12
Kitchen
- Level: Main
- Area: 165 Square Feet
- Dimensions: 15 x 11
Laundry
- Level: Basement
- Area: 81 Square Feet
- Dimensions: 9 x 9
Living room
- Level: Main
- Area: 273 Square Feet
- Dimensions: 21 x 13
Office
- Level: Basement
- Area: 90 Square Feet
- Dimensions: 10 x 9
Sun room
- Level: Main
- Area: 156 Square Feet
- Dimensions: 13 x 12
Heating
- Boiler, Oil
Cooling
- None
Appliances
- Included: Water Heater-Electric, Dishwasher, Dryer, Microwave, Range, Refrigerator, Washer
- Laundry: Dryer Hook-Ups, Washer Hookup
Features
- Eat In Kitchen
- Windows: Wood Frames
- Basement: Full,Finished,Walkout,Bath,Den/Office,Family/Rec Room,Washer Hook-Ups,Dryer Hook-Ups
- Has fireplace: No
Interior area
- Total interior livable area: 2,052 sqft
- Finished area above ground: 1,220
- Finished area below ground: 832
Property
Parking
- Total spaces: 1
- Parking features: Asphalt, Detached, Tuckunder, Multiple, Dirt Floor, Electrical Service, Slab
- Attached garage spaces: 1
Features
- Levels: Split Entry
- Patio & porch: Patio
- Exterior features: Tennis Court(s)
Lot
- Size: 6.99 Acres
- Features: Landscaped, Tree Coverage - Medium, High
Details
- Additional structures: Pole Building, Storage Shed
- Foundation area: 1196
- Parcel number: 395001400152 & 00153
- Zoning description: Residential
- Other equipment: Fuel Tank-Owned
Construction
Type & style
- Home type: SingleFamily
- Property subtype: Single Family Residence
Materials
- Wood, Frame/Wood
- Foundation: Concrete Perimeter
- Roof: Asphalt Shingle
Condition
- Previously Owned
- Year built: 1963
Utilities & green energy
- Electric: Minnesota Power
- Sewer: Public Sewer
- Water: Public
- Utilities for property: Cable
Community & HOA
HOA
- Has HOA: No
Location
- Region: Hermantown
Financial & listing details
- Price per square foot: $195/sqft
- Tax assessed value: $285,900
- Annual tax amount: $4,630
- Date on market: 8/6/2026
- Cumulative days on market: 15 days
- Listing terms: Cash,Conventional,FHA,VA Loan
- Road surface type: Paved
Estimated market value
Not available
Estimated sales range
Not available
Not available
Price history
| Date | Event | Price |
|---|---|---|
| 8/26/2026 | Pending sale | $399,900$195/sqft |
Source:  Lake Superior Area Realtors as distributed by MLS GRID #6127197 Report a problem Lake Superior Area Realtors as distributed by MLS GRID #6127197 Report a problem | ||
| 8/14/2026 | Contingent | $399,900$195/sqft |
Source: Lake Superior Area Realtors as distributed by MLS GRID #6127197 Report a problem | ||
| 8/11/2026 | Listed for sale | $399,900$195/sqft |
Source: Lake Superior Area Realtors as distributed by MLS GRID #6127197 Report a problem | ||
| 8/10/2026 | Contingent | $399,900$195/sqft |
Source: Lake Superior Area Realtors as distributed by MLS GRID #6127197 Report a problem | ||
| 8/6/2026 | Listed for sale | $399,900$195/sqft |
Source: Lake Superior Area Realtors as distributed by MLS GRID #6127197 Report a problem | ||
Public tax history
| Year | Property taxes | Tax assessment |
|---|---|---|
| 2024 | $4,402 +0.2% | $285,900 +10.7% |
| 2023 | $4,392 +5.2% | $258,200 +5.4% |
| 2022 | $4,176 +5.5% | $244,900 +13.9% |
| 2021 | $3,960 | $215,100 +6.9% |
| 2020 | $3,960 | $201,300 |
| 2019 | $3,960 +8.9% | $201,300 +8.1% |
| 2018 | $3,636 -6.2% | $186,200 |
| 2017 | $3,876 +6.6% | $186,200 +4.5% |
| 2016 | $3,636 +5.6% | $178,200 +2.2% |
| 2015 | $3,444 +5.3% | $174,400 +6.3% |
| 2014 | $3,272 +6.9% | $164,000 |
| 2013 | $3,060 -1.2% | $164,000 -4.5% |
| 2012 | $3,097 +5.2% | $171,800 -9.6% |
| 2011 | $2,944 +0.1% | $190,100 -0.9% |
| 2010 | $2,941 | $191,800 |
| 2009 | $2,941 +1% | $191,800 +0.8% |
| 2008 | $2,912 +0.5% | $190,200 +5% |
| 2007 | $2,897 +2.2% | $181,200 +4.3% |
| 2006 | $2,834 +55.5% | $173,700 +13.8% |
| 2004 | $1,822 +6.3% | $152,700 +10% |
| 2003 | $1,714 -1.8% | $138,800 +7.8% |
| 2002 | $1,746 -14.6% | $128,700 |
| 2001 | $2,045 +5.8% | $128,700 +6.8% |
| 2000 | $1,933 | $120,500 |
Find assessor info on the county website
Monthly payment
Est. payment
Payment breakdown
Explore the cost of this home by adjusting the details. Changes won't be saved.Climate risks
Neighborhood: 55811
Similar homes
- $475,0003 bd2 ba2.2k sqft5038 Morris Thomas Rd, Hermantown, MN 55811For Sale
 MLS ID #6126482, Darcie Rae Novak, Thrive Realty - Duluth. Lake Superior Area Realtors as distributed by MLS GRID
 - $409,9004 bd2 ba2k sqft1920 Hutchinson Rd, Duluth, MN 55811For Sale
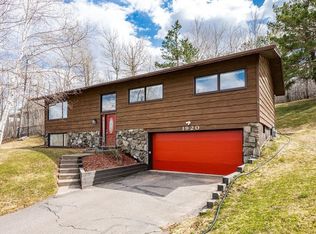 MLS ID #6126966, Carly Gosar, RE/MAX Results. Lake Superior Area Realtors as distributed by MLS GRID
 - $335,0003 bd2 ba2.1k sqft5192 Lavaque Jct Rd, Hermantown, MN 55811For Sale
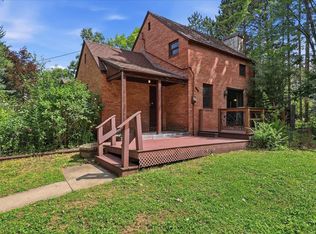 MLS ID #6126920, Andrea Zupancich, Z' Up North Realty. Lake Superior Area Realtors as distributed by MLS GRID
 - $384,9003 bd1 ba1.4k sqft4201 Lavaque Rd, Hermantown, MN 55811For Sale
 MLS ID #6126894, Jordan DeCaro, RE/MAX Results. Lake Superior Area Realtors as distributed by MLS GRID
