Wonderful 3 Bdrm, 2.5 bath, ranch on .35 acre lot directly adjacent to Avalon Park! Inviting front porch welcomes you into the large, vaulted, great room with wet bar and walk-out to deck. Open flow to the dining area with walk-out to 3 season porch and kitchen with island/breakfast bar, pantry, all appliances & windows overlooking the park. 1st floor laundry w/washer & dryer plus 1/2 bath as you enter from the 2 car garage w/ large storage closet. Could remodel 1/2 bath & closet to make an add'l full bath. Primary bdrm has walk-in closet and full bath with new skylight. Main floor full bath aslo has new skylight. Huge unfinished basement with rough in for bath & dual sump pumps offers plenty of storage & potential for future living space. Relax & enjoy the deck & 3 season porch overlooking meandering stream and city park. Brand new roof with 50 yr warranty! Includes 13 month Ultimate UHP Warranty for peace of mind. Easy 20 minute drive from Interstate/American Parkway.
Under contract
$375,000
501 Avalon Rd, Columbus, WI 53925
3beds
1,956sqft
Single Family Residence
Built in 1987
0.35 Acres Lot
$390,600 Zestimate®
$192/sqft
$-- HOA
What's special
- 38 days |
- 107 |
- 2 |
Zillow last checked:
Listing updated:
Listed by:
Randal Tews,
Restaino & Associates
Source: SCWMLS,MLS#: 2023717
Facts & features
Interior
Bedrooms & bathrooms
- Bedrooms: 3
- Bathrooms: 3
- Full bathrooms: 2
- 1/2 bathrooms: 1
- Main level bathrooms: 3
Primary bedroom
- Level: Main
- Area: 225
- Dimensions: 15 x 15
Bedroom 2
- Level: Main
- Area: 156
- Dimensions: 12 x 13
Bedroom 3
- Level: Main
- Area: 132
- Dimensions: 11 x 12
Kitchen
- Features: Breakfast Bar, Dishwasher, Kitchen Island, Microwave, Pantry, Refrigerator
- Level: Main
- Area: 168
- Dimensions: 12 x 14
Living room
- Level: Main
- Area: 450
- Dimensions: 18 x 25
Heating
- Forced Air
Cooling
- Central Air
Appliances
- Included: Washer, Dryer
- Laundry: Main Level
Features
- Walk-In Closet(s), Great room, Vaulted Ceiling(s), Wet Bar, At Least 1 tub, Primary Bath, Three-Season
- Windows: Skylight(s)
- Basement: Full,Sump Pump,Bath/Stubbed
- Has fireplace: No
Interior area
- Total structure area: 1,956
- Total interior livable area: 1,956 sqft
- Finished area above ground: 1,956
Video & virtual tour
Property
Parking
- Total spaces: 2
- Parking features: 2 car, Attached, Garage Door Opener
- Attached garage spaces: 2
- Has uncovered spaces: Yes
Features
- Levels: One
- Stories: 1
- Patio & porch: Deck, Front Porch, Enclosed
- Waterfront features: Stream/Creek
Lot
- Size: 0.35 Acres
- Features: Adjacent park/public land
Details
- Parcel number: 11211 1349
- Zoning: Res
Construction
Type & style
- Home type: SingleFamily
- Architectural style: Ranch
- Property subtype: Single Family Residence
Materials
- Aluminum Siding, Brick
- Foundation: Poured concrete foundatn
Condition
- Year built: 1987
Details
- Warranty included: Yes
Utilities & green energy
- Sewer: Public Sewer
- Water: Public
- Utilities for property: Cable Available, Internet - Cable
Community & HOA
Community
- Subdivision: Parkview
Location
- Region: Columbus
Financial & listing details
- Price per square foot: $192/sqft
- Tax assessed value: $345,000
- Annual tax amount: $6,023
- Date on market: 6/5/2026
- Inclusions: Stove, oven, microwave, dishwasher, refrigerator, washer, dryer, shelving & bench in basement, dehumidifier, Ultimate UHP Warranty
- Exclusions: Personal Property
Estimated market value
$390,600
$371,000 - $410,000
$2,430/mo
Price history
| Date | Event | Price |
|---|---|---|
| 5/24/2026 | Contingent | $375,000$192/sqft |
Source:  WIREX MLS #2023717 Report a problem WIREX MLS #2023717 Report a problem | ||
| 5/20/2026 | Listed for sale | $375,000+76.9%$192/sqft |
Source: WIREX MLS #2023717 Report a problem | ||
| 6/8/2015 | Sold | $212,000-3.6%$108/sqft |
Source: Public Record Report a problem | ||
| 2/5/2015 | Listed for sale | $219,900$112/sqft |
Source: Starritt-Meister Realty LLC #1736153 Report a problem | ||
Public tax history
| Year | Property taxes | Tax assessment |
|---|---|---|
| 2024 | $5,274 +5.9% | $345,000 +46.6% |
| 2023 | $4,980 -0.1% | $235,300 |
| 2022 | $4,984 -1.8% | $235,300 |
| 2021 | $5,074 -0.6% | $235,300 |
| 2020 | $5,103 +2.7% | $235,300 +7.7% |
| 2019 | $4,969 +5.1% | $218,500 |
| 2018 | $4,727 -0.3% | $218,500 |
| 2017 | $4,741 -3.5% | $218,500 +2.9% |
| 2016 | $4,912 +0.2% | $212,400 |
| 2015 | $4,902 -0.3% | $212,400 |
| 2014 | $4,915 -7% | $212,400 |
| 2013 | $5,283 +4.1% | $212,400 |
| 2012 | $5,073 -14.4% | $212,400 -18.2% |
| 2010 | $5,927 | $259,500 |
| 2009 | -- | $259,500 |
| 2008 | -- | $259,500 |
Find assessor info on the county website
Monthly payment
Est. payment
Payment breakdown
Explore the cost of this home by adjusting the details. Changes won't be saved.Climate risks
Neighborhood: 53925
Nearby schools
GreatSchools rating
- 6/10Columbus Elementary SchoolGrades: PK-5Distance: 1 mi
- 6/10Columbus Middle SchoolGrades: 6-8Distance: 1.1 mi
- 7/10Columbus High SchoolGrades: 9-12Distance: 0.5 mi
Schools provided by the listing agent
- Elementary: Columbus
- Middle: Columbus
- High: Columbus
- District: Columbus
Source: SCWMLS. This data may not be complete. We recommend contacting the local school district to confirm school assignments for this home.
- $436,2005 bd3 ba2.7k sqft405 Avalon Dr, Columbus, WI 53925Off Market
- $423,200-- bd-- ba-- sqft101 Wildwood Dr, Columbus, WI 53925Off Market
- $416,400-- bd-- ba-- sqft403 Avalon Dr, Columbus, WI 53925Off Market
- $397,0003 bd3 ba2.1k sqft321 Fairway Dr, Columbus, WI 53925Sold

- $401,0004 bd3 ba1.7k sqft604 Avalon Dr, Columbus, WI 53925Off Market
- $494,9004 bd3 ba2.9k sqft319 Fairway Dr, Columbus, WI 53925For Sale
- $466,3004 bd3 ba2.7k sqft103 Wildwood Dr, Columbus, WI 53925Off Market
- $442,200-- bd-- ba-- sqft101 Brookside Ln, Columbus, WI 53925Off Market
A local agent can set up tours, give advice and negotiate with sellers.
Similar homes
- $425,0004 bd3 ba2.1k sqft641 Meadow Ln, Columbus, WI 53925For Sale
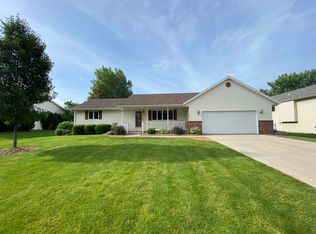 MLS ID #2027050, Jon Meister. SCWMLS
 - $494,9004 bd3 ba2.9k sqft319 Fairway Dr, Columbus, WI 53925For Sale
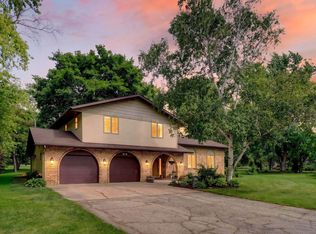 MLS ID #2025407, Matt W Kornstedt. SCWMLS
 - $259,9004 bd2 ba1.9k sqft1027 Farnham STREET, Columbus, WI 53925Active
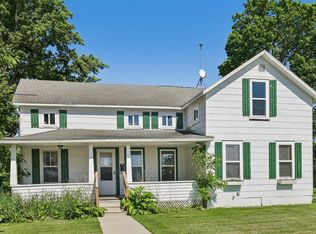 MLS ID #1965012, Aidan Hill. WIREX MLS
 - $374,9003 bd3 ba1.7k sqft924 Waters Edge Ct, Marshall, WI 53559For Sale
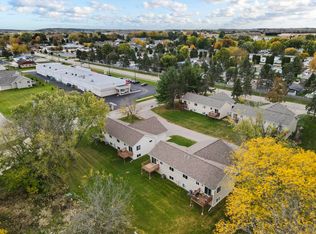 MLS ID #2027629, Jeff Schraml. SCWMLS
 - $549,0002 bd3 ba1.8k sqftW1152 Fox Rd, Columbus, WI 53925For SaleMLS ID #2026647, Roxane Schiller. SCWMLS
- $450,0005 bd2 ba2.8k sqft307 N Ludington St, Columbus, WI 53925For SaleMLS ID #2025889, Phua Xiong. SCWMLS
- $335,0002 bd4 ba1.4k sqft496 River Rd #1, Columbus, WI 53925For SaleMLS ID #2021291, Brenda Bruyette. SCWMLS
- $375,0003 bd3 ba2.8k sqft212 Webster St, Beaver Dam, WI 53916For SaleMLS ID #2026941, Stephenie Tjepkema. SCWMLS
- $399,9005 bd2 ba2.2k sqftN7404 County Road G, Beaver Dam, WI 53916ActiveMLS ID #1969786, Joseph Toth. WIREX MLS
- $424,9003 bd4 ba2.9k sqft612 Sweetbriar LANE, Watertown, WI 53098ActiveMLS ID #1971052, Gregory Hyland. WIREX MLS
- $374,9003 bd3 ba1.7k sqft113-115 S Beebe St, Marshall, WI 53559For SaleMLS ID #2025238, Debbie Lindquist. SCWMLS
- $395,0003 bd3 ba2.1k sqft405 Eilbes Ave, Beaver Dam, WI 53916For SaleMLS ID #2025582, Melanie Budde. SCWMLS
- $324,9004 bd2 ba1.8k sqft524 E Oak STREET, Juneau, WI 53039ActiveMLS ID #1971107, Matt Kornstedt. WIREX MLS
- $345,0003 bd2 ba1.9k sqftW9076 Heritage Hills Rd, Beaver Dam, WI 53916For SaleMLS ID #2025929, Adam Klodowski. SCWMLS
- $399,0004 bd2 ba1.8k sqftN8557 State Highway 33, Beaver Dam, WI 53916For SaleMLS ID #2025003, Melanie Budde. SCWMLS
- $340,0004 bd2 ba2k sqft1103 Lombardi Ln, Beaver Dam, WI 53916For SaleMLS ID #2026585, Melanie Budde. SCWMLS
- $365,0003 bd2 ba1.9k sqft549 N Main St, Cottage Grove, WI 53527For SaleMLS ID #2024189, Abby Landsness. SCWMLS
- $360,0003 bd2 ba1.8k sqft181 N Lexington Pkwy, Deforest, WI 53532For SaleMLS ID #2026316, Musa Jallow. SCWMLS
- $359,9002 bd2 ba1.8k sqft912 Edgewater COURT, Watertown, WI 53098ActiveMLS ID #1967186, Corinne Taylor. WIREX MLS
- $415,0003 bd3 ba2.2k sqft3140 Rebel Dr, Sun Prairie, WI 53590For SaleMLS ID #2025950, The Greskelly Team. SCWMLS
