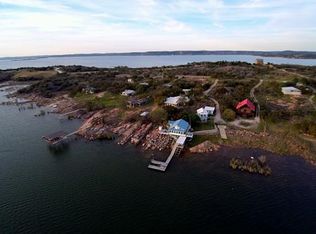
Lake Buchanan waterfront retreat with 1 acre of land plus 4.88 acres of submerged rights and approx. 110 ft. of waterfront, plus a private pier , a rare combo that offers privacy and long-term shoreline enjoyment. This charming lake home features 2 bedrooms, 1 bath, an open living/kitchen layout, and an easy flow for relaxing weekends or full-time living. Enjoy peaceful Hill Country surroundings, spectacular sunsets, and plenty of space for outdoor fun, pool days, patio lounging, and evenings under the stars. Bonus: 864 SF garage/efficiency building (stubbed plumbing) ready to finish out as a guest suite, game room, workshop, or future STR income-producing space. Major updates include metal roof (2023–24), new HVAC (Oct 2024), updated plumbing fixtures (Oct2024), and new well pump (Sept 2025). A true lake place with room to expand, unwind, and make memories for years to come.
Active
Price cut: $70K (8/12)
$555,000
501 Bumpy Ridge Dr, Burnet, TX 78611
2beds
1,352sqft
Single Family Residence
Built in 1976
1 Acres Lot
$-- Zestimate®
$411/sqft
$4/mo HOA
What's special
Pool daysCharming lake homePatio loungingLake buchanan waterfront retreatPeaceful hill country surroundingsPrivate pier
- 64 days
- 630
- 22
Zillow last checked:
Listing updated:
Listed by:
Katie Simon (512) 588-0094,
eXp Realty, LLC (888) 519-7431,
Chelsea Simon (512) 588-9060,
eXp Realty, LLC
Source: Unlock MLS,MLS#: 9644894
Facts & features
Interior
Bedrooms & bathrooms
- Bedrooms: 2
- Bathrooms: 1
- Full bathrooms: 1
- Main level bedrooms: 2
Heating
- Central, Electric
Cooling
- Central Air
Appliances
- Included: Dishwasher, Electric Range, Electric Water Heater
Features
- Electric Dryer Hookup, Pantry, Primary Bedroom on Main, Washer Hookup
- Flooring: Carpet, Tile
- Windows: None
- Number of fireplaces: 1
- Fireplace features: Wood Burning
Interior area
- Total interior livable area: 1,352 sqft
Video & virtual tour
Property
Parking
- Total spaces: 1
- Parking features: Garage, Garage Faces Front
- Garage spaces: 1
Accessibility
- Accessibility features: See Remarks
Features
- Levels: One
- Stories: 1
- Patio & porch: Covered, Patio, Porch
- Exterior features: Gutters Full, Private Yard
- Has private pool: Yes
- Pool features: Above Ground, Vinyl
- Fencing: See Remarks
- Has view: Yes
- View description: Hill Country, Lake
- Has water view: Yes
- Water view: Lake
- Waterfront features: Lake Front, Waterfront
- Body of water: Lake Buchanan
Lot
- Size: 1 Acres
- Features: See Remarks
Details
- Additional structures: Garage(s)
- Parcel number: 37355
- Special conditions: Standard
Construction
Type & style
- Home type: SingleFamily
- Property subtype: Single Family Residence
Materials
- Foundation: Slab
- Roof: Metal
Condition
- Resale
- New construction: No
- Year built: 1976
Utilities & green energy
- Sewer: Septic Tank
- Water: Well
- Utilities for property: Electricity Connected, Water Connected
Community & HOA
Community
- Features: See Remarks
- Subdivision: Rocky Ridge
HOA
- Has HOA: Yes
- Services included: See Remarks
- HOA fee: $50 annually
- HOA name: Rocky Ridge
Location
- Region: Burnet
Financial & listing details
- Price per square foot: $411/sqft
- Tax assessed value: $425,953
- Annual tax amount: $5,465
- Date on market: 7/7/2026
- Listing terms: Cash,Conventional,FHA,USDA Loan,VA Loan
- Electric utility on property: Yes
Estimated market value
Not available
Estimated sales range
Not available
$1,643/mo
Price history
| Date | Event | Price |
|---|---|---|
| 8/12/2026 | Price change | $555,000-11.2%$411/sqft |
Source: eXp Realty #ACT9644894 Report a problem | ||
| 7/21/2026 | Price change | $625,000-9.3%$462/sqft |
Source: eXp Realty #ACT9644894 Report a problem | ||
| 7/7/2026 | Listed for sale | $689,000$510/sqft |
Source:  Unlock MLS #9644894 Report a problem Unlock MLS #9644894 Report a problem | ||
| 5/9/2026 | Listing removed | $689,000$510/sqft |
Source: Unlock MLS #9644894 Report a problem | ||
| 4/14/2026 | Price change | $689,000-5%$510/sqft |
Source:  HLMLS as distributed by MLS GRID #176230 Report a problem HLMLS as distributed by MLS GRID #176230 Report a problem | ||
| 1/21/2026 | Listed for sale | $725,000$536/sqft |
Source: HLMLS as distributed by MLS GRID #176230 Report a problem | ||
Public tax history
| Year | Property taxes | Tax assessment |
|---|---|---|
| 2025 | -- | $417,630 +10% |
| 2024 | -- | $379,664 +10% |
| 2023 | -- | $345,149 +10% |
| 2022 | -- | $313,772 +10% |
| 2021 | -- | $285,247 +10% |
| 2020 | -- | $259,315 +10% |
| 2019 | -- | $235,741 +21% |
| 2017 | -- | $194,827 +5.9% |
| 2016 | -- | $184,045 |
| 2015 | -- | $184,045 -7.6% |
| 2014 | -- | $199,210 +2.7% |
| 2012 | -- | $193,950 |
| 2011 | -- | $193,950 |
| 2010 | -- | $193,950 |
| 2009 | -- | $193,950 |
| 2008 | -- | $193,950 +39.5% |
| 2007 | -- | $139,073 |
Find assessor info on the county website
Monthly payment
Est. payment
Payment breakdown
Explore the cost of this home by adjusting the details. Changes won't be saved.Climate risks
Neighborhood: 78611
Nearby schools
Schools provided by the listing agent
- Elementary: RJ Richey
- Middle: Burnet (Burnet ISD)
- High: Burnet
- District: BurnetCONSISD
Source: Unlock MLS. This data may not be complete. We recommend contacting the local school district to confirm school assignments for this home.
Similar homes
- $499,0002 bd3 ba1.4k sqft607 County Road 142, Burnet, TX 78611For Sale

 MLS ID #176951, Brittany N Maxwell, Compass RE Texas, LLC. HLMLS as distributed by MLS GRID
 - $689,0002 bd2 ba1.4k sqft414 Morgan Creek Dr, Burnet, TX 78611For Sale By Owner

- $649,9003 bd2 ba1.3k sqft114 Agarita Dr, Burnet, TX 78611Active
 MLS ID #6764629, Joshua Patton, Real Estate Dragonfly, LLC. Unlock MLS
 - $525,0003 bd2 ba1.4k sqft6571 CR 340, Burnet, TX 78611For Sale
 MLS ID #178386, Rodney Topper, Topper Real Estate. HLMLS as distributed by MLS GRID
 - $354,9952 bd2 ba1.2k sqft6706 Fm 690, Burnet, TX 78611ActiveMLS ID #1380177, Deana Gideon, Thrive Realty. Unlock MLS
- $400,0003 bd2 ba1.4k sqft12009 Rr 2341, Burnet, TX 78611ActiveMLS ID #4303627, Alyssa Hashbarger, Thrive Realty. Unlock MLS
- $425,0003 bd2 ba1.8k sqft115 Saddlehorn, Burnet, TX 78611For SaleMLS ID #173845, Zina Rodenbeck, Zina & Co. Real Estate. HLMLS as distributed by MLS GRID
- $295,0003 bd3 ba1.9k sqft4170 FM 690, Burnet, TX 78611For SaleMLS ID #178290, Byron K Hobbs, Lake Life Team-eXp Realty. HLMLS as distributed by MLS GRID
- $325,0002 bd2 ba1k sqft709 County Road 130, Burnet, TX 78611For SaleMLS ID #178535, Ruth E Reed, Our House Real Estate, LLC. HLMLS as distributed by MLS GRID
- $725,0002 bd2 ba1.8k sqft206 S Chaparral, Burnet, TX 78611For SaleMLS ID #176721, Kristy Morris, Landmasters Real Estate. HLMLS as distributed by MLS GRID
- $525,0003 bd3 ba1.4k sqft386 Lake Loop, Tow, TX 78672For SaleMLS ID #179060, Kourtni Ince, eXp Realty, LLC. HLMLS as distributed by MLS GRID
- $424,5003 bd3 ba1.9k sqft905 E CO RD 130, Burnet, TX 78611For SaleMLS ID #177637, Ernesto Calderon, Harvest Realty. HLMLS as distributed by MLS GRID
- $315,0003 bd2 ba1.4k sqft105 COUNTY ROAD 146, Burnet, TX 78611For SaleMLS ID #179118, Carlie Bond, Carlene Bond, Broker. HLMLS as distributed by MLS GRID
- $499,0002 bd2 ba1.5k sqft131 Blue Bird Ln, Tow, TX 78672ActiveMLS ID #2454927, Hector Rivera, eXp Realty, LLC. Unlock MLS
- $549,0003 bd2 ba1.2k sqft301 Riverside Drive, Kingsland, TX 78639For SaleMLS ID #177143, Glen Boehm, KW COMMERCIAL. HLMLS as distributed by MLS GRID
- $359,5005 bd2 ba1.7k sqft110 Lakewood Dr, Burnet, TX 78611ActiveMLS ID #5294064, Kelsey Osborne, KW-Austin Portfolio Real Estate. Unlock MLS
- $500,0002 bd2 ba1.7k sqft10465 W RR 1431 Ranch, Buchanan Dam, TX 78609For SaleMLS ID #177475, Diana L Flores, Pure Realty. HLMLS as distributed by MLS GRID
- $495,0002 bd2 ba1.1k sqft8963 W Ranch Rd 1431, Buchanan Dam, TX 78609For SaleMLS ID #178323, Dana L Yarter, RE/MAX of Marble Falls. HLMLS as distributed by MLS GRID
- $297,0003 bd2 ba1.4k sqft2011 County Road 118, Burnet, TX 78611For SaleMLS ID #179092, Brigitte Nolen, Horseshoe Bay ONE Realty. HLMLS as distributed by MLS GRID
- $795,0004 bd2 ba1.1k sqft1512 County Road 137, Burnet, TX 78611ActiveMLS ID #7546920, Monica Burton, Ranch Investments. Unlock MLS
