This 2 bedroom 1 bath home sits on a corner lot and offers 808 sq ft of potential. Built in 2007, the property features a metal roof and a simple layout ready for renovation. With no garage, carport or fencing, it's a blank canvas for investors or buyers looking to add value through updates and TLC.
Tenant occupied with a month to month lease. MLS # 21260849 - 503 Captains Cutt - $80,000.
Sold
Price Unknown
501 Captains Cutt Rd, Gainesville, TX 76240
2beds
808sqft
Single Family Residence
Built in 2007
10,066 Square Feet Lot
$-- Zestimate®
$--/sqft
$1,127 Estimated rent
Home value
Not available
Estimated sales range
Not available
$1,127/mo
Zestimate® history
Owner options
List your home for rent
$1,127/mo
Rent Zestimate®
Find your next renter with Zillow Rental Manager. Plus, with online applications, you can quickly screen prospective tenants – for free.
$1,127/mo
Rent Zestimate®
Refinance and save
Refinancing to a lower rate could help reduce your monthly payments and save thousands over the life of the loan.
Explore your selling options
Work with a Zillow partner agent
Leverage their expertise and Zillow's premium Showcase listings to get your home seen by more buyers.
Get startedList with your own agent
Get your home in front of millions of buyers by listing it on Zillow.
Learn how to do itSell it yourself
Take full control of how buyers see your home on Zillow by listing For Sale by Owner (FSBO).
List your homeWhat's special
Corner lotSimple layoutMetal roof
Zillow last checked:
Listing updated:
Listed by:
CHERYL POLK 0404668 940-668-8523,
THE REAL ESTATE COMPANY 940-668-8523
Bought with:
CHERYL POLK, 0404668
THE REAL ESTATE COMPANY
Source: NTREIS,MLS#: 21260807
Facts & features
Interior
Bedrooms & bathrooms
- Bedrooms: 2
- Bathrooms: 1
- Full bathrooms: 1
Primary bedroom
- Level: First
- Dimensions: 0 x 0
Living room
- Level: First
- Dimensions: 0 x 0
Heating
- Central, Electric
Cooling
- Central Air, Electric
Appliances
- Included: Electric Range, Refrigerator
- Laundry: Laundry in Utility Room
Features
- Eat-in Kitchen, Other, Pantry
- Has basement: No
- Has fireplace: No
Interior area
- Total interior livable area: 808 sqft
Property
Parking
- Parking features: No Garage, On Street
Features
- Levels: One
- Stories: 1
- Pool features: None
- Fencing: None
Lot
- Size: 10,066 Square Feet
- Features: Corner Lot
Details
- Parcel number: 79041
Construction
Type & style
- Home type: SingleFamily
- Architectural style: Traditional,Detached
- Property subtype: Single Family Residence
- Attached to another structure: Yes
Materials
- Foundation: Pillar/Post/Pier
- Roof: Metal
Condition
- Year built: 2007
Utilities & green energy
- Sewer: Public Sewer
- Water: Public
- Utilities for property: Electricity Available, Sewer Available, Water Available
Community & HOA
Community
- Subdivision: Wimmer
HOA
- Has HOA: No
Location
- Region: Gainesville
Financial & listing details
- Tax assessed value: $54,834
- Annual tax amount: $924
- Date on market: 5/15/2026
- Cumulative days on market: 13 days
- Listing terms: Cash
- Exclusions: *All information deemed to be accurate but not guaranteed. Buyers and their agents to verify all*
Price history
| Date | Event | Price |
|---|---|---|
| 6/30/2026 | Sold | -- |
Source: NTREIS #21260807 Report a problem | ||
| 5/26/2026 | Pending sale | $65,000$80/sqft |
Source: NTREIS #21260807 Report a problem | ||
| 5/23/2026 | Listed for sale | $65,000$80/sqft |
Source: NTREIS #21260807 Report a problem | ||
| 5/18/2026 | Contingent | $65,000$80/sqft |
Source: NTREIS #21260807 Report a problem | ||
| 5/15/2026 | Listed for sale | $65,000$80/sqft |
Source: NTREIS #21260807 Report a problem | ||
Public tax history
| Year | Property taxes | Tax assessment |
|---|---|---|
| 2025 | $924 +7.8% | $54,834 |
| 2024 | $857 -51.9% | $54,834 -33.3% |
| 2023 | $1,781 +25.1% | $82,220 -2.8% |
| 2022 | $1,424 +36.6% | $84,604 +49.7% |
| 2021 | $1,043 | $56,503 +39.4% |
| 2020 | -- | $40,540 +13.7% |
| 2019 | $693 +2% | $35,640 +10.8% |
| 2018 | $680 | $32,178 |
| 2017 | $680 -2.2% | $32,178 +3.2% |
| 2015 | $695 +6.5% | $31,171 |
| 2014 | $653 | $31,171 |
| 2013 | -- | $31,171 +2.4% |
| 2012 | -- | $30,432 -0.5% |
| 2011 | -- | $30,580 -2.4% |
| 2010 | -- | $31,319 |
| 2009 | -- | $31,319 -16.1% |
| 2008 | -- | $37,319 |
Find assessor info on the county website
Neighborhood: 76240
Nearby homes
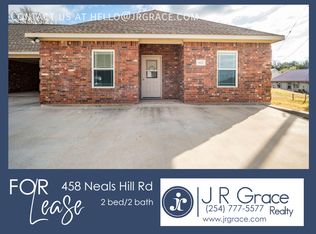
- $--2 bd2 ba1k sqft458 Neals Hill Rd, Gainesville, TX 76240Off Market
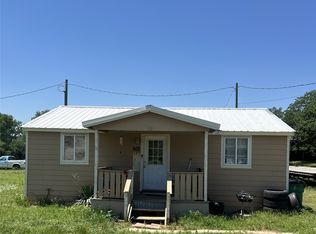
- $--2 bd1 ba808 sqft503 Captains Cutt Rd, Gainesville, TX 76240Sold
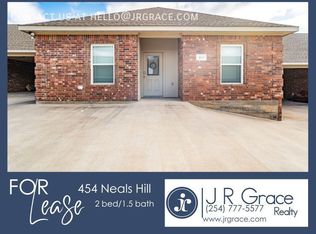
- $--2 bd2 ba1k sqft454 Neals Hill Rd, Gainesville, TX 76240Off Market
- $45,3632 bd2 ba1k sqft457 Neals Hill Rd, Gainesville, TX 76240Off Market
- $2,286-- bd-- ba816 sqft500 Captains Cutt Rd, Gainesville, TX 76240Off Market
- $267,2003 bd2 ba1.3k sqft500 Captains Cutt Rd, Gainesville, TX 76240Off Market
- $34,2732 bd2 ba1k sqft452 Neals Hill Rd, Oak Ridge, TX 76240Off Market
- $31,523-- bd-- ba-- sqft517 Captains Cutt Rd, Gainesville, TX 76240Off Market
Nearby schools
GreatSchools rating
- 5/10Callisburg Elementary SchoolGrades: PK-5Distance: 3.2 mi
- 5/10Callisburg Middle SchoolGrades: 6-8Distance: 4.1 mi
- 5/10Callisburg High SchoolGrades: 9-12Distance: 4.1 mi
Schools provided by the listing agent
- Elementary: Callisburg
- Middle: Callisburg
- High: Callisburg
- District: Callisburg ISD
Source: NTREIS. This data may not be complete. We recommend contacting the local school district to confirm school assignments for this home.
- Texas
- Cooke County
- Oak Ridge
- 76240
- 501 Captains Cutt Rd
