Skip main navigation
For sale
  • $450,000

    501 Cedar Hill Road, Fishkill, NY 12524

    1beds
    2,000sqft
    Loading
    Single Family Residence, Residential
    Built in 1981
    0.47 Acres Lot
    $-- Zestimate®
    $225/sqft
    $-- HOA

    What's special

    Newer roof and trusses
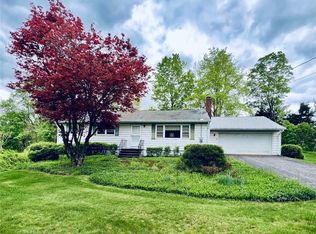
    One of the most unique opportunities to hit the Fishkill market! Formerly home to Rombout Fire District Station 2, this distinctive property offers endless possibilities for the right buyer. Located on .47 acres on Cedar Hill Road, this approximately 2,000 sq. ft. building is zoned R20, allowing for a variety of potential uses beyond traditional residential. Potential uses include residential conversion, professional office space, medical or chiropractic office, church, EMS facility, and more, subject to town approval. This well-maintained property offers several valuable infrastructure updates, including a newer roof and trusses, updated block wall construction in select areas, an automatic generator, public water and sewer, and underground utilities. Positioned in a desirable mixed-use corridor surrounded by residential, professional, and commercial properties, this property offers incredible flexibility for business owners, investors, nonprofits, or buyers seeking a truly unique redevelopment opportunity. A rare chance to reimagine and transform a special property in a prime Fishkill location. Buyers are encouraged to verify all intended uses with the Town of Fishkill.
    1 day
    |
    587
    |
    41
    |

    Zillow last checked:

    Listing updated:

    Listed by:

    BHHS Hudson Valley Properties 845-896-9000,

    Irene Moody 845-366-6232

    Source: OneKey® MLS as distributed by MLS GRID,MLS#: 1021467MLS Logo

    Loading...

      Facts & features

      Interior

      Bedrooms & bathrooms
      • Bedrooms: 1
      • Bathrooms: 1
      • 1/2 bathrooms: 1
      Heating
      • Heat Pump, Natural Gas
      Cooling
      • Ductless
      Appliances
      • Included: Range
      Features
      • High Ceilings, Open Floorplan
      • Attic: None
      • Has fireplace: No
      Interior area
      • Total structure area: 2,000
      • Total interior livable area: 2,000 sqft

      Property

      Parking
      • Total spaces: 2
      • Parking features: Driveway, Garage, Garage Door Opener, Heated Garage, Parking Lot
      • Garage spaces: 2
      • Has uncovered spaces: Yes
      Features
      • Levels: One
      • Exterior features: Lighting, Rain Gutters
      • Has view: Yes
      • View description: Trees/Woods
      Lot
      • Size: 0.47 Acres
      • Dimensions: 226 x 90 x 231 x 90
      Details
      • Parcel number: 1330896256034242620000
      • Special conditions: None
      • Other equipment: Generator

      Construction

      Type & style
      • Home type: SingleFamily
      • Architectural style: Other,Ranch
      • Property subtype: Single Family Residence, Residential
      Materials
      • Block
      Condition
      • Year built: 1981

      Utilities & green energy

      • Sewer: Public Sewer
      • Water: Public
      • Utilities for property: Electricity Connected, Phone Connected, Sewer Connected, Underground Utilities, Water Connected

      Community & HOA

      HOA
      • Has HOA: No
      Location
      • Region: Fishkill

      Financial & listing details

      • Price per square foot: $225/sqft
      • Tax assessed value: $440,000
      • Date on market: 7/6/2026
      • Cumulative days on market: 2 days
      • Listing agreement: Exclusive Right To Sell
      • Electric utility on property: Yes

        Estimated market value

        Not available

        Estimated sales range

        Not available

        Not available

        Price history

        DateEventPrice
        7/6/2026Listed for sale$450,000$225/sqft
        Source: OneKey® MLS as distributed by MLS GRID #1021467 Report a problem

        Public tax history

        Tax history is unavailable.

        Monthly payment

        Estimated monthly payment$1,822
        All calculations are estimates and provided by Zillow, Inc. for informational purposes only. Actual amounts may vary.
        HOA fees may include property taxes on listings classified as Co-Ops. Contact the listing agent and/or owner for fee details.
        Mortgage interest rates are dependent on a number of factors, including credit score, down payment, and repayment length. Interest rate data provided by Zillow Group Marketplace, Inc. as of 1/1/1970 from various mortgage lenders with which we have lead or other similar arrangements; the Estimated Payment is an average of those rates.
        See how much you could borrow to make a competitive offer.

        Climate risks

        Neighborhood: Brinckerhoff

        Getting around

        24 / 100
        Car-Dependent
        12 / 100
        Somewhat Bikeable

        Nearby schools

        GreatSchools rating
        Schools provided by the listing agent
        • Elementary: Brinckerhoff Elementary School
        • Middle: Van Wyck Junior High School
        • High: John Jay Senior High School

        Source: OneKey® MLS as distributed by MLS GRID. This data may not be complete. We recommend contacting the local school district to confirm school assignments for this home.

        A local agent can set up tours, give advice and negotiate with sellers.

        Browse local experts

        Similar homes

        Skip to the end of the carouselSkip to the beginning of the carousel