Escape the hustle and bustle and discover this exceptional country property set on 50.585 acres of scenic land. Offering a wonderful blend of privacy, charm, and income potential, this property features approximately 10 acres of forest, with the remaining acreage consisting of productive farmland currently rented on a month-to-month basis. The inviting 2-storey farmhouse offers 4 bedrooms and 3 bathrooms, with a warm and functional layout ideal for family living. The main floor features bright principal rooms, a spacious living room with a cozy gas fireplace, and a beautiful enclosed sunroom perfect for enjoying views of the surrounding property. The updated kitchen offers stylish finishes, a centre island, and plenty of room for everyday living and entertaining. Upstairs, the bedrooms are bright and generously sized, while the finished lower level provides additional living space with a large living room, wood fireplace, cold room, and convenient access to the garage and laundry area. Outside, this property truly shines. A large stocked pond creates a stunning focal point and enhances the peaceful setting. The long driveway, gated entrance, expansive lawn, and open countryside views add to the property's impressive appeal. The large barn offers incredible versatility for storage, hobbies, agricultural use, or future possibilities. An additional outbuilding includes a bunky and a separate finished area currently used as a man cave, adding even more flexible space to enjoy. This is a rare opportunity to own a beautifully maintained rural property with endless potential in a picturesque setting.
Sold for $1,310,000
C$1,310,000
501 Concession Rd #2-S, Rainham, ON N0A 1G0
4beds
2,310sqft
Agriculture, Farm
Built in 1976
50.59 Acres Lot
$-- Zestimate®
C$567/sqft
C$3,566 Estimated rent
Home value
Not available
Estimated sales range
Not available
Not available
Owner options
List your home for rent
C$3,566/mo
Rent Zestimate®
Find your next renter with Zillow Rental Manager. Plus, with online applications, you can quickly screen prospective tenants – for free.
C$3,566/mo
Rent Zestimate®
Refinance and save
C$5,538/mo
Est. payment
Refinancing to a lower rate could help reduce your monthly payments and save thousands over the life of the loan.
C$5,538/mo
Est. payment
Explore your selling options
Work with a Zillow partner agent
Leverage their expertise and Zillow's premium Showcase listings to get your home seen by more buyers.
Get startedList with your own agent
Get your home in front of millions of buyers by listing it on Zillow.
Learn how to do itSell it yourself
Take full control of how buyers see your home on Zillow by listing For Sale by Owner (FSBO).
List your homeWhat's special
Zillow last checked:
Listing updated:
Listed by:
Scott Benson, Salesperson,
Real Broker Ontario Ltd.,
Steve Zahnd,
Real Broker Ontario Ltd.
Source: ITSO,MLS®#: 40858191Originating MLS®#: Cornerstone Association of REALTORS®
Facts & features
Interior
Bedrooms & bathrooms
- Bedrooms: 4
- Bathrooms: 3
- Full bathrooms: 2
- 1/2 bathrooms: 1
- Main level bathrooms: 1
Other
- Level: Second
Bedroom
- Description: Nursery
- Level: Second
Bedroom
- Level: Second
Bedroom
- Level: Second
Bathroom
- Features: 2-Piece
- Level: Main
Bathroom
- Features: 3-Piece
- Level: Second
Other
- Features: 3-Piece
- Level: Second
Dining room
- Level: Main
Kitchen
- Level: Main
Living room
- Level: Main
Living room
- Level: Basement
Other
- Level: Basement
Sunroom
- Level: Main
Heating
- Forced Air, Natural Gas
Cooling
- Central Air
Features
- Other
- Basement: Full,Finished
- Has fireplace: No
Interior area
- Total structure area: 2,310
- Total interior livable area: 2,310 sqft
- Finished area above ground: 2,310
Property
Parking
- Total spaces: 7
- Parking features: Attached Garage
- Attached garage spaces: 2
- Uncovered spaces: 5
Features
- Frontage type: East
- Frontage length: 664.77
Lot
- Size: 50.59 Acres
- Dimensions: 664.77 x 3322.91
- Features: Near Golf Course, Trails
Details
- Additional structures: Barn(s)
- Parcel number: 382380072
- Zoning: H A3
Construction
Type & style
- Home type: SingleFamily
- Property subtype: Agriculture, Farm
Materials
- Brick
- Foundation: Poured Concrete
- Roof: Other
Condition
- 31-50 Years
- New construction: No
- Year built: 1976
Utilities & green energy
- Sewer: Septic Tank
- Water: Cistern, Dug Well
Community & HOA
Location
- Region: Rainham
Financial & listing details
- Price per square foot: C$567/sqft
- Annual tax amount: C$4,637
- Date on market: 8/25/2026
- Inclusions: Other
Price history
| Date | Event | Price |
|---|---|---|
| 10/29/2026 | Sold | C$1,310,000C$567/sqft |
Source: ITSO #40858191 Report a problem | ||
Public tax history
Tax history is unavailable.
Neighborhood: N0A
Nearby homes
- C$---- bd-- ba-- sqft389 Junction Rd, Haldimand County, ON N0A1C0Off Market
- C$---- bd-- ba-- sqft370 Junction Rd, Haldimand County, ON N0A1C0Off Market
- C$119,0002 bd2 ba1.1k sqft1141 Concession 1 Rd S, Haldimand County, ON N0A1C0For Sale
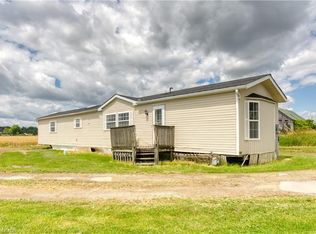
- C$---- bd-- ba-- sqft1187 Haldimand Rd #17, North Cayuga, ON N0A1E0Off Market
- C$73,9001 bd1 ba400 sqft1001 Haldimand Rd #35, North Cayuga, ON N0A1E0For Sale
- C$---- bd-- ba-- sqft713 Haldimand Rd #17, North Cayuga, ON N1A2W4Off Market
- C$464,9006.92 acres1320 Concession 1 Rd S, Haldimand County, ON N0A1C0Lot/Land
- C$610,0003 bd2 ba1.2k sqft657 Haldimand Rd #17, Canborough, ON N1A2W4Sold
Nearby schools
GreatSchools rating
No schools nearby
We couldn't find any schools near this home.
- Ontario
- Haldimand-Norfolk Regional Municipality
- Haldimand County
- N0A 1G0
- 501 Concession Rd Unit 2-S
