Shark River Hills Pristine ranch. 3 Bedrooms, Primary with ensuite half bath. Gleaming hardwood floors throughout, Galley kitchen with ample work space, granite counters, white country cabinets. Dining Area with big bow window and living room bay window provide lots of natural light. Direct access to the carport and Patio which is a private Oasis for relaxing and entertaining. Full finished basement offers additional living space and abundant storage space. Roof 4 yrs, water heater 5 years, 200 amp electric. An immaculate turnkey home blocks to the river and Marina, Minutes to the beach, Asbury Park, Bradley Beach, Ocean Grove. Life is good at the Jersey Shore.
For sale
$665,000
501 Couse Road, Neptune Township, NJ 07753
3beds
1,008sqft
Single Family Residence
Built in 1959
4,791 Square Feet Lot
$664,700 Zestimate®
$660/sqft
$-- HOA
What's special
Gleaming hardwood floors throughoutGranite countersWhite country cabinets
- 16 days
- 2,333
- 165
Likely to sell faster than
Zillow last checked:
Listing updated:
Listed by:
Cindy Nelson 732-774-4499,
Nelson Realtors
Source: MoreMLS,MLS#: 22632840
Facts & features
Interior
Bedrooms & bathrooms
- Bedrooms: 3
- Bathrooms: 2
- Full bathrooms: 1
- 1/2 bathrooms: 1
Bedroom
- Area: 121
- Dimensions: 11.0 x 11.0
Bedroom
- Area: 99
- Dimensions: 9.0 x 11.0
Other
- Area: 132
- Dimensions: 11.0 x 12.0
Basement
- Area: 90
- Dimensions: 10.0 x 9.0
Bonus room
- Area: 228
- Dimensions: 19.0 x 12.0
Dining room
- Area: 88
- Dimensions: 11.0 x 8.0
Family room
- Area: 350
- Dimensions: 25.0 x 14.0
Kitchen
- Area: 144
- Dimensions: 16.0 x 9.0
Laundry
- Area: 198
- Dimensions: 22.0 x 9.0
Living room
- Area: 187
- Dimensions: 17.0 x 11.0
Heating
- Natural Gas, Forced Air
Cooling
- Central Air
Features
- Flooring: Wood
- Basement: Finished,Heated
Interior area
- Total structure area: 1,008
- Total interior livable area: 1,008 sqft
Property
Parking
- Parking features: Carport, Driveway, On Street
- Has carport: Yes
- Has uncovered spaces: Yes
Features
- Stories: 1
- Fencing: Fenced Area
Lot
- Size: 4,791 Square Feet
- Dimensions: 50 x 100
- Features: Corner Lot
Details
- Parcel number: 3505007000000009
Construction
Type & style
- Home type: SingleFamily
- Architectural style: Ranch
- Property subtype: Single Family Residence
Condition
- Year built: 1959
Utilities & green energy
- Sewer: Public Sewer
Community & HOA
Community
- Subdivision: None
HOA
- Has HOA: No
Location
- Region: Neptune
Financial & listing details
- Price per square foot: $660/sqft
- Tax assessed value: $495,300
- Annual tax amount: $8,860
- Date on market: 10/16/2026
- Inclusions: Washer, Dishwasher, Dryer, Microwave, Stove, Refrigerator
Estimated market value
$664,700
$631,000 - $698,000
$3,551/mo
Price history
| Date | Event | Price |
|---|---|---|
| 10/16/2026 | Listed for sale | $665,000+114.5%$660/sqft |
Source:  MoreMLS #22632840 Report a problem | ||
| 6/10/2016 | Sold | $310,000-3.1%$308/sqft |
Source: MoreMLS #21609408 Report a problem | ||
| 3/29/2016 | Pending sale | $319,900$317/sqft |
Source: Oliver Brothers #21609408 Report a problem | ||
| 3/11/2016 | Listed for sale | $319,900-14.7%$317/sqft |
Source: Oliver Brothers #21609408 Report a problem | ||
| 7/9/2008 | Listing removed | $375,000$372/sqft |
Source: Homes & Land #20745394 Report a problem | ||
| 2/2/2008 | Listed for sale | $375,000+15.4%$372/sqft |
Source: Homes & Land #20745394 Report a problem | ||
| 7/16/2005 | Sold | $325,000$322/sqft |
Source: Public Record Report a problem | ||
Public tax history
| Year | Property taxes | Tax assessment |
|---|---|---|
| 2025 | $7,680 +1.9% | $457,700 +1.9% |
| 2024 | $7,534 +6.1% | $449,000 +14.2% |
| 2023 | $7,103 +6.2% | $393,300 +12.6% |
| 2022 | $6,686 -4.8% | $349,300 +5.1% |
| 2021 | $7,022 +8.4% | $332,300 +4.6% |
| 2020 | $6,476 +7.8% | $317,800 +5.3% |
| 2019 | $6,009 +0.8% | $301,900 +9% |
| 2018 | $5,962 +4.8% | $276,900 +4.9% |
| 2017 | $5,687 +5.4% | $263,900 +5.1% |
| 2016 | $5,396 +8.1% | $251,100 +3.6% |
| 2015 | $4,990 -15.5% | $242,300 +3.5% |
| 2013 | $5,904 | $234,200 |
Find assessor info on the county website
Monthly payment
Est. payment
Payment breakdown
Explore the cost of this home by adjusting the details. Changes won't be saved.Climate risks
Neighborhood: Shark River Hills
Nearby schools
Schools provided by the listing agent
- Middle: Neptune
Source: MoreMLS. This data may not be complete. We recommend contacting the local school district to confirm school assignments for this home.

Similar homes
- $563,0004 bd2 ba1.3k sqft60 Neptune Avenue, Neptune City, NJ 07753For Sale
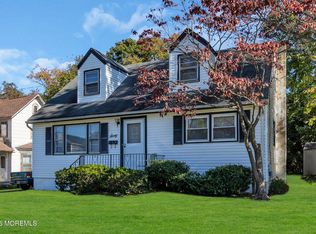
 MLS ID #22634039, Charles Arnone, D'Amico & McConnell Realtors. MoreMLS
- $599,9004 bd3 ba1.3k sqft1902 Stratford Avenue, Neptune Township, NJ 07753New Construction
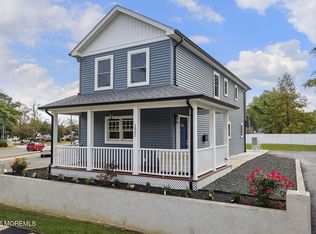 MLS ID #22615848, Olga Hannout, RE/MAX Central. MoreMLS
- $475,0002 bd2 ba1.1k sqft1803 6th Avenue, Neptune Township, NJ 07753For Sale
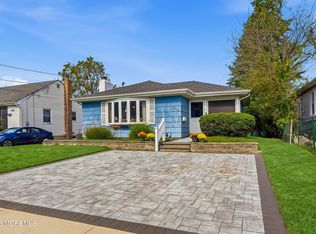 MLS ID #22631262, Donna E Gaudenti, RE/MAX Gateway. MoreMLS
- $619,0003 bd2 ba1.2k sqft917 Hollywood Boulevard, Point Pleasant, NJ 08742For Sale
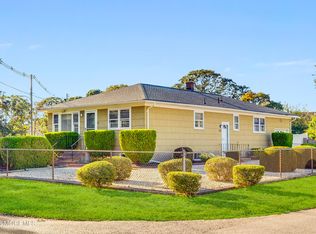 MLS ID #22634292, Gloria Carpinello, Diane Turton, Realtors-Bay Head. MoreMLS
- $475,0003 bd2 ba1.3k sqft1952 Stratford Avenue, Neptune Township, NJ 07753For SaleMLS ID #22631538, Lindsay Woods, Nelson Realtors. MoreMLS
- $629,9003 bd2 ba1.3k sqft8 Hampton Road, Howell, NJ 07731For SaleMLS ID #22633091, Julie Shebroe, Compass New Jersey, LLC. MoreMLS
- $749,0002 bd1 ba875 sqft143 Heck Avenue, Ocean Grove, NJ 07756For SaleMLS ID #22631214, Denise Sherman-Pula, Jack Green Realty. MoreMLS
- $699,0002 bd2 ba1.3k sqft50 Parker Road, West Long Branch, NJ 07764For SaleMLS ID #22631357, Viviana Mejia, Keller Williams Realty East Monmouth. MoreMLS
- $699,0003 bd1 ba1.2k sqft8 Meadowbrook Avenue, Eatontown, NJ 07724For SaleMLS ID #22628804, Thomas Tvrdik, RE/MAX Gateway. MoreMLS
- $749,0004 bd2 ba808 sqft1322 Vina Avenue #A&B, Ocean Twp, NJ 07712For SaleMLS ID #22631724, Jacalyn Grieco, Compass New Jersey LLC. MoreMLS
- $680,0005 bd3 ba1.3k sqft504 Manchester Avenue, Brick, NJ 08723For SaleMLS ID #22633132, Carolyn Brennan, Heritage House Sotheby's International Realty. MoreMLS
- $599,0003 bd1 ba1k sqft510 Mackey Avenue, Belford, NJ 07718For SaleMLS ID #22633331, Jessica L Goodbody, Berkshire Hathaway HomeServices Fox & Roach - Red Bank. MoreMLS
- $559,0003 bd1 ba1.3k sqft1207 1st Avenue, Asbury Park, NJ 07712For SaleMLS ID #22628673, Christian Sica, Keller Williams Realty Central Monmouth. MoreMLS
- $608,8283 bd2 ba1.4k sqft537 Winter Street, Long Branch, NJ 07740For SaleMLS ID #22632862, Judith Meghnagi, EXP Realty. MoreMLS
- $640,0003 bd2 ba1.5k sqft448 Joline Avenue, Long Branch, NJ 07740For SaleMLS ID #22613553, Catherine Erkal, Berkshire Hathaway HomeServices Fox & Roach - Holmdel. MoreMLS
- $600,0003 bd2 ba1.4k sqft9 Creek Road, Port Monmouth, NJ 07758For SaleMLS ID #22632590, Emilee Jackson, RE/MAX Revolution. MoreMLS
- $649,9002 bd1 ba1.2k sqft1202 Northstream Parkway, Point Pleasant, NJ 08742For SaleMLS ID #22628509, Sharon Lopes, Childers Sotheby's Intl Realty. MoreMLS
- $499,0003 bd1 ba1.2k sqft1239 Monroe Avenue, Asbury Park, NJ 07712For SaleMLS ID #22630067, Michael Mizrahi, American Homes Group. MoreMLS
- $589,9003 bd1 ba1.3k sqft13 Viola Avenue, Leonardo, NJ 07737For SaleMLS ID #22634184, Barry Weinstein, Weichert Realtors-Holmdel. MoreMLS
