Skip main navigation
Closed
  • $439,000

    501 Deer Run Rd, Lakemoor, IL 60051

    4beds
    2,140sqft
    Single Family Residence
    Built in 2001
    10,171.26 Square Feet Lot
    $436,500 Zestimate®
    $205/sqft
    $2,999 Estimated rent

    Home value

    $436,500

    $415,000 - $458,000

    $2,999/mo

    Zestimate® history
    Loading...

    Owner options

    List your home for rent

    $2,999/mo

    Rent Zestimate®

    Find your next renter with Zillow Rental Manager. Plus, with online applications, you can quickly screen prospective tenants – for free.

    Learn more

    $2,999/mo

    Rent Zestimate®

    Refinance and save

    $3,401/mo

    Est. payment

    Refinancing to a lower rate could help reduce your monthly payments and save thousands over the life of the loan.

    See today's rates

    $3,401/mo

    Est. payment

    Explore your selling options

    Work with a Zillow partner agent

    Leverage their expertise and Zillow's premium Showcase listings to get your home seen by more buyers.

    Get started

    List with your own agent

    Get your home in front of millions of buyers by listing it on Zillow.

    Learn how to do it

    Sell it yourself

    Take full control of how buyers see your home on Zillow by listing For Sale by Owner (FSBO).

    List your home

    What's special

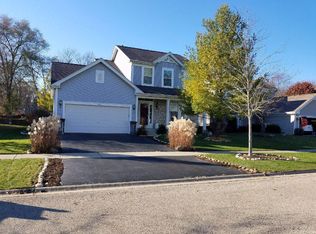
    Move-in ready 4-bedroom, 3.5-bathroom detached Prairieview Model nestled in the sought-after Lakemoor Farms community. From the moment you turn north onto Darrel Road, the beautifully landscaped and meticulously maintained main entrance street, you'll feel the pride of ownership that defines this neighborhood. Enjoy a modern, airy feel with neutral paint colors and brand-new carpet (2024). Convenient second floor laundry near four spacious bedrooms. Generously-sized primary suite with walk-in closet and full-bath with separate tub and shower. The lower level of 912 sq. ft. is finished and includes a third spacious full bathroom making it ideal for a guest suite, home office, or fitness area. Take advantage of the community's charm with sidewalks perfect for an evening stroll, a short walk to the local park, or a peaceful afternoon sitting by the pond. Quick close possible. Schedule your visit today!

    Zillow last checked:

    Listing updated:

    Listing courtesy of:

    Jackie Jahnke 847-347-4516,

    Keller Williams Success Realty

    Bought with:

    Anna Fattore

    @properties Christies International Real Estate

    Source: MRED as distributed by MLS GRID,MLS#: 12627271MLS Logo

    Facts & features

    Interior

    Bedrooms & bathrooms
    • Bedrooms: 4
    • Bathrooms: 4
    • Full bathrooms: 3
    • 1/2 bathrooms: 1
    Primary bedroom
    • Features: Flooring (Carpet), Window Treatments (Blinds), Bathroom (Full, Tub & Separate Shwr)
    • Level: Second
    • Area: 280 Square Feet
    • Dimensions: 14X20
    Bedroom 2
    • Features: Flooring (Carpet), Window Treatments (Blinds)
    • Level: Second
    • Area: 140 Square Feet
    • Dimensions: 10X14
    Bedroom 3
    • Features: Flooring (Carpet), Window Treatments (Blinds)
    • Level: Second
    • Area: 130 Square Feet
    • Dimensions: 10X13
    Bedroom 4
    • Features: Flooring (Carpet), Window Treatments (Blinds)
    • Level: Second
    • Area: 143 Square Feet
    • Dimensions: 11X13
    Breakfast room
    • Features: Flooring (Ceramic Tile)
    • Level: Main
    • Area: 90 Square Feet
    • Dimensions: 9X10
    Dining room
    • Features: Window Treatments (Blinds)
    • Level: Main
    • Area: 132 Square Feet
    • Dimensions: 12X11
    Family room
    • Features: Flooring (Luxury Vinyl), Window Treatments (Blinds)
    • Level: Main
    • Area: 221 Square Feet
    • Dimensions: 17X13
    Kitchen
    • Features: Kitchen (Eating Area-Table Space, Pantry-Closet, Breakfast Room), Flooring (Ceramic Tile), Window Treatments (Blinds)
    • Level: Main
    • Area: 108 Square Feet
    • Dimensions: 9X12
    Laundry
    • Level: Second
    • Area: 21 Square Feet
    • Dimensions: 3X7
    Living room
    • Features: Flooring (Luxury Vinyl), Window Treatments (Blinds)
    • Level: Main
    • Area: 182 Square Feet
    • Dimensions: 14X13
    Heating
    • Natural Gas
    Cooling
    • Central Air
    Appliances
    • Included: Range, Microwave, Dishwasher, Refrigerator, Water Softener Owned
    • Laundry: Upper Level, Laundry Closet
    Features
    • Walk-In Closet(s)
    • Doors: Sliding Glass Door(s)
    • Windows: Blinds
    • Basement: Finished,Partial Exposure,Storage Space,Full,Daylight
    • Attic: Unfinished
    Interior area
    • Total structure area: 3,964
    • Total interior livable area: 2,140 sqft

    Property

    Parking
    • Total spaces: 2
    • Parking features: Asphalt, Garage Door Opener, Yes, Garage Owned, Attached, Garage
    • Attached garage spaces: 2
    • Has uncovered spaces: Yes
    Accessibility
    • Accessibility features: No Disability Access
    Features
    • Stories: 2
    • Patio & porch: Deck
    Lot
    • Size: 10,171 sqft
    • Dimensions: 60x 130x 86x 143
    Details
    • Parcel number: 1032429038
    • Special conditions: None
    • Other equipment: Water-Softener Owned, Ceiling Fan(s), Sump Pump

    Construction

    Type & style
    • Home type: SingleFamily
    • Property subtype: Single Family Residence
    Materials
    • Vinyl Siding
    • Foundation: Concrete Perimeter
    • Roof: Asphalt
    Condition
    • New construction: No
    • Year built: 2001
    Details
    • Builder model: Prairieview

    Utilities & green energy

    • Electric: Circuit Breakers
    • Sewer: Public Sewer
    • Water: Public

    Community & neighborhood

    Community
    • Community features: Sidewalks
    Location
    • Region: Lakemoor
    • Subdivision: Lakemoor Farms

    HOA & financial

    HOA
    • Has HOA: Yes
    • HOA fee: $175 annually
    • Services included: Other

    Other

    Other facts
    • Listing terms: Conventional
    • Ownership: Fee Simple w/ HO Assn.

    Price history

    DateEventPrice
    5/26/2026Sold$439,000$205/sqft
    Source: MRED as distributed by MLS GRID #12627271 Report a problem
    5/1/2026Listed for sale$439,000+174.4%$205/sqft
    Source: MRED as distributed by MLS GRID #12627271 Report a problem
    6/12/2008Listing removed$160,000$75/sqft
    Source: NCI #06911759 Report a problem
    6/2/2008Listed for sale$160,000-24.1%$75/sqft
    Source: NCI #06911759 Report a problem
    12/18/2001Sold$210,858$99/sqft
    Source: Public Record Report a problem

    Public tax history

    YearProperty taxesTax assessment
    2024$9,985 +2.4%$114,195 +11.6%
    2023$9,750 +2.6%$102,307 +7.8%
    2022$9,506 +4.8%$94,913 +7.4%
    2021$9,074 +0.7%$88,390 +4.4%
    2020$9,013 $84,705 +5.3%
    2019-- $80,434 +4.7%
    2018$9,332 +3.5%$76,787 +6.5%
    2017$9,014 +2.8%$72,067 +7%
    2016$8,764 $67,353 +1.6%
    2013$8,764 $66,311 -15.5%
    2011-- $78,490 -4.5%
    2010-- $82,189 -7.2%
    2009-- $88,547 -1.4%
    2008-- $89,823 +6.6%
    2006-- $84,282 +8.4%
    2005$6,272 +8.5%$77,729 +6.9%
    2004$5,778 +0.6%$72,739 +3.8%
    2003$5,745 +0.2%$70,097 +4.8%
    2002$5,731 +320%$66,899 +15981.5%
    2001$1,365 $416 +3.5%
    2000-- $402

    Find assessor info on the county website

    Neighborhood: 60051

    Nearby schools

    GreatSchools rating
    Schools provided by the listing agent
    • Elementary: Hilltop Elementary School
    • Middle: Mchenry Middle School
    • High: Mchenry Campus
    • District: 15

    Source: MRED as distributed by MLS GRID. This data may not be complete. We recommend contacting the local school district to confirm school assignments for this home.

    Get a cash offer in 3 minutes
    Find out how much your home could sell for in as little as 3 minutes with a no-obligation cash offer.
    Estimated market value
    $436,500
    Get a cash offer in 3 minutes
    Find out how much your home could sell for in as little as 3 minutes with a no-obligation cash offer.
    Estimated market value
    $436,500