**PRICE REDUCTION***Motivated Seller** Spacious Ranch on 1 Acre! The home features an updated family room and bathrooms. Make this your own by adding some additional updates. Welcome to this inviting 3-bedroom, 1.5-bath ranch situated on a spacious 1-acre lot in a convenient location close to town and next to East Noble Middle school. The well-designed layout offers two separate living spaces, providing flexibility for entertaining, relaxing, or additional gathering space. Along with a comfortable dining area perfect for family meals and entertaining. Three bedrooms offer plenty of space for family, guests, or a dedicated office. Step outside and enjoy the spacious 1-acre lot with a partial chain-link fenced backyard, offering plenty of room for pets, play, gardening, or outdoor gatherings. A separate area provides additional versatility and would make a great garden or play space. The 2-car garage offers convenient parking and additional storage. The roof is approximately 9 years old, providing added peace of mind. With its spacious lot, multiple living areas, updated spaces, fenced yard, and convenient location near town and the middle school, this property offers a great combination of comfort, functionality, and convenience.
Active under contract
Price cut: $5K (9/19)
$195,000
501 Drake Rd, Kendallville, IN 46755
3beds
1,500sqft
Single Family Residence
Built in 1974
1 Acres Lot
$194,000 Zestimate®
$--/sqft
$-- HOA
What's special
Updated family roomSeparate fenced areaThree bedroomsWell-designed layoutComfortable dining areaPartial chain-link fenced backyardSpacious ranch
- 45 days
- 1,064
- 85
Zillow last checked:
Listing updated:
Listed by:
Tammie Rhine 260-438-5411,
Mike Thomas Assoc., Inc
Source: IRMLS,MLS#: 202632522
Facts & features
Interior
Bedrooms & bathrooms
- Bedrooms: 3
- Bathrooms: 2
- Full bathrooms: 1
- 1/2 bathrooms: 1
- Main level bedrooms: 3
Bedroom 1
- Level: Main
Bedroom 2
- Level: Main
Dining room
- Area: 132
- Dimensions: 12 x 11
Family room
- Area: 208
- Dimensions: 16 x 13
Kitchen
- Area: 99
- Dimensions: 11 x 9
Living room
- Area: 312
- Dimensions: 24 x 13
Heating
- Natural Gas, Forced Air
Cooling
- Central Air
Appliances
- Included: Dishwasher, Microwave, Refrigerator, Washer, Dryer-Electric, Electric Range, Gas Water Heater, Water Softener Owned
Features
- Flooring: Hardwood, Laminate
- Basement: Crawl Space
- Number of fireplaces: 1
- Fireplace features: Wood Burning
Interior area
- Total structure area: 1,500
- Total interior livable area: 1,500 sqft
- Finished area above ground: 1,500
- Finished area below ground: 0
Video & virtual tour
Property
Parking
- Total spaces: 2
- Parking features: Attached, Gravel
- Attached garage spaces: 2
- Has uncovered spaces: Yes
Features
- Levels: One
- Stories: 1
- Fencing: Chain Link
Lot
- Size: 1 Acres
- Dimensions: 150 x 300
- Features: Corner Lot, Few Trees
Details
- Parcel number: 570905100003.000004
Construction
Type & style
- Home type: SingleFamily
- Architectural style: Ranch
- Property subtype: Single Family Residence
Materials
- Aluminum Siding
- Roof: Shingle
Condition
- New construction: No
- Year built: 1974
Utilities & green energy
- Sewer: City
- Water: City
Community & HOA
Community
- Subdivision: None
Location
- Region: Kendallville
Financial & listing details
- Tax assessed value: $133,000
- Annual tax amount: $1,163
- Date on market: 8/10/2026
- Listing terms: Cash,Conventional
Estimated market value
$194,000
$184,000 - $204,000
$1,682/mo
Price history
| Date | Event | Price |
|---|---|---|
| 9/19/2026 | Price change | $195,000-2.5% |
Source:  IRMLS #202632522 Report a problem IRMLS #202632522 Report a problem | ||
| 9/7/2026 | Price change | $200,000-2.4% |
Source: IRMLS #202632522 Report a problem | ||
| 8/26/2026 | Pending sale | $205,000 |
Source: IRMLS #202632522 Report a problem | ||
| 8/24/2026 | Price change | $205,000-2.4% |
Source: IRMLS #202632522 Report a problem | ||
| 8/10/2026 | Listed for sale | $210,000 |
Source: IRMLS #202632522 Report a problem | ||
Public tax history
| Year | Property taxes | Tax assessment |
|---|---|---|
| 2025 | $1,159 +5.5% | $133,000 -4.6% |
| 2024 | $1,098 -7.1% | $139,400 +3% |
| 2023 | $1,182 +10.8% | $135,300 +2.4% |
| 2022 | $1,067 +28.3% | $132,100 +9.4% |
| 2021 | $832 -5.8% | $120,700 +11.1% |
| 2020 | $883 +5% | $108,600 -0.2% |
| 2019 | $841 +21.7% | $108,800 +3% |
| 2018 | $691 +6% | $105,600 +7.6% |
| 2017 | $652 -2% | $98,100 +0.7% |
| 2016 | $665 -5.2% | $97,400 -1.4% |
| 2014 | $702 +1.9% | $98,800 +1.3% |
| 2013 | $689 +20.6% | $97,500 +6.9% |
| 2012 | $572 -28% | $91,200 -13.9% |
| 2011 | $794 -7.3% | $105,900 |
| 2010 | $856 +31.7% | $105,900 |
| 2009 | $650 -4.1% | $105,900 -5.8% |
| 2007 | $678 | $112,400 +3.9% |
| 2006 | -- | $108,200 +21.2% |
| 2005 | -- | $89,300 |
Find assessor info on the county website
Monthly payment
Est. payment
Payment breakdown
Explore the cost of this home by adjusting the details. Changes won't be saved.Climate risks
Neighborhood: 46755
Nearby schools
Schools provided by the listing agent
- Elementary: North Side
- Middle: East Noble
- High: East Noble
- District: East Noble Schools
Source: IRMLS. This data may not be complete. We recommend contacting the local school district to confirm school assignments for this home.
Similar homes
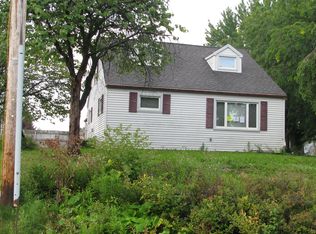
- $215,0003 bd2 ba2.1k sqft510 W Rush St, Kendallville, IN 46755For Sale
 MLS ID #202631050, Tamara LaRowe, The Douglass Home Team, LLC. IRMLS
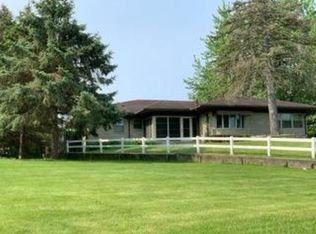
 - $174,9003 bd2 ba1.3k sqft640 E Wayne St, Kendallville, IN 46755For Sale
 MLS ID #202636592, Diaa Almalahi, Epique Inc.. IRMLS
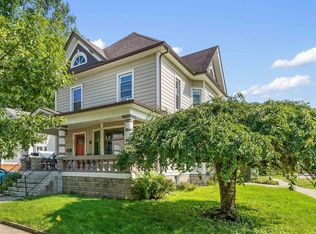
 - $184,9003 bd2 ba1.9k sqft204 E Diamond St, Kendallville, IN 46755For Sale
 MLS ID #202635992, Ginger Miller, CENTURY 21 Bradley Realty, Inc. IRMLS
 - $199,0003 bd2 ba1.4k sqft2115 S Cortez Dr, Kendallville, IN 46755For Sale
 MLS ID #202632604, Elius Hogan, CENTURY 21 Bradley Realty, Inc. IRMLS
