Discover a truly exceptional opportunity to embrace expansive living and build your dream home on a remarkable 5.67-acres in Austin, Texas. This property offers a unique blend of privacy and convenience, providing a serene retreat from the bustling city while maintaining easy access to urban amenities. The generous acreage presents endless possibilities, from creating a personal oasis to exploring potential developmental ventures. Renovate the 1960s single story rock residence, built like a fort, or create something new. The home encompasses 2466 square feet of thoughtfully designed living space and is perfectly situated at the top of the lot. Nestled in a desirable Austin location, this property provides a canvas for crafting your ideal living environment. The vast outdoor space invites exploration and enjoyment, promising a harmonious balance with nature. Experience the tranquility and potential that this magnificent acreage provides, a rare find that combines spaciousness with a prime address.
Active
$3,900,000
501 Drawbridge Rd, Austin, TX 78746
5beds
2,466sqft
Single Family Residence
Built in 1967
5.67 Acres Lot
$-- Zestimate®
$1,582/sqft
$-- HOA
What's special
Built like a fort
- 135 days
- 289
- 11
Zillow last checked:
Listing updated:
Listed by:
Briana Miriani (512) 518-0008,
Allure Real Estate (512) 518-0008
Source: Unlock MLS,MLS#: 3266989
Facts & features
Interior
Bedrooms & bathrooms
- Bedrooms: 5
- Bathrooms: 2
- Full bathrooms: 2
- Main level bedrooms: 5
Bedroom
- Features: Walk-In Closet(s)
- Level: Main
Bedroom
- Features: Full Bath
- Level: Main
Kitchen
- Description: Kitchen adjacent to dining
- Features: None
- Level: Main
Living room
- Description: Fireplace and adjacent bedroom or office
- Level: Main
Heating
- See Remarks, Central
Cooling
- Other, Central Air
Appliances
- Included: None
Features
- None
- Flooring: Carpet, Tile
- Windows: Aluminum Frames
- Number of fireplaces: 1
- Fireplace features: Living Room
Interior area
- Total interior livable area: 2,466 sqft
Video & virtual tour
Property
Parking
- Total spaces: 2
- Parking features: Attached, Driveway, Garage
- Attached garage spaces: 2
Accessibility
- Accessibility features: None
Features
- Levels: One
- Stories: 1
- Patio & porch: None
- Exterior features: None
- Pool features: None
- Fencing: None
- Has view: Yes
- View description: See Remarks, Downtown, Hill Country, Panoramic
- Waterfront features: None
Lot
- Size: 5.67 Acres
- Features: Private
Details
- Additional structures: None
- Parcel number: 01152806110000
- Special conditions: Standard
Construction
Type & style
- Home type: SingleFamily
- Property subtype: Single Family Residence
Materials
- Foundation: Slab
- Roof: Composition, Shingle
Condition
- Tear Down
- New construction: No
- Year built: 1967
Utilities & green energy
- Sewer: Septic Tank
- Water: Municipal Utility District (MUD)
- Utilities for property: Electricity Connected, Water Connected
Community & HOA
Community
- Features: None
- Subdivision: Camelot
HOA
- Has HOA: No
Location
- Region: Austin
Financial & listing details
- Price per square foot: $1,582/sqft
- Tax assessed value: $1,524,863
- Annual tax amount: $23,101
- Date on market: 6/10/2026
- Listing terms: Cash
- Electric utility on property: Yes
Estimated market value
Not available
Estimated sales range
Not available
Not available
Price history
| Date | Event | Price |
|---|---|---|
| 6/10/2026 | Listed for sale | $3,900,000-22%$1,582/sqft |
Source:  Unlock MLS #3266989 Report a problem Unlock MLS #3266989 Report a problem | ||
| 8/1/2025 | Listing removed | $4,999,000$2,027/sqft |
Source: Unlock MLS #7377231 Report a problem | ||
| 6/30/2025 | Listed for sale | $4,999,000-7.4%$2,027/sqft |
Source: Unlock MLS #7377231 Report a problem | ||
| 12/4/2024 | Listed for sale | $5,400,000$2,190/sqft |
Source: Unlock MLS #7377231 Report a problem | ||
Public tax history
| Year | Property taxes | Tax assessment |
|---|---|---|
| 2025 | $22,279 +495.7% | $1,524,863 +72% |
| 2024 | $3,740 +16.6% | $886,310 +10% |
| 2023 | $3,208 -20.7% | $805,736 +10% |
| 2022 | $4,047 | $732,487 +10% |
| 2021 | -- | $665,897 +10% |
| 2020 | $3,969 +6.6% | $605,361 |
| 2019 | $3,722 +0.2% | $605,361 +17.1% |
| 2018 | $3,714 | $516,900 -6.9% |
| 2017 | $3,714 -18.6% | $555,272 |
| 2016 | $4,563 | $555,272 -5% |
| 2015 | $4,563 | $584,639 -12.5% |
| 2014 | $4,563 | $667,897 +10% |
| 2013 | -- | $607,179 +10% |
| 2012 | -- | $551,981 +10% |
| 2011 | -- | $501,801 +10% |
| 2010 | -- | $456,183 +10% |
| 2009 | -- | $414,712 +10% |
| 2008 | -- | $377,011 +10% |
| 2007 | -- | $342,737 +10% |
| 2006 | -- | $311,579 +10% |
| 2005 | -- | $283,254 +33.1% |
| 2002 | $2,317 | $212,814 |
Find assessor info on the county website
Monthly payment
Est. payment
Payment breakdown
Explore the cost of this home by adjusting the details. Changes won't be saved.Climate risks
Neighborhood: 78746
Nearby schools
Schools provided by the listing agent
- Elementary: Forest Trail
- Middle: West Ridge
- High: Westlake
- District: Eanes ISD
Source: Unlock MLS. This data may not be complete. We recommend contacting the local school district to confirm school assignments for this home.
- $1,311,8353 bd2 ba2.5k sqft425 Whippoorwill Trl, Austin, TX 78746Off Market
- $1,122,300-- bd3 ba2.7k sqft401 Canyon Rim Dr, Austin, TX 78746Off Market
- $4,003,8006 bd8 ba6.7k sqft836 Stonewall Ridge Ln, Austin, TX 78746Off Market
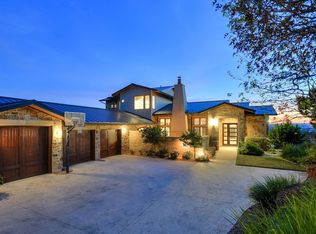
- $3,188,600-- bd5 ba4.4k sqft832 Stonewall Ridge Ln, Austin, TX 78746Off Market
Similar homes
- $3,000,0003 bd3 ba2.2k sqft1002 Jousting Pl, Austin, TX 78746Active
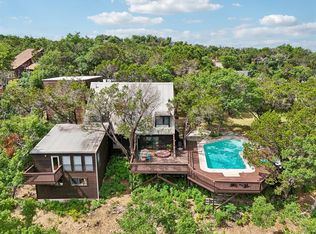
 MLS ID #1131018, Daniel Cline, Keller Williams Realty. Unlock MLS
 - $3,700,0004 bd2 ba2.4k sqft2905 Stratford Dr, Austin, TX 78746Active
 MLS ID #6400632, Sharman Reed, Compass RE Texas, LLC. Unlock MLS
 - $3,750,0002 bd2 ba1.4k sqft2934-2938 Westlake Cv, Austin, TX 78746Active
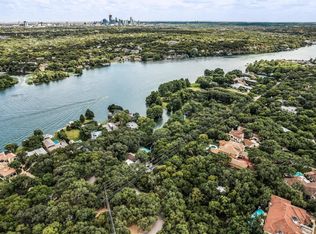 MLS ID #4018702, Phillip Way, Phillip Way, Broker. Unlock MLS
 - $2,999,0005 bd4 ba3.6k sqft2805 Hatley Dr, Austin, TX 78746Active
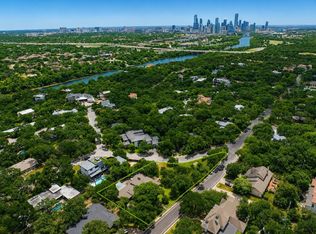 MLS ID #1571446, Eric Moreland, Moreland Properties. Unlock MLS
 - $2,250,0004 bd3 ba2.7k sqft3613 Pinnacle Rd, Austin, TX 78746ActiveMLS ID #4571160, Amy Deane, Moreland Properties. Unlock MLS
- $3,350,0003 bd3 ba3.6k sqft6704 Troll Hvn, Austin, TX 78746ActiveMLS ID #6979034, Catherine Romano, Compass RE Texas, LLC. Unlock MLS
- $2,395,0004 bd4 ba3.2k sqft2305 Trail Of Madrones, Austin, TX 78746ActiveMLS ID #2928329, Lindsay Harris, Compass RE Texas, LLC. Unlock MLS
- $3,999,0004 bd3 ba3.1k sqft1700/1702 Buffalo Gap, Austin, TX 78734For Sale
 MLS ID #177087, Brooke E LeMond, Keller Williams Heritage. HLMLS as distributed by MLS GRID
 - $2,300,0003 bd3 ba2.3k sqft5000 Fast Fox Trl, Austin, TX 78746ActiveMLS ID #6288839, Amy Deane, Moreland Properties. Unlock MLS
- $2,549,0004 bd4 ba3.5k sqft4800 Mantle Dr, Austin, TX 78746ActiveMLS ID #4456132, Rosy Orozco, Hills and Views LLC. Unlock MLS
- $2,349,0004 bd4 ba3.4k sqft2922 Thousand Oaks Dr, Austin, TX 78746ActiveMLS ID #7000697, Greg Walling, Moreland Properties. Unlock MLS
- $2,200,0004 bd4 ba3.1k sqft4306 Bennedict Ln, Austin, TX 78746ActiveMLS ID #2929689, Andrew Ware, Moreland Properties. Unlock MLS
- $4,195,0003 bd2 ba2.4k sqft303 Lago Verde Rd, Austin, TX 78734ActiveMLS ID #8838686, Michael Colaninni, EXP Marketing Group. Unlock MLS
- $3,750,0005 bd5 ba3.5k sqft12417 River Bnd Unit 8, Austin, TX 78732ActiveMLS ID #3391475, Chelsea Bucklew, Hawkins Bucklew Property Group. Unlock MLS
- $3,250,0003 bd3 ba2.1k sqft2503 Manana St, Austin, TX 78730ActiveMLS ID #4224788, Eric Moreland, Moreland Properties. Unlock MLS
- $1,999,0005 bd4 ba3.2k sqft1910 Holly Hill Dr, Austin, TX 78746ActiveMLS ID #9372072, Nicole Kessler, Compass RE Texas, LLC. Unlock MLS
- $2,299,9003 bd3 ba2.4k sqft4901 Timberline Dr, Austin, TX 78746ActiveMLS ID #4440014, Chris Watters, Watters International Realty. Unlock MLS
- $3,200,0005 bd3 ba3.2k sqft706 Barton Blvd, Austin, TX 78704ActiveMLS ID #3785427, Crystal Barone, Keller Williams Realty. Unlock MLS
- $2,225,0004 bd3 ba2.5k sqft2620 Pecos St, Austin, TX 78703ActiveMLS ID #7565962, Mike Mogavero, Compass RE Texas, LLC. Unlock MLS
