Welcome to a beautifully remodeled, move-in-ready home that perfectly combines modern style, comfort, and convenience! This stunning residence features 4 spacious bedrooms and 2 full bathrooms, making it an excellent choice for growing families, first-time homebuyers, or anyone looking for a turnkey property in one of Sterling's most convenient neighborhoods. From the moment you arrive, you'll appreciate the inviting curb appeal, large driveway with ample parking, and flat, fully fenced backyard perfect for children, pets, family gatherings, or simply relaxing outdoors. Step inside to discover a thoughtfully redesigned open floor plan featuring new luxury flooring, fresh interior paint, and abundant natural light throughout. The heart of the home is the fully renovated kitchen, showcasing beautiful new cabinetry, sleek granite countertops, and modern finishes that seamlessly flow into the dining and living areas creating the perfect space for entertaining or everyday living. The spacious backyard offers endless possibilities for outdoor enjoyment, gardening, or future additions, while the detached outbuilding provides valuable space for storage. Some of the pictures are virtually staged.
For sale
Price cut: $10K (8/18)
$589,999
501 E Poplar Rd, Sterling, VA 20164
4beds
1,152sqft
Single Family Residence
Built in 1966
8,276 Square Feet Lot
$586,400 Zestimate®
$512/sqft
$-- HOA
What's special
New luxury flooringInviting curb appealModern finishesFresh interior paintBeautifully remodeledFully renovated kitchenAbundant natural light throughout
- 62 days
- 1,386
- 93
Zillow last checked:
Listing updated:
Listed by:
Dina Davis 703-586-3330,
Casals, Realtors 7038616510
Source: Bright MLS,MLS#: VALO2130656
Facts & features
Interior
Bedrooms & bathrooms
- Bedrooms: 4
- Bathrooms: 2
- Full bathrooms: 2
- Main level bathrooms: 2
- Main level bedrooms: 4
Basement
- Area: 0
Heating
- Forced Air, Electric
Cooling
- Central Air, Electric
Appliances
- Included: Dryer, Cooktop, Washer, Gas Water Heater
- Laundry: Dryer In Unit, Has Laundry, Washer In Unit
Features
- Dry Wall
- Has basement: No
- Has fireplace: No
Interior area
- Total structure area: 1,152
- Total interior livable area: 1,152 sqft
- Finished area above ground: 1,152
- Finished area below ground: 0
Property
Parking
- Parking features: Crushed Stone, Gravel, Driveway, On Street
- Has uncovered spaces: Yes
Accessibility
- Accessibility features: None
Features
- Levels: One
- Stories: 1
- Exterior features: Lighting, Rain Gutters
- Pool features: None
- Fencing: Chain Link,Back Yard
- Has view: Yes
- View description: Street, Trees/Woods
Lot
- Size: 8,276 Square Feet
Details
- Additional structures: Above Grade, Below Grade
- Parcel number: 033409655000
- Zoning: PDH3
- Special conditions: Standard
Construction
Type & style
- Home type: SingleFamily
- Architectural style: Ranch/Rambler
- Property subtype: Single Family Residence
Materials
- Masonry
- Foundation: Block, Concrete Perimeter
- Roof: Architectural Shingle
Condition
- Very Good
- New construction: No
- Year built: 1966
- Major remodel year: 2026
Utilities & green energy
- Sewer: Public Sewer
- Water: Public
- Utilities for property: Electricity Available, Phone Available, Water Available
Community & HOA
Community
- Security: Exterior Cameras
- Subdivision: Sterling Park
HOA
- Has HOA: No
Location
- Region: Sterling
Financial & listing details
- Price per square foot: $512/sqft
- Tax assessed value: $497,900
- Annual tax amount: $4,008
- Date on market: 7/16/2026
- Listing agreement: Exclusive Right To Sell
- Listing terms: Cash,Conventional,FHA,USDA Loan,VA Loan,VHDA
- Inclusions: Washer Dryer, Stove Top, Shed
- Ownership: Fee Simple
Estimated market value
$586,400
$557,000 - $616,000
$2,772/mo
Price history
| Date | Event | Price |
|---|---|---|
| 8/18/2026 | Price change | $589,999-1.7%$512/sqft |
Source:  Bright MLS #VALO2130656 Report a problem Bright MLS #VALO2130656 Report a problem | ||
| 7/16/2026 | Listed for sale | $599,999-3.2%$521/sqft |
Source: Bright MLS #VALO2130656 Report a problem | ||
| 1/18/2025 | Listing removed | $620,000$538/sqft |
Source: Bright MLS #VALO2081986 Report a problem | ||
| 1/14/2025 | Listed for sale | $620,000$538/sqft |
Source: Bright MLS #VALO2081986 Report a problem | ||
| 12/27/2024 | Contingent | $620,000$538/sqft |
Source: Bright MLS #VALO2081986 Report a problem | ||
| 12/14/2024 | Listed for sale | $620,000+49.4%$538/sqft |
Source: Bright MLS #VALO2081986 Report a problem | ||
| 9/1/2021 | Sold | $415,000+79.7%$360/sqft |
Source: Bright MLS #VALO2002488 Report a problem | ||
| 3/15/2010 | Sold | $231,000-7.2%$201/sqft |
Source: Public Record Report a problem | ||
| 10/4/2009 | Listing removed | $249,000$216/sqft |
Source: Northern Virginia Homes #LO7169754 Report a problem | ||
| 9/30/2009 | Listed for sale | $249,000-40%$216/sqft |
Source: Northern Virginia Homes #LO7169754 Report a problem | ||
| 8/25/2005 | Sold | $415,000+38.3%$360/sqft |
Source: Public Record Report a problem | ||
| 3/30/2005 | Sold | $300,000$260/sqft |
Source: Public Record Report a problem | ||
Public tax history
| Year | Property taxes | Tax assessment |
|---|---|---|
| 2026 | $4,008 +0.8% | $497,900 +0.8% |
| 2025 | $3,975 -3.4% | $493,730 +3.8% |
| 2024 | $4,114 +9.1% | $475,610 +10.4% |
| 2023 | $3,770 +2.5% | $430,850 +4.3% |
| 2022 | $3,676 +0.8% | $413,070 +11% |
| 2021 | $3,646 +3.9% | $372,000 +9.7% |
| 2020 | $3,509 | $339,080 +6% |
| 2019 | $3,509 +7.8% | $319,740 +6.6% |
| 2018 | $3,256 -0.1% | $300,050 +3.6% |
| 2017 | $3,260 +13.1% | $289,740 +4.3% |
| 2016 | $2,881 | $277,790 +107.1% |
| 2015 | $2,881 +1.4% | $134,140 +6.2% |
| 2014 | $2,841 | $126,300 |
| 2010 | -- | -- |
| 2009 | -- | $212,800 -33.7% |
| 2008 | -- | $320,900 -13.2% |
| 2007 | -- | $369,700 -7% |
| 2006 | -- | $397,600 +43.9% |
| 2005 | -- | $276,300 +4.7% |
| 2004 | -- | $263,800 +25.6% |
| 2003 | -- | $210,000 +21% |
| 2002 | -- | $173,500 +16.8% |
| 2001 | -- | $148,600 |
Find assessor info on the county website
Monthly payment
Est. payment
Payment breakdown
Explore the cost of this home by adjusting the details. Changes won't be saved.Climate risks
Neighborhood: 20164
Nearby schools
Schools provided by the listing agent
- District: Loudoun County Public Schools
Source: Bright MLS. This data may not be complete. We recommend contacting the local school district to confirm school assignments for this home.

Similar homes
- $598,0004 bd2 ba1.4k sqft1100 N Sterling Blvd, Sterling, VA 20164For Sale

 MLS ID #VALO2121964, Ardeshir Behdad, BKI Group, LLC.. Bright MLS
 - $639,0004 bd2 ba1.5k sqft110 N Garfield Rd, Sterling, VA 20164For Sale
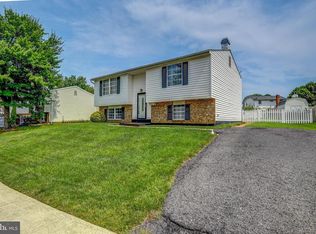 MLS ID #VALO2133856, Bill Fritz, RE/MAX Executives. Bright MLS
 - $649,9003 bd2 ba1.1k sqft12806 Fantasia Dr, Herndon, VA 20170For Sale
 MLS ID #VAFX2328114, Christine Richardson, Weichert Company of Virginia. Bright MLS
 - $595,0003 bd2 ba1.4k sqft2215 Sanibel Dr, Reston, VA 20191For Sale
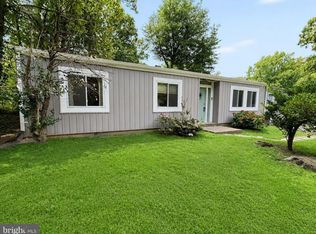 MLS ID #VAFX2340510, Ruth Garvey, Samson Properties. Bright MLS
 - $405,0003 bd2 ba1.2k sqft322 E Maple Ave, Sterling, VA 20164For SaleMLS ID #VALO2125438, DAREEN ABDULLAH, United Real Estate Premier. Bright MLS
- $650,0004 bd2 ba1.4k sqft11301 Gatesborough Ln, Reston, VA 20191For SaleMLS ID #VAFX2335686, Avi Ron, SSG Real Estate LLC.. Bright MLS
- $595,0003 bd2 ba1.4k sqft591 Curry Springs Pl, Hamilton, VA 20158For SaleMLS ID #VALO2136252, Verria Hairston, Open Door Brokerage, LLC. Bright MLS
- $569,9004 bd2 ba1.5k sqft7907 Maplewood Dr, Manassas, VA 20111For SaleMLS ID #VAPW2124138, Jorge A Alas, Coldwell Banker Realty. Bright MLS
- $345,0002 bd1 ba1k sqftPembrook Of Loudoun, Sterling, VA 20164For SaleMLS ID #VALO2133196, Genevieve Johnson, Keller Williams Realty Dulles. Bright MLS
- $515,0004 bd4 ba1.5k sqft2225 Southgate Sq, Reston, VA 20191For SaleMLS ID #VAFX2327264, Chris Jameson, Compass. Bright MLS
- $635,0004 bd3 ba1.2k sqft10103 Meredith Ave, Silver Spring, MD 20910For SaleMLS ID #MDMC2212614, Verria Hairston, Open Door Brokerage, LLC. Bright MLS
- $525,0003 bd4 ba1.2k sqft1016 Saber Ln, Herndon, VA 20170For SaleMLS ID #VAFX2322202, Mr. Derek Greene, The Greene Realty Group. Bright MLS
- $569,9004 bd2 ba1.5k sqft818 E Jefferson St, Rockville, MD 20852For SaleMLS ID #MDMC2250000, Rigoberto Ramirez, Samson Properties. Bright MLS
- $529,9003 bd1 ba1.4k sqft1610 Burris Rd, Rockville, MD 20851For SaleMLS ID #MDMC2253390, Lily Chang, Samson Properties. Bright MLS
- $559,9003 bd2 ba1k sqft10303 Abbott Rd, Manassas, VA 20110For SaleMLS ID #VAMN2011088, Sandy Dotson, Samson Properties. Bright MLS
- $489,9003 bd4 ba1.2k sqft367 Linden Ct, Herndon, VA 20170For SaleMLS ID #VAFX2335248, Marco Novillo, Spring Hill Real Estate, LLC.. Bright MLS
- $569,9003 bd3 ba1.5k sqft12 Glazebrook Ct, Gaithersburg, MD 20878For SaleMLS ID #MDMC2247402, Nini Huang, DMV Landmark Realty, LLC. Bright MLS
- $520,0003 bd2 ba1.3k sqft4230 Ardmore Pl, Fairfax, VA 22030For SaleMLS ID #VAFC2008960, Frederick Cain, Pearson Smith Realty, LLC. Bright MLS
- $519,0003 bd2 ba1.7k sqft113 Hutton St, Gaithersburg, MD 20877For SaleMLS ID #MDMC2225478, Bob Chew, Samson Properties. Bright MLS
- $625,0003 bd4 ba1.7k sqft2382 Generation Dr, Reston, VA 20191For SaleMLS ID #VAFX2334134, Paul Mandell, RE/MAX Gateway, LLC. Bright MLS
