Welcome to this beautiful Hi-Ranch, where modern elegance meets everyday comfort! This beautifully renovated 4-bedroom, 2-full-bath Hi-Ranch offers a perfect blend of style, space, and functionality. Step inside to discover a bright, open-concept layout filled with natural light, creating a warm and inviting atmosphere. The stunning updated kitchen serves as the heart of the home, complemented by beautifully renovated bathrooms and tasteful contemporary finishes throughout. Offering approximately 1,850 square feet of living space, this home provides versatility for both comfortable living and entertaining. Additional highlights include natural gas heating, a one-car garage, and a spacious backyard with endless possibilities for outdoor enjoyment. Conveniently situated near shopping, restaurants, parks, and major roadways. Move right in and enjoy the beauty and comfort of this thoughtfully updated home. A wonderful opportunity you won’t want to miss!
For sale
$649,000
501 Hawkins Road, Selden, NY 11784
4beds
1,850sqft
Single Family Residence, Residential
Built in 1963
9,147 Square Feet Lot
$-- Zestimate®
$351/sqft
$-- HOA
What's special
Spacious backyardBeautifully renovated bathroomsTasteful contemporary finishes throughoutThoughtfully updated homeStunning updated kitchenNatural gas heatingOne-car garage
- 7 days
- 645
- 38
Likely to sell faster than
Zillow last checked:
Listing updated:
Listed by:
Coldwell Banker American Homes 631-331-9700,
Adela M. Elliott 631-672-8951,
James M. Elliott 631-974-6007,
Coldwell Banker American Homes
Source: OneKey® MLS as distributed by MLS GRID,MLS#: 1073815
Facts & features
Interior
Bedrooms & bathrooms
- Bedrooms: 4
- Bathrooms: 2
- Full bathrooms: 2
Primary bedroom
- Description: Main Bedroom
- Level: Second
Bedroom 2
- Description: Bedroom 2
- Level: Second
Bedroom 3
- Description: Bedroom 3
- Level: Second
Bedroom 4
- Description: First Level Bedroom
- Level: First
Bathroom 1
- Description: Main Bathroom for the 2nd Floor
- Level: Second
Bathroom 2
- Description: Full First level Bathroom
- Level: First
Bonus room
- Description: Could be a den or family room as well.
- Level: First
Living room
- Description: Spacious Living Room
- Level: Second
Heating
- Natural Gas
Cooling
- None
Appliances
- Included: Gas Range, Microwave, Refrigerator, Stainless Steel Appliance(s)
- Laundry: Washer/Dryer Hookup, Washer Hookup
Features
- Eat-in Kitchen, Granite Counters
- Flooring: Laminate
- Attic: None
- Has fireplace: No
Interior area
- Total structure area: 1,850
- Total interior livable area: 1,850 sqft
Property
Parking
- Total spaces: 1
- Parking features: Driveway
- Garage spaces: 1
- Has uncovered spaces: Yes
Lot
- Size: 9,147 Square Feet
Details
- Parcel number: 0005710170
- Special conditions: None
Construction
Type & style
- Home type: SingleFamily
- Architectural style: Hi Ranch
- Property subtype: Single Family Residence, Residential
Materials
- Frame
Condition
- Updated/Remodeled
- Year built: 1963
Utilities & green energy
- Sewer: Public Sewer
- Water: Public
- Utilities for property: Cable Available, Electricity Connected, Natural Gas Connected, Phone Available, Sewer Connected, Trash Collection Public, Water Connected
Community & HOA
HOA
- Has HOA: No
Location
- Region: Selden
Financial & listing details
- Price per square foot: $351/sqft
- Tax assessed value: $489,583
- Annual tax amount: $11,348
- Date on market: 11/13/2026
- Cumulative days on market: 6 days
- Listing agreement: Exclusive Right To Sell
- Electric utility on property: Yes
Estimated market value
Not available
Estimated sales range
Not available
Not available
Price history
| Date | Event | Price |
|---|---|---|
| 11/13/2026 | Listed for sale | $649,000-5.8%$351/sqft |
Source:  OneKey® MLS as distributed by MLS GRID #1073815 Report a problem | ||
| 10/8/2026 | Listing removed | $689,000$372/sqft |
Source: OneKey® MLS as distributed by MLS GRID #1021098 Report a problem | ||
| 7/2/2026 | Listed for sale | $689,000+46.9%$372/sqft |
Source: OneKey® MLS as distributed by MLS GRID #1021098 Report a problem | ||
| 1/29/2026 | Sold | $469,000$254/sqft |
Source: Public Record Report a problem | ||
| 9/30/2025 | Sold | $469,000-6%$254/sqft |
Source: OneKey® MLS as distributed by MLS GRID #902450 Report a problem | ||
| 8/29/2025 | Pending sale | $499,000$270/sqft |
Source: OneKey® MLS as distributed by MLS GRID #902450 Report a problem | ||
| 8/18/2025 | Listed for sale | $499,000-8.1%$270/sqft |
Source: OneKey® MLS as distributed by MLS GRID #902450 Report a problem | ||
| 12/12/2023 | Sold | $543,000+8.6%$294/sqft |
Source: Public Record Report a problem | ||
| 7/1/2023 | Listing removed | -- |
Source: OneKey® MLS as distributed by MLS GRID #3447570 Report a problem | ||
| 12/26/2022 | Pending sale | $499,999$270/sqft |
Source: OneKey® MLS as distributed by MLS GRID #3447570 Report a problem | ||
| 12/9/2022 | Listed for sale | $499,999+85.2%$270/sqft |
Source: OneKey® MLS as distributed by MLS GRID #3447570 Report a problem | ||
| 11/1/2019 | Sold | $270,000+14.9%$146/sqft |
Source: Public Record Report a problem | ||
| 10/8/2019 | Listed for sale | $235,000-27.7%$127/sqft |
Source: EXIT REALTY ACHIEVE #P1359553 Report a problem | ||
| 6/1/2004 | Sold | $325,000+44.4%$176/sqft |
Source: Public Record Report a problem | ||
| 10/2/2003 | Sold | $225,000+46.1%$122/sqft |
Source: Public Record Report a problem | ||
| 11/16/1999 | Sold | $154,000+92.5%$83/sqft |
Source: Public Record Report a problem | ||
| 3/10/1994 | Sold | $80,000$43/sqft |
Source: Public Record Report a problem | ||
Public tax history
| Year | Property taxes | Tax assessment |
|---|---|---|
| 2025 | -- | $2,350 |
| 2024 | -- | $2,350 |
| 2023 | -- | $2,350 |
| 2022 | -- | $2,350 |
| 2021 | -- | $2,350 |
| 2020 | -- | $2,350 |
| 2019 | -- | $2,350 |
| 2018 | -- | $2,350 |
| 2017 | $9,658 | $2,350 |
| 2016 | -- | $2,350 |
| 2015 | -- | $2,350 |
| 2014 | -- | $2,350 |
| 2013 | -- | $2,350 |
| 2012 | -- | $2,350 |
| 2011 | -- | $2,350 |
| 2010 | -- | $2,350 |
| 2009 | -- | $2,350 |
| 2008 | -- | $2,350 |
| 2007 | $6,176 +11.2% | $2,350 |
| 2005 | $5,555 +7.9% | $2,350 |
| 2004 | $5,148 +8.1% | $2,350 |
| 2003 | $4,763 +7.2% | $2,350 |
| 2002 | $4,444 +6.9% | $2,350 |
| 2001 | $4,156 +6.8% | $2,350 |
| 2000 | $3,891 | $2,350 |
Find assessor info on the county website
Monthly payment
Climate risks
Neighborhood: 11784
Nearby schools
Schools provided by the listing agent
- Elementary: Hawkins Path School
- Middle: Selden Middle School
- High: Newfield High School
Source: OneKey® MLS as distributed by MLS GRID. This data may not be complete. We recommend contacting the local school district to confirm school assignments for this home.
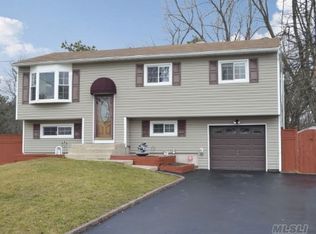
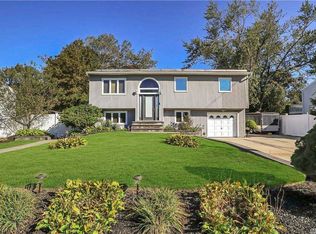
Similar homes
- $599,0004 bd2 ba1.7k sqft65 Biscayne Drive, Selden, NY 11784For Sale

 MLS ID #1028828, Donna Pensivy, Listing by: Signature Premier Properties. OneKey® MLS as distributed by MLS GRID
- $629,9994 bd1 ba1.7k sqft68 Oakdale Avenue, Selden, NY 11784For Sale
 MLS ID #1045129, David Jaramillo, Listing by: BH&G R E Realty Connect. OneKey® MLS as distributed by MLS GRID
- $672,9004 bd2 ba1.8k sqft7 Charm City Drive, Port Jefferson Station, NY 11776For Sale
 MLS ID #1061522, Gina M. Amen PSA, Listing by: American Real Estate Assoc Inc. OneKey® MLS as distributed by MLS GRID
- $639,9994 bd2 ba1.9k sqft4 Fairway Drive, Port Jefferson Station, NY 11776For Sale
 MLS ID #1058330, Donna M. Gulino, Listing by: Century 21 Parisi Realty. OneKey® MLS as distributed by MLS GRID
- $629,0003 bd3 ba1.3k sqft28 Roslyn Avenue, Selden, NY 11784For SaleMLS ID #1066520, Rudy Rodriguez, Listing by: Signature Premier Properties. OneKey® MLS as distributed by MLS GRID
- $675,0004 bd2 ba2.2k sqft5 Hayuta Court, Holtsville, NY 11742For SaleMLS ID #1066245, Christina Gennaro, Listing by: Destiny R&C Real Estate LLC. OneKey® MLS as distributed by MLS GRID
- $699,9004 bd3 ba1.9k sqft18 Awixa Place, Selden, NY 11784For SaleMLS ID #1071346, David Oakley, Listing by: BH&G R E Realty Connect. OneKey® MLS as distributed by MLS GRID
- $675,0004 bd2 ba2.4k sqft14 Fairway Drive, Port Jefferson Station, NY 11776For SaleMLS ID #1031586, Kelly Rapp, Listing by: Coldwell Banker American Homes. OneKey® MLS as distributed by MLS GRID
- $750,0004 bd3 ba2.3k sqft18 William Street, Brookhaven, NY 11727For SaleMLS ID #1062454, Masud M. Rahman, Listing by: Winzone Realty Inc. OneKey® MLS as distributed by MLS GRID
- $649,9904 bd2 ba1.4k sqft122 Rocky Point Landing Road, Rocky Point, NY 11778For SaleMLS ID #1003076, Shawn C. Hough, Listing by: H & G Realty New York. OneKey® MLS as distributed by MLS GRID
- $699,9005 bd3 ba2.5k sqft20 Westfield Road, Coram, NY 11727For SaleMLS ID #1070650, Matthew Scrivanich, Listing by: Realty One Group First. OneKey® MLS as distributed by MLS GRID
- $629,9993 bd2 ba1.5k sqft64 Tangier Drive, Sound Beach, NY 11789For SaleMLS ID #1071605, Edward Bellacera, Listing by: Potter Properties LLC. OneKey® MLS as distributed by MLS GRID
- $649,0003 bd1 ba1.6k sqft3115 Eagle Avenue, Medford, NY 11763For SaleMLS ID #1065041, Alejandro A. Negron, Listing by: Oversouth LLC. OneKey® MLS as distributed by MLS GRID
- $599,9982 bd2 ba956 sqft98 Eastwood Boulevard, Centereach, NY 11720For SaleMLS ID #1067367, Steven Rivera, Listing by: Keller Williams Points North. OneKey® MLS as distributed by MLS GRID
- $699,9954 bd2 ba1.6k sqft64 Skylark Drive, Holtsville, NY 11742New ConstructionMLS ID #1059357, Debbie Kopack CBR, Listing by: Douglas Elliman Real Estate. OneKey® MLS as distributed by MLS GRID
- $514,9004 bd2 ba1.3k sqft79 Hawkins Path, Coram, NY 11727For SaleMLS ID #1058296, Derek J. Greene, Listing by: Greene Realty Group. OneKey® MLS as distributed by MLS GRID
- $749,9904 bd2 ba1.6k sqft35 Shelton Court, Ronkonkoma, NY 11779For SaleMLS ID #1070942, Alka Jain, Listing by: Coldwell Banker American Homes. OneKey® MLS as distributed by MLS GRID
- $729,0004 bd3 ba1.9k sqft119 Cedar Street, Centereach, NY 11720For SaleMLS ID #1070535, Sandy R. Bello Revi, Listing by: Exit Realty Island Elite. OneKey® MLS as distributed by MLS GRID
- $629,9984 bd3 ba1.9k sqft59 Woodhull Landing Road, Sound Beach, NY 11789For SaleMLS ID #1046235, Martin G. Hammer CBR, Listing by: H & G Realty New York. OneKey® MLS as distributed by MLS GRID
- $696,9004 bd3 ba1.8k sqft2 Winfield Davis Drive, Coram, NY 11727New ConstructionMLS ID #1012718, Daniel Hernandez, Listing by: CLMA Realty. OneKey® MLS as distributed by MLS GRID
