Skip main navigation
New
  • $799,000

    501 Illinois Rd, Wilmette, IL 60091

    4beds
    --sqft
    : 
    $6,018/mo
    Get pre-qualified
    Single Family Residence
    Built in 1919
    9,252 Square Feet Lot
    $809,000 Zestimate®
    $--/sqft
    $-- HOA

    What's special

    Peninsula with seatingPlenty of pantry spaceFlowing open floor planPot fillerNewer windowsNewer roofHardwood floors
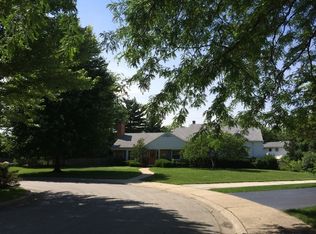
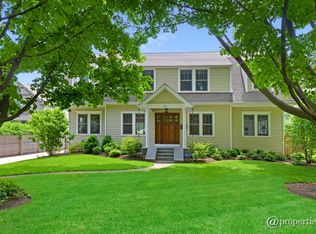
    WELCOME TO THIS DREAMY, PRISTINE, TOTALLY REDONE 4 BEDROOM/3 FULL BATHROOM GEM. THE FLOOR PLAN & PICTURES ACCURATELY REFLECT THIS OFFERING BUT THERE ARE NUANCES THAT WARRANT YOUR IMMEDIATE ATTENTION & VISIT. CUSTOM MANTEL OVER THE GAS FIREPLACE IN EXPANSIVE LIVING ROOM WITH DESK NOOK; COOL TIN CEILING ADORNING THE DINING ROOM WITH BIG BAY WINDOW OVERLOOKING THE BOTANICAL GARDEN OF A FENCED YARD; CUSTOM BOOKCASES, HARDWOOD FLOORS & RESTORATION HARDWARE FLAIR & LIGHTING THROUGHOUT; HEATED FLOORS IN ALL BATHROOMS, NEWER WINDOWS, NEWER ROOF, NEW AC SYSTEM (2021), 2026 APPLIANCE UPGRADES & 2.5 CAR GARAGE OFF LONG ASPHALT DRIVEWAY. GREAT DETAILS & TOUCHES WITHOUT COMPARE FOR THE MONEY....FLOWING OPEN FLOOR PLAN ANCHORED BY KILLER WHITE KITCHEN (2018) WITH GRANITE TOPS, STAINLESS APPLIANCES, POT FILLER, CUSTOM SOFT CLOSE CABINETS, PENINSULA WITH SEATING & BOMB OF A BUTLER'S PANTRY WITH COFFEE BAR, BUILT IN MICROWAVE & PLENTY OF PANTRY SPACE, PAVER PATIO UNDER GREAT GATSBY GAZEBO WITH GRILL GAS LINE, SWING & FLORA TO FAWN OVER, FINISHED WATERPROOFED BASEMENT WITH RECREATION ROOM, 4TH BEDROOM, 3RD FULL BATHROOM & LAUNDRY ROOM ALL WITH SLEEK TILE FLOOR & DIRECT ACCESS TO YARD, MUD ROOM ENTRY IN BACK WITH STORAGE GALORE ON ALL LEVELS, CENTER OF TOWN LOCATION WITH ALL THE BENEFITS OF THE WILMETTE & NEW TRIER SCHOOLS, 2025 TAXES OF JUST $11,000 WITH NO EXEMPTIONS. THE BEDROOM CONFIGURATION IS TWO UP, ONE ON MAIN LEVEL & ONE IN BASEMENT. LET'S MAKE A DEAL!
    2 days
    1,661
    171

    Zillow last checked:

    Listing updated:

    Listed by:

    Peter Cummins 847-710-6798,

    Baird & Warner,

    Charles Conner,

    Baird & Warner

    Source: MRED as distributed by MLS GRID,MLS#: 12728866MLS Logo

      Facts & features

      Interior

      Bedrooms & bathrooms
      • Bedrooms: 4
      • Bathrooms: 3
      • Full bathrooms: 3
      Rooms
      • Room types: Mud Room, Storage, Pantry, Walk In Closet
      Primary bedroom
      • Features: Flooring (Hardwood), Window Treatments (Curtains/Drapes)
      • Level: Second
      • Area: 144 Square Feet
      • Dimensions: 12X12
      Bedroom 2
      • Features: Flooring (Hardwood), Window Treatments (Curtains/Drapes)
      • Level: Second
      • Area: 99 Square Feet
      • Dimensions: 11X9
      Bedroom 3
      • Features: Flooring (Hardwood)
      • Level: Main
      • Area: 120 Square Feet
      • Dimensions: 12X10
      Bedroom 4
      • Features: Flooring (Ceramic Tile)
      • Level: Basement
      • Area: 110 Square Feet
      • Dimensions: 11X10
      Dining room
      • Features: Flooring (Hardwood), Window Treatments (Curtains/Drapes)
      • Level: Main
      • Area: 182 Square Feet
      • Dimensions: 14X13
      Family room
      • Features: Flooring (Ceramic Tile)
      • Level: Basement
      • Area: 276 Square Feet
      • Dimensions: 23X12
      Kitchen
      • Features: Kitchen (Eating Area-Breakfast Bar, Pantry-Butler, Pantry-Closet), Flooring (Hardwood)
      • Level: Main
      • Area: 132 Square Feet
      • Dimensions: 12X11
      Laundry
      • Features: Flooring (Ceramic Tile)
      • Level: Basement
      • Area: 140 Square Feet
      • Dimensions: 14X10
      Living room
      • Features: Flooring (Hardwood), Window Treatments (Curtains/Drapes)
      • Level: Main
      • Area: 437 Square Feet
      • Dimensions: 23X19
      Mud room
      • Features: Flooring (Ceramic Tile)
      • Level: Main
      • Area: 24 Square Feet
      • Dimensions: 6X4
      Pantry
      • Features: Flooring (Hardwood)
      • Level: Main
      • Area: 77 Square Feet
      • Dimensions: 11X7
      Storage
      • Features: Flooring (Other)
      • Level: Second
      • Area: 56 Square Feet
      • Dimensions: 8X7
      Walk in closet
      • Features: Flooring (Hardwood)
      • Level: Second
      • Area: 20 Square Feet
      • Dimensions: 5X4
      Heating
      • Natural Gas, Forced Air
      Cooling
      • Central Air
      Appliances
      • Included: Range, Microwave, Dishwasher, Refrigerator, Washer, Dryer, Disposal, Stainless Steel Appliance(s), Range Hood, Humidifier
      • Laundry: Gas Dryer Hookup, In Unit, Sink
      Features
      • 1st Floor Bedroom, 1st Floor Full Bath
      • Flooring: Hardwood
      • Windows: Screens
      • Basement: Finished,Exterior Entry,Full
      • Number of fireplaces: 1
      • Fireplace features: Gas Log, Gas Starter, Living Room
      Interior area
      • Total structure area: 0

      Property

      Parking
      • Total spaces: 2
      • Parking features: Asphalt, Garage Door Opener, Yes, Garage Owned, Detached, Garage
      • Garage spaces: 2
      • Has uncovered spaces: Yes
      Accessibility
      • Accessibility features: No Disability Access
      Features
      • Stories: 2
      • Patio & porch: Patio
      Lot
      • Size: 9,252 Square Feet
      • Dimensions: 88X174X65X114
      • Features: Irregular Lot
      Details
      • Additional structures: Gazebo
      • Parcel number: 05331160410000
      • Special conditions: None
      • Other equipment: TV-Cable, TV-Dish, Ceiling Fan(s), Sump Pump, Backup Sump Pump;

      Construction

      Type & style
      • Home type: SingleFamily
      • Architectural style: Farmhouse
      • Property subtype: Single Family Residence
      Materials
      • Aluminum Siding, Frame
      • Foundation: Concrete Perimeter
      • Roof: Asphalt
      Condition
      • New construction: No
      • Year built: 1919
      • Major remodel year: 2018
      Details
      • Builder model: DELIGHTFUL!

      Utilities & green energy

      • Sewer: Public Sewer, Storm Sewer
      • Water: Lake Michigan, Public

      Community & HOA

      Community
      • Features: Curbs, Sidewalks, Street Lights, Street Paved
      • Security: Carbon Monoxide Detector(s)
      HOA
      • Services included: None
      Location
      • Region: Wilmette

      Financial & listing details

      • Tax assessed value: $560,000
      • Annual tax amount: $10,993
      • Date on market: 9/8/2026
      • Ownership: Fee Simple

        Estimated market value

        $809,000

        $769,000 - $849,000

        $5,814/mo

        Price history

        DateEventPrice
        9/8/2026Listed for sale$799,000+34.3%
        Source: MRED as distributed by MLS GRID #12728866 Report a problem
        7/31/2020Sold$595,000
        Source: MRED as distributed by MLS GRID #10721304 Report a problem
        5/22/2020Pending sale$595,000
        Source: @properties #10721304 Report a problem
        5/21/2020Listed for sale$595,000+83.1%
        Source: @properties #10721304 Report a problem
        6/16/2011Sold$325,000
        Source: MRED as distributed by MLS GRID #07799710 Report a problem
        5/8/2011Listed for sale$325,000+12.5%
        Source: @properties #07799710 Report a problem
        7/14/1999Sold$289,000+31.4%
        Source: Public Record Report a problem
        12/15/1995Sold$220,000
        Source: Public Record Report a problem

        Public tax history

        YearProperty taxesTax assessment
        2024$12,012 -5.5%$56,000 +0%
        2023$12,707 +5.7%$55,999
        2022$12,027 +19.3%$55,999 +44.3%
        2021$10,084 +10.5%$38,815
        2020$9,126 +2%$38,815 -9%
        2019$8,948 +4.5%$42,654 +8.2%
        2018$8,559 +2.7%$39,412
        2017$8,336 +3.9%$39,412
        2016$8,024 -2.3%$39,412 +10.4%
        2015$8,210 +1.5%$35,694
        2014$8,092 +4.9%$35,694
        2013$7,714 -4.4%$35,694 -4.1%
        2012$8,073 +11.1%$37,239
        2011$7,264 +2.3%$37,239
        2010$7,102 -2.3%$37,239 -24.1%
        2009$7,269 +9.7%$49,054 -5%
        2008$6,625 +9.7%$51,636
        2007$6,041 -2.2%$51,636 +38%
        2006$6,176 +10.9%$37,419
        2005$5,570 +2.3%$37,419
        2004$5,443 -7.1%$37,419 +11.4%
        2003$5,858 0%$33,589
        2002$5,859 +21.9%$33,589
        2001$4,806 +4.3%$33,589 +25.9%
        2000$4,608 +3.6%$26,675
        1999$4,449 $26,675
        Find assessor info on the county website

        Monthly payment

        Est. payment

        Payment breakdown

        Explore the cost of this home by adjusting the details. Changes won't be saved.
        All calculations are estimates and provided by Zillow, Inc. for informational purposes only. Actual amounts may vary.
        HOA fees may include property taxes on listings classified as Co-Ops. Contact the listing agent and/or owner for fee details.
        See how much you could borrow to make a competitive offer.

        Climate risks

        Neighborhood: 60091

        Getting around

        46 / 100
        Car-Dependent
        25 / 100
        Some Transit
        52 / 100
        Bikeable

        Nearby schools

        GreatSchools rating
        Schools provided by the listing agent
        • Elementary: Romona Elementary School
        • Middle: Wilmette Junior High School
        • High: New Trier Twp H.S. Northfield/Wi
        • District: 39

        Source: MRED as distributed by MLS GRID. This data may not be complete. We recommend contacting the local school district to confirm school assignments for this home.

        A local agent can set up tours, give advice and negotiate with sellers.

        Browse local experts