Skip main navigation
Closed
  • $380,000

    501 Merriman Rd, Akron, OH 44303

    4beds
    2,162sqft
    Single Family Residence
    Built in 1969
    8,864 Square Feet Lot
    $381,100 Zestimate®
    $176/sqft
    $1,720 Estimated rent

    Home value

    $381,100

    $362,000 - $400,000

    $1,720/mo

    Zestimate® history
    Loading
    Loading...

    Owner options

    List your home for rent

    $1,720/mo

    Rent Zestimate®

    Find your next renter with Zillow Rental Manager. Plus, with online applications, you can quickly screen prospective tenants – for free.

    Learn more

    $1,720/mo

    Rent Zestimate®

    Refinance and save

    $2,584/mo

    Est. payment

    Refinancing to a lower rate could help reduce your monthly payments and save thousands over the life of the loan.

    See today's rates

    $2,584/mo

    Est. payment

    Explore your selling options

    Work with a Zillow partner agent

    Leverage their expertise and Zillow's premium Showcase listings to get your home seen by more buyers.

    Get started

    List with your own agent

    Get your home in front of millions of buyers by listing it on Zillow.

    Learn how to do it

    Sell it yourself

    Take full control of how buyers see your home on Zillow by listing For Sale by Owner (FSBO).

    List your home

    What's special

    Elegant built-in shelvingIncredible curb appealPristine landscapingLuxurious brand-new master bathroomStainless appliancesGranite countertopsCorner lot
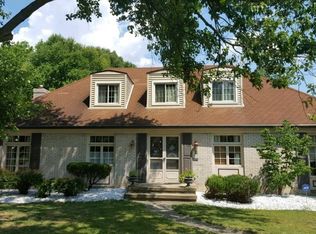
    Welcome to this stunningly remodeled corner-Lot gem in a Prime Location! 501 Merriman Road has been beautifully transformed and situated on a spacious double parcel, corner lot. From the moment you arrive, the incredible curb appeal catches your eye, featuring pristine landscaping and a masterfully crafted retaining wall. The brand-new siding and windows that provide energy efficiency and modern style. Step inside to find a completely reimagined interior ~ new luxury vinyl flooring throughout the 1st floor, complemented by custom woodwork, accent walls, and elegant built-in shelving. The entire home is illuminated by stylish new lighting fixtures and backed by a new electrical box. The Kitchen has been completely remodeled with stainless appliances, granite countertops, tile backsplash, built-in cabinets and pantry. This home offers 4 bedrooms and 2.5 newly remodeled bathrooms. The master suite features an abundance of storage with three dedicated closets and a luxurious, brand-new master bathroom (custom glass to be professionally installed prior to closing). The first-floor half-bath doubles as a built-in laundry room, complete with a new washer and dryer, included in the sale! The outdoor space is an entertainer's dream, with a lovely deck that overlooks a fully fenced-in yard. Enjoy the fire pit under the ambiance of the included outdoor backyard lighting. Backyard play set stays with the property (trampoline does not convey). SmartHome devices included: Ring doorbell, smart thermostat, smart garage door opener and 2 smart switches. HWT 2023, Furnace/AC 2016, Roof 2016. For buyer's peace of mind, this property is covered by a 1 year premium home warranty. Located near Portage Country Club, Stan Hywet Hall & Gardens, shopping, parks, and a variety of dining options. This turn-key masterpiece truly has it all. Schedule your private tour today.

    Zillow last checked:

    Listing updated:

    Listed by:

    Courtney B Baliman 330-608-3771 CourtneyBaliman@kw.com,

    Keller Williams Chervenic Rlty,

    Tori Baliman 234-380-3594,

    Keller Williams Chervenic Rlty

    Bought with:

    Anna Lloyd, 2019001611

    Keller Williams Greater Metropolitan

    Source: MLS Now,MLS#: 5224352MLS LogoOriginating MLS: Akron Cleveland Association of REALTORS

    Facts & features

    Interior

    Bedrooms & bathrooms
    • Bedrooms: 4
    • Bathrooms: 3
    • Full bathrooms: 2
    • 1/2 bathrooms: 1
    • Main level bathrooms: 1
    Primary bedroom
    • Description: Flooring: Carpet
    • Level: Second
    • Dimensions: 17 x 5
    Bedroom
    • Description: Flooring: Carpet
    • Level: Second
    • Dimensions: 12 x 9
    Bedroom
    • Description: Flooring: Carpet
    • Level: Second
    • Dimensions: 11 x 11
    Bedroom
    • Description: Flooring: Carpet
    • Features: Built-in Features
    • Level: Second
    • Dimensions: 11 x 9
    Primary bathroom
    • Description: Flooring: Tile
    • Features: Walk-In Closet(s)
    • Level: Second
    • Dimensions: ND x ND
    Bathroom
    • Description: Flooring: Tile
    • Level: Second
    • Dimensions: ND x ND
    Bathroom
    • Description: Flooring: Luxury Vinyl Tile
    • Level: First
    • Dimensions: ND x ND
    Basement
    • Description: Flooring: Concrete
    • Level: Basement
    • Dimensions: ND x ND
    Dining room
    • Description: Flooring: Luxury Vinyl Tile
    • Level: First
    • Dimensions: 12 x 12
    Family room
    • Description: Flooring: Luxury Vinyl Tile
    • Features: Built-in Features, Fireplace
    • Level: First
    • Dimensions: 16 x 12
    Kitchen
    • Description: Flooring: Luxury Vinyl Tile
    • Features: Built-in Features
    • Level: First
    • Dimensions: 14 x 13
    Living room
    • Description: Flooring: Luxury Vinyl Tile
    • Features: Built-in Features
    • Level: First
    • Dimensions: 16 x 14
    Heating
    • Forced Air
    Cooling
    • Central Air
    Appliances
    • Included: Dryer, Dishwasher, Disposal, Microwave, Range, Refrigerator, Washer
    • Laundry: Main Level
    Features
    • Built-in Features, Smart Thermostat
    • Windows: Double Pane Windows, Insulated Windows
    • Basement: Concrete,Storage Space,Unfinished,Walk-Out Access,Sump Pump
    • Number of fireplaces: 1
    • Fireplace features: Wood Burning
    Interior area
    • Total structure area: 2,162
    • Total interior livable area: 2,162 sqft
    • Finished area above ground: 2,162

    Property

    Parking
    • Total spaces: 2
    • Parking features: Concrete, Driveway, Garage, Garage Door Opener
    • Garage spaces: 2
    Features
    • Levels: Two
    • Stories: 2
    • Patio & porch: Deck
    • Exterior features: Fire Pit, Private Yard
    • Fencing: Back Yard,Fenced,Full
    Lot
    • Size: 8,864 Square Feet
    • Features: Corner Lot
    Details
    • Additional parcels included: 6828164
    • Parcel number: 6828163

    Construction

    Type & style
    • Home type: SingleFamily
    • Architectural style: Colonial
    • Property subtype: Single Family Residence
    Materials
    • Vinyl Siding
    • Foundation: Combination
    • Roof: Asphalt,Fiberglass
    Condition
    • Year built: 1969
    Details
    • Warranty included: Yes

    Utilities & green energy

    • Sewer: Public Sewer
    • Water: Public
    Green energy
    • Energy efficient items: Windows

    Community & HOA

    Community
    • Security: Smoke Detector(s)
    • Subdivision: Merriman Manor
    HOA
    • Has HOA: No
    Location
    • Region: Akron

    Financial & listing details

    • Price per square foot: $176/sqft
    • Tax assessed value: $22,710
    • Annual tax amount: $5,575
    • Date on market: 7/9/2026
    • Cumulative days on market: 3 days

    Price history

    DateEventPrice
    7/30/2026Sold$380,000+12.6%$176/sqft
    Source: MLS Now #5224352 Report a problem
    7/13/2026Pending sale$337,500$156/sqft
    Source: MLS Now #5224352 Report a problem
    7/9/2026Listed for sale$337,500+126.5%$156/sqft
    Source: MLS Now #5224352 Report a problem
    8/30/2016Sold$149,000-3.8%$69/sqft
    Source: Cutler Real Estate solds #3769420_44303 Report a problem
    12/17/2015Listed for sale$154,900$72/sqft
    Source: Howard Hanna - Akron/Fairlawn #3769420 Report a problem

    Public tax history

    YearProperty taxesTax assessment
    2025$822 +0.1%$7,950
    2024$821 +6.6%$7,950
    2023$770 +2%$7,950 +32.1%
    2022$755 -0.1%$6,020
    2021$756 $6,020
    2020-- $6,020 +72.5%
    2019$606 +7%$3,490
    2018$566 -0.7%$3,490
    2017$571 $3,490
    2016$571 $3,490
    2015$571 +0.4%$3,490
    2014$569 -21.1%$3,490 -39%
    2013$721 +6.2%$5,720
    2012$679 +87.6%$5,720 +0%
    2011$362 -0.3%$5,719 -5%
    2010$363 $6,020
    2009-- $6,020 -91.4%
    2008$4,335 -4.1%$69,843 -9.1%
    2007$4,521 +0.8%$76,867
    2006$4,485 +18.8%$76,867
    2005$3,776 $76,867 +11.1%
    2004-- $69,181
    2003$3,443 -0.7%$69,181
    2002$3,466 +9.3%$69,181 +21.6%
    2001$3,170 +17.7%$56,893
    2000$2,694 $56,893
    Find assessor info on the county website

    Neighborhood: Northwest Akron

    Nearby schools

    GreatSchools rating
    Schools provided by the listing agent
    • District: Akron CSD - 7701

    Source: MLS Now. This data may not be complete. We recommend contacting the local school district to confirm school assignments for this home.

    Get a cash offer in 3 minutes
    Find out how much your home could sell for in as little as 3 minutes with a no-obligation cash offer.
    Estimated market value
    $381,100
    Get a cash offer in 3 minutes
    Find out how much your home could sell for in as little as 3 minutes with a no-obligation cash offer.
    Estimated market value
    $381,100