Welcome to this beautifully maintained 3-bedroom, 1.5-bath ranch offering comfortable single-level living in a convenient Beech Grove location. This home features a bright, open floor plan with updated flooring and abundant natural light throughout. The spacious living room flows seamlessly into the updated kitchen, complete with granite countertops, white cabinetry, stainless steel appliances, and a stylish tile backsplash. A bright dining area and inviting family room provide the perfect spaces for everyday living and entertaining. The generous primary bedroom includes a private half bath, while two additional bedrooms offer flexibility for family, guests, or a home office. A convenient laundry chute adds everyday functionality, and the unfinished basement provides excellent storage with plenty of potential for future finishing. Significant updates include a new A/C installed in July 2026, providing added comfort and peace of mind. Car enthusiasts and hobbyists will appreciate the finished two-car garage featuring a heater and durable epoxy flooring, creating a comfortable workspace year-round. Step outside to enjoy the fully fenced backyard complete with a spacious deck, built-in fire pit, and plenty of room to relax, entertain, or enjoy outdoor gatherings with family and friends. Conveniently located near parks, shopping, dining, schools, and major commuter routes, this meticulously maintained home is truly move-in ready. Don't miss your opportunity to make this exceptional Beech Grove ranch your own; schedule your private showing today!
Pending
Price cut: $3.6K (9/23)
$214,900
501 N Bend Rd, Beech Grove, IN 46107
3beds
2,336sqft
Residential, Single Family Residence
Built in 1962
0.25 Acres Lot
$-- Zestimate®
$92/sqft
$-- HOA
What's special
Private half bathSpacious deckGenerous primary bedroomConvenient laundry chuteInviting family roomAbundant natural light throughoutGranite countertops
- 86 days
- 372
- 34
Likely to sell faster than
Zillow last checked:
Listing updated:
Listed by:
Aaron Gourdouze aaron.gourdouze@redfin.com,
Redfin Corporation
Source: MIBOR as distributed by MLS GRID,MLS#: 22115672
Facts & features
Interior
Bedrooms & bathrooms
- Bedrooms: 3
- Bathrooms: 2
- Full bathrooms: 1
- 1/2 bathrooms: 1
- Main level bathrooms: 2
- Main level bedrooms: 3
Primary bedroom
- Level: Main
- Area: 169 Square Feet
- Dimensions: 13x13
Bedroom 2
- Level: Main
- Area: 120 Square Feet
- Dimensions: 12x10
Bedroom 3
- Level: Main
- Area: 120 Square Feet
- Dimensions: 12x10
Dining room
- Level: Main
- Area: 140 Square Feet
- Dimensions: 14x10
Family room
- Level: Main
- Area: 150 Square Feet
- Dimensions: 10x15
Kitchen
- Level: Main
- Area: 64 Square Feet
- Dimensions: 8x8
Living room
- Level: Main
- Area: 168 Square Feet
- Dimensions: 12x14
Heating
- Electric
Cooling
- Central Air
Appliances
- Included: Dishwasher, Dryer, Gas Water Heater, Microwave, Electric Oven, Refrigerator, Washer
- Laundry: In Basement
Features
- Attic Access
- Basement: Full
- Attic: Access Only
Interior area
- Total structure area: 2,336
- Total interior livable area: 2,336 sqft
- Finished area below ground: 132
Property
Parking
- Total spaces: 4
- Parking features: Detached, Garage Door Opener, Tandem
- Garage spaces: 4
Features
- Levels: One
- Stories: 1
- Patio & porch: Porch
Lot
- Size: 0.25 Acres
- Features: Corner Lot
Details
- Additional structures: Barn Mini
- Parcel number: 491033132054000502
- Other equipment: Radon System
- Horse amenities: None
Construction
Type & style
- Home type: SingleFamily
- Architectural style: Ranch
- Property subtype: Residential, Single Family Residence
Materials
- Brick
- Foundation: Concrete Perimeter, Full
Condition
- New construction: No
- Year built: 1962
Utilities & green energy
- Water: Public
Community & HOA
Community
- Subdivision: South Grove
HOA
- Has HOA: No
Location
- Region: Beech Grove
Financial & listing details
- Price per square foot: $92/sqft
- Tax assessed value: $243,100
- Annual tax amount: $3,090
- Date on market: 7/22/2026
- Cumulative days on market: 88 days
Estimated market value
Not available
Estimated sales range
Not available
Not available
Price history
| Date | Event | Price |
|---|---|---|
| 9/29/2026 | Pending sale | $214,900$92/sqft |
Source:  MIBOR as distributed by MLS GRID #22115672 Report a problem MIBOR as distributed by MLS GRID #22115672 Report a problem | ||
| 9/23/2026 | Price change | $214,900-1.6%$92/sqft |
Source: MIBOR as distributed by MLS GRID #22115672 Report a problem | ||
| 8/10/2026 | Price change | $218,500-0.6%$94/sqft |
Source: MIBOR as distributed by MLS GRID #22115672 Report a problem | ||
| 7/22/2026 | Listed for sale | $219,9000%$94/sqft |
Source: MIBOR as distributed by MLS GRID #22115672 Report a problem | ||
| 5/16/2026 | Listing removed | $220,000$94/sqft |
Source:  NIRA as distributed by MLS GRID #838250 Report a problem NIRA as distributed by MLS GRID #838250 Report a problem | ||
| 5/4/2026 | Listed for sale | $220,000-3.1%$94/sqft |
Source: NIRA as distributed by MLS GRID #838250 Report a problem | ||
| 9/29/2022 | Sold | $227,000-1.3%$97/sqft |
Source: MIBOR as distributed by MLS GRID #21874638 Report a problem | ||
| 8/29/2022 | Pending sale | $230,000$98/sqft |
Source: MIBOR as distributed by MLS GRID #21874638 Report a problem | ||
| 8/17/2022 | Listed for sale | $230,000$98/sqft |
Source: MIBOR as distributed by MLS GRID #21874638 Report a problem | ||
| 8/5/2022 | Pending sale | $230,000$98/sqft |
Source: MIBOR as distributed by MLS GRID #21874638 Report a problem | ||
| 8/3/2022 | Listed for sale | $230,000+91.8%$98/sqft |
Source: MIBOR as distributed by MLS GRID #21874638 Report a problem | ||
| 9/1/2017 | Sold | $119,900$51/sqft |
Source: MIBOR as distributed by MLS GRID #21496528 Report a problem | ||
| 8/5/2017 | Pending sale | $119,900$51/sqft |
Source: Indys Choice Real Estate, LLC #21496528 Report a problem | ||
| 7/6/2017 | Listed for sale | $119,900+20.2%$51/sqft |
Source: Indys Choice Real Estate, LLC #21496528 Report a problem | ||
| 12/19/2016 | Sold | $99,750-0.3%$43/sqft |
Source: MIBOR as distributed by MLS GRID #21445327 Report a problem | ||
| 9/28/2016 | Pending sale | $100,000$43/sqft |
Source: Whalen Realty Group, LLC #21445327 Report a problem | ||
| 9/28/2016 | Listed for sale | $100,000$43/sqft |
Source: Whalen Realty Group, LLC #21445327 Report a problem | ||
Public tax history
| Year | Property taxes | Tax assessment |
|---|---|---|
| 2025 | $3,224 +14.4% | $243,100 +3.7% |
| 2024 | $2,819 +1.8% | $234,400 +13.6% |
| 2023 | $2,770 +26% | $206,300 +5.8% |
| 2022 | $2,199 +18.2% | $195,000 +19.9% |
| 2021 | $1,861 +9% | $162,700 +10.5% |
| 2020 | $1,708 +14.5% | $147,200 +4.8% |
| 2019 | $1,492 +5.2% | $140,400 +10.1% |
| 2018 | $1,418 +3.1% | $127,500 +7.3% |
| 2017 | $1,375 +0.2% | $118,800 +2.1% |
| 2016 | $1,373 -47% | $116,400 +5.7% |
| 2014 | $2,589 +107.4% | $110,100 +7.4% |
| 2013 | $1,249 | $102,500 -7% |
| 2012 | $1,249 | $110,200 +4.9% |
| 2011 | -- | $105,100 |
| 2010 | $1,186 -9% | $105,100 -8.8% |
| 2009 | $1,304 | $115,300 -10.5% |
| 2007 | -- | $128,800 -0.1% |
| 2006 | -- | $128,900 +19.9% |
| 2005 | -- | $107,500 |
| 2004 | -- | $107,500 |
| 2003 | -- | $107,500 +112.9% |
| 2002 | -- | $50,500 +199.9% |
| 2001 | -- | $16,840 |
| 2000 | -- | $16,840 |
Find assessor info on the county website
Monthly payment
Est. payment
Payment breakdown
Explore the cost of this home by adjusting the details. Changes won't be saved.Climate risks
Neighborhood: 46107
Nearby schools
Schools provided by the listing agent
- Elementary: Central Elementary School
- Middle: Beech Grove Middle School
- High: Beech Grove Sr High School
Source: MIBOR as distributed by MLS GRID. This data may not be complete. We recommend contacting the local school district to confirm school assignments for this home.
Similar homes
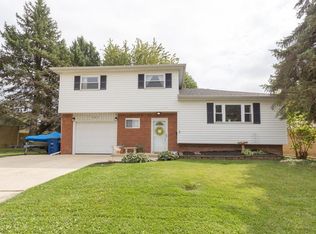
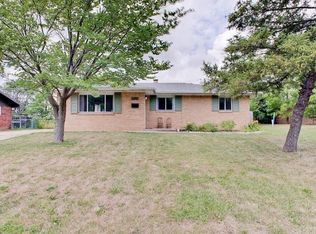
- $199,9004 bd2 ba2.7k sqft3622 S Emerson Ave, Beech Grove, IN 46107Active
 MLS ID #22117389, Lawton Link, Real Broker, LLC. MIBOR as distributed by MLS GRID
 - $199,9003 bd3 ba2.2k sqft73 S 3rd Ave, Beech Grove, IN 46107Active
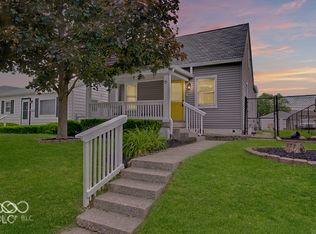 MLS ID #22103138, Jenny Laughner, CENTURY 21 Scheetz. MIBOR as distributed by MLS GRID
 - $245,0003 bd2 ba2.3k sqft4540 S Keystone Ave, Indianapolis, IN 46227Active
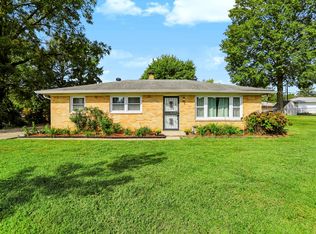 MLS ID #22126496, Melissa Mendoza, CENTURY 21 Scheetz. MIBOR as distributed by MLS GRID
 - $234,9004 bd2 ba1.6k sqft5556 Meckes Ln, Indianapolis, IN 46237Active
 MLS ID #22126369, Allyson Brooks, Mark Dietel Realty, LLC. MIBOR as distributed by MLS GRID
