Spacious Colonial with many extras! 1st floor has eat-in kitchen w/breakfast bar, pantry & ceramic tile flooring, large living room, dining room w/fireplace (currently used as a sitting room), den & bedroom--all with wood floors! Full bath w/laundry hook-ups and enclosed porch complete 1st floor! 2nd floor has main bedroom w/private full bath, 2 bedrooms w/wood floors and another enclosed porch. There is a full attic that has a finished room (could be BR), smaller room and a partially finished bathroom! The full basement has a brand new Thermoflo boiler ('25), gas HW tank and 100A electric panel. Exterior includes vinyl-siding, replacement windows, 10x12 rear deck, 2 car detached garage with loft sitting on nearly half-acre fenced lot! Prime location minutes from exciting new Springfield Crossing Development (formerly Eastfield Mall), opening Fall 2025 featuring major retailers like Target, BJ's & Hobby Lobby. This $65-85 million project is expected to boost property values!
Pending
$289,888
501 Oak St, Springfield, MA 01151
4beds
2,054sqft
Single Family Residence
Built in 1897
0.45 Acres Lot
$361,600 Zestimate®
$141/sqft
$-- HOA
What's special
Replacement windowsRear deckEnclosed porchEat-in kitchenBreakfast barNearly half-acre fenced lotWood floors
- 86 days
- 14
- 0
Zillow last checked:
Listing updated:
Listed by:
Robin R. Sheldon,
Robin R Sheldon R. E. 413-572-4700
Source: MLS PIN,MLS#: 73358330
Facts & features
Interior
Bedrooms & bathrooms
- Bedrooms: 4
- Bathrooms: 2
- Full bathrooms: 2
Primary bedroom
- Features: Walk-In Closet(s), Flooring - Wood
- Level: Second
- Area: 288
- Dimensions: 12 x 24
Bedroom 2
- Features: Flooring - Wood
- Level: First
- Area: 156
- Dimensions: 12 x 13
Bedroom 3
- Features: Closet, Flooring - Wood
- Level: Second
- Area: 168
- Dimensions: 14 x 12
Bedroom 4
- Features: Closet, Flooring - Wood
- Level: Second
- Area: 117
- Dimensions: 9 x 13
Primary bathroom
- Features: Yes
Bathroom 1
- Features: Bathroom - With Shower Stall, Flooring - Stone/Ceramic Tile, Dryer Hookup - Electric, Washer Hookup
- Level: First
- Area: 63
- Dimensions: 9 x 7
Bathroom 2
- Features: Bathroom - Full, Flooring - Wood
- Level: Second
Dining room
- Features: Flooring - Wood
- Level: First
- Area: 204
- Dimensions: 12 x 17
Kitchen
- Features: Flooring - Stone/Ceramic Tile, Cabinets - Upgraded
- Level: First
- Area: 156
- Dimensions: 12 x 13
Living room
- Features: Ceiling Fan(s), Flooring - Wood
- Level: First
- Area: 276
- Dimensions: 12 x 23
Heating
- Steam, Oil
Cooling
- None
Appliances
- Included: Electric Water Heater, Water Heater
Features
- Den
- Flooring: Wood, Flooring - Wood
- Doors: Insulated Doors
- Windows: Insulated Windows
- Basement: Full,Bulkhead,Concrete,Unfinished
- Number of fireplaces: 1
- Fireplace features: Dining Room
Interior area
- Total structure area: 2,054
- Total interior livable area: 2,054 sqft
- Finished area above ground: 2,054
Property
Parking
- Total spaces: 8
- Parking features: Detached, Off Street, Stone/Gravel
- Garage spaces: 2
- Uncovered spaces: 6
Features
- Patio & porch: Porch - Enclosed, Deck - Wood
- Exterior features: Porch - Enclosed, Deck - Wood
- Fencing: Fenced/Enclosed
- Frontage length: 105.00
Lot
- Size: 0.45 Acres
- Features: Corner Lot, Level
Details
- Parcel number: 2598390
- Zoning: IA
Construction
Type & style
- Home type: SingleFamily
- Architectural style: Colonial
- Property subtype: Single Family Residence
Materials
- Frame
- Foundation: Stone
- Roof: Shingle
Condition
- Year built: 1897
Utilities & green energy
- Electric: Circuit Breakers, 100 Amp Service
- Sewer: Public Sewer
- Water: Public
- Utilities for property: for Electric Range
Community & HOA
Community
- Features: Public Transportation
HOA
- Has HOA: No
Location
- Region: Springfield
Financial & listing details
- Price per square foot: $141/sqft
- Tax assessed value: $215,200
- Annual tax amount: $3,456
- Date on market: 8/12/2026
- Road surface type: Paved
Estimated market value
$361,600
$329,000 - $394,000
$2,987/mo
Price history
| Date | Event | Price |
|---|---|---|
| 9/23/2026 | Pending sale | $289,888$141/sqft |
Source: MLS PIN #73358330 Report a problem | ||
| 5/14/2025 | Contingent | $289,888$141/sqft |
Source: MLS PIN #73358330 Report a problem | ||
| 4/10/2025 | Listed for sale | $289,888+145.7%$141/sqft |
Source: MLS PIN #73358330 Report a problem | ||
| 10/21/2019 | Sold | $118,000+7.3%$57/sqft |
Source: Public Record Report a problem | ||
| 8/7/2019 | Pending sale | $110,000$54/sqft |
Source: CENTURY 21 Hometown Associates #72505253 Report a problem | ||
| 7/21/2019 | Listed for sale | $110,000$54/sqft |
Source: CENTURY 21 Hometown Associates #72505253 Report a problem | ||
| 7/6/2019 | Pending sale | $110,000$54/sqft |
Source: CENTURY 21 Hometown Associates #72505253 Report a problem | ||
| 7/5/2019 | Price change | $110,000-12%$54/sqft |
Source: CENTURY 21 Hometown Associates #72505253 Report a problem | ||
| 6/25/2019 | Pending sale | $125,000$61/sqft |
Source: CENTURY 21 Hometown Associates #72505253 Report a problem | ||
| 6/9/2019 | Price change | $125,000-10.7%$61/sqft |
Source: CENTURY 21 Hometown Associates #72505253 Report a problem | ||
| 6/1/2019 | Price change | $140,000-6.7%$68/sqft |
Source: CENTURY 21 Hometown Associates #72505253 Report a problem | ||
| 5/23/2019 | Listed for sale | $150,000$73/sqft |
Source: Century 21 Hometown Associates #72505253 Report a problem | ||
Public tax history
| Year | Property taxes | Tax assessment |
|---|---|---|
| 2025 | $3,503 +1.4% | $223,400 +3.8% |
| 2024 | $3,456 -3.7% | $215,200 +2.2% |
| 2023 | $3,589 -3.8% | $210,500 +6.2% |
| 2022 | $3,730 -1.3% | $198,200 -0.9% |
| 2021 | $3,778 +13.5% | $199,900 +17.2% |
| 2020 | $3,330 +6.8% | $170,500 +7.6% |
| 2019 | $3,119 -6.4% | $158,500 -6.4% |
| 2018 | $3,332 +17.9% | $169,300 +17.8% |
| 2017 | $2,825 -6.9% | $143,700 -6.9% |
| 2016 | $3,036 +1.2% | $154,400 +1.2% |
| 2015 | $3,000 +4% | $152,500 +4.2% |
| 2014 | $2,886 -2.4% | $146,400 -2.5% |
| 2013 | $2,958 -1.3% | $150,100 -0.7% |
| 2012 | $2,998 +21.5% | $151,200 +19.4% |
| 2011 | $2,467 -8% | $126,600 -7.9% |
| 2010 | $2,681 +2.2% | $137,500 -6.3% |
| 2009 | $2,624 +0.8% | $146,700 -9.7% |
| 2008 | $2,603 +23% | $162,400 +23.1% |
| 2007 | $2,116 +8.2% | $131,900 +14.7% |
| 2006 | $1,955 +4.4% | $115,000 +7.6% |
| 2005 | $1,872 -2.8% | $106,900 +5.4% |
| 2004 | $1,926 +4% | $101,400 +6.3% |
| 2003 | $1,852 +0.6% | $95,400 +3% |
| 2002 | $1,841 | $92,600 |
Find assessor info on the county website
Monthly payment
Est. payment
Payment breakdown
Explore the cost of this home by adjusting the details. Changes won't be saved.Climate risks
Neighborhood: Indian Orchard
Similar homes
- $315,0003 bd2 ba1.6k sqft222 Parker St, Springfield, MA 01151For Sale
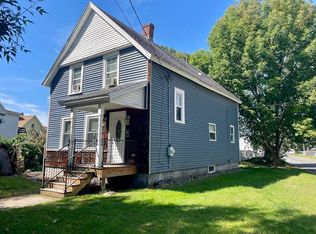 MLS ID #73576770, Michelle Stegall, REMAX Connections - Easthampton. MLS PIN
- $289,9003 bd1 ba1.3k sqft90 Anson St, Chicopee, MA 01020For Sale
 MLS ID #73598904, Laura Stamborski, ERA M Connie Laplante Real Estate. MLS PIN
- $265,0005 bd2 ba1.8k sqft237 Walnut St, Springfield, MA 01105For Sale
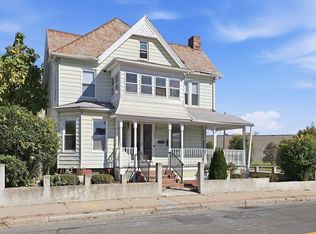 MLS ID #73598762, Daisy Sanchez, RE/MAX IGNITE. MLS PIN
- $319,9004 bd2 ba1.6k sqft173 Albemarle St, Springfield, MA 01109For Sale
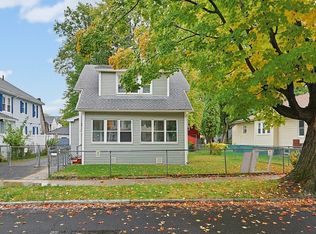 MLS ID #73595504, Silvana Martin-Morillo, Coldwell Banker Realty - Franklin. MLS PIN
