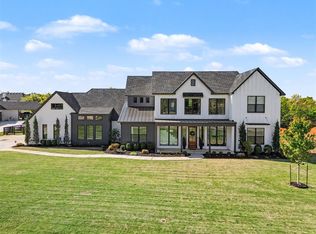
Positioned on a 3/4 acre homesite within the highly desired North Edmond school district, this newly built residence delivers a rare balance of warmth, scale, and intentional design. The main living space is defined by soaring 24-foot vaulted ceilings and anchored by a true wood-burning fireplace. The layout offers both intimacy and functionality, designed for everyday living while effortlessly accommodating gatherings of any scale.
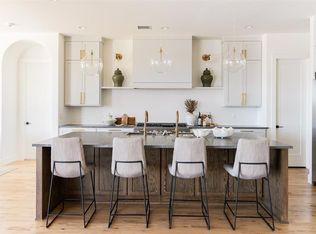
Crank casement windows invite in fresh morning and evening air while oversized picture windows flood the home with natural light. The kitchen is a statement in both design and performance, outfitted with premium JennAir appliances including a 48-inch gas range, built-in refrigerator, panel-front dishwasher, marble countertops, and a Ruvati sink with dual faucets. A fully equipped scullery complements the main kitchen with a second dishwasher, built-in coffee and espresso system, freezer, microwave, secondary sink, and abundant storage, allowing the primary kitchen to remain polished while entertaining.
Each of the 4 BR features its own private ensuite, offering a level of privacy and comfort rarely found. A dedicated office or flex space adds versatility, while a thoughtfully positioned powder bath was designed to function as a pool bath.
Oversized covered front and back patios create shaded extensions of the home designed to be enjoyed year-round. The fully usable homesite is both pool and shop accommodating and includes full fencing and newly added backyard trees that will continue to mature beautifully over time. Additional upgrades include a private well system, storm shelter, and water softener for comfort and long-term efficiency.
Pending
$1,050,000
501 Old Creek Rd, Edmond, OK 73034
4beds
3,662sqft
Single Family Residence
Built in 2024
0.78 Acres Lot
$1,040,000 Zestimate®
$287/sqft
$46/mo HOA
What's special
Full fencingTrue wood-burning fireplacePanel-front dishwasherBuilt-in refrigeratorMarble countertops
- 18 days |
- 980 |
- 43 |
Zillow last checked:
Listing updated:
Listed by:
Kasey Reyes 405-620-4118,
Listorshow
Source: MLSOK/OKCMAR as distributed by MLS GRID,MLS#: 1231004
Facts & features
Interior
Bedrooms & bathrooms
- Bedrooms: 4
- Bathrooms: 5
- Full bathrooms: 4
- 1/2 bathrooms: 1
Heating
- Has Heating (Unspecified Type)
Cooling
- Has cooling: Yes
Appliances
- Included: Dishwasher, Disposal, Microwave, Refrigerator, Water Heater, Electric Oven, Double Oven, Free-Standing Gas Range
- Laundry: Laundry Room
Features
- Paint Woodwork, Stained Wood
- Flooring: Carpet, Wood
- Windows: Window Treatments, Low-Emissivity Windows
- Number of fireplaces: 1
- Fireplace features: Wood Burning
Interior area
- Total structure area: 3,662
- Total interior livable area: 3,662 sqft
Property
Parking
- Total spaces: 3
- Parking features: Concrete
- Garage spaces: 3
Accessibility
- Accessibility features: Accessible Entrance, Accessible Hallway(s), Accessible Kitchen, Central Living Area
Features
- Levels: One
- Stories: 1
- Patio & porch: Patio, Porch
- Exterior features: Rain Gutters
- Fencing: Combination
Lot
- Size: 0.78 Acres
- Features: Corner Lot, Interior Lot
Details
- Parcel number: 501NONEOldCreek73034
- Special conditions: Owner Associate
Construction
Type & style
- Home type: SingleFamily
- Architectural style: Other
- Property subtype: Single Family Residence
Materials
- Brick, Brick & Frame, Stone, Stucco
- Foundation: Pillar/Post/Pier
- Roof: Composition
Condition
- Year built: 2024
Details
- Builder name: Bear Creek Homes
Utilities & green energy
- Water: Well
- Utilities for property: Aerobic System, High Speed Internet
Community & HOA
HOA
- Has HOA: Yes
- Services included: Gated Entry, Common Area Maintenance
- HOA fee: $550 annually
Location
- Region: Edmond
Financial & listing details
- Price per square foot: $287/sqft
- Annual tax amount: $11,154
- Date on market: 5/24/2026
- Listing terms: Cash,Conventional,Sell FHA or VA
- Electric utility on property: Yes
Estimated market value
$1,040,000
$988,000 - $1.09M
$4,450/mo
Price history
| Date | Event | Price |
|---|---|---|
| 6/6/2026 | Pending sale | $1,050,000$287/sqft |
Source:  MLSOK/OKCMAR as distributed by MLS GRID #1231004 Report a problem MLSOK/OKCMAR as distributed by MLS GRID #1231004 Report a problem | ||
| 5/24/2026 | Listed for sale | $1,050,000+13.5%$287/sqft |
Source: MLSOK/OKCMAR as distributed by MLS GRID #1231004 Report a problem | ||
| 5/14/2026 | Listing removed | $925,000$253/sqft |
Source: MLSOK/OKCMAR as distributed by MLS GRID #1222407 Report a problem | ||
| 5/9/2026 | Price change | $925,000-2.1%$253/sqft |
Source: MLSOK/OKCMAR as distributed by MLS GRID #1222407 Report a problem | ||
| 4/14/2026 | Price change | $945,000-2.5%$258/sqft |
Source: MLSOK/OKCMAR as distributed by MLS GRID #1222407 Report a problem | ||
| 4/3/2026 | Listed for sale | $969,000+2%$265/sqft |
Source: MLSOK/OKCMAR as distributed by MLS GRID #1222407 Report a problem | ||
| 3/28/2026 | Listing removed | $950,000$259/sqft |
Source: MLSOK/OKCMAR as distributed by MLS GRID #1214732 Report a problem | ||
| 3/14/2026 | Price change | $950,000-0.9%$259/sqft |
Source: MLSOK/OKCMAR as distributed by MLS GRID #1214732 Report a problem | ||
| 2/17/2026 | Listed for sale | $959,000$262/sqft |
Source: MLSOK/OKCMAR as distributed by MLS GRID #1214732 Report a problem | ||
| 2/11/2026 | Listing removed | $959,000$262/sqft |
Source: MLSOK/OKCMAR as distributed by MLS GRID #1200342 Report a problem | ||
| 11/6/2025 | Listed for sale | $959,000-2.1%$262/sqft |
Source: MLSOK/OKCMAR as distributed by MLS GRID #1200342 Report a problem | ||
| 11/6/2025 | Listing removed | $980,000$268/sqft |
Source: MLSOK/OKCMAR as distributed by MLS GRID #1185983 Report a problem | ||
| 10/28/2025 | Price change | $980,000-1.9%$268/sqft |
Source: MLSOK/OKCMAR as distributed by MLS GRID #1185983 Report a problem | ||
| 10/26/2025 | Price change | $999,000-0.1%$273/sqft |
Source: MLSOK/OKCMAR as distributed by MLS GRID #1185983 Report a problem | ||
| 9/18/2025 | Price change | $999,900-3.4%$273/sqft |
Source: MLSOK/OKCMAR as distributed by MLS GRID #1185983 Report a problem | ||
| 9/6/2025 | Price change | $1,035,000-1%$283/sqft |
Source: MLSOK/OKCMAR as distributed by MLS GRID #1185983 Report a problem | ||
| 8/27/2025 | Price change | $1,045,000-0.5%$285/sqft |
Source: MLSOK/OKCMAR as distributed by MLS GRID #1185983 Report a problem | ||
| 8/15/2025 | Listed for sale | $1,050,000$287/sqft |
Source: MLSOK/OKCMAR as distributed by MLS GRID #1185983 Report a problem | ||
| 8/14/2025 | Listing removed | $1,050,000$287/sqft |
Source: MLSOK/OKCMAR as distributed by MLS GRID #1176466 Report a problem | ||
| 7/24/2025 | Price change | $1,050,000-0.9%$287/sqft |
Source: MLSOK/OKCMAR as distributed by MLS GRID #1176466 Report a problem | ||
| 7/1/2025 | Price change | $1,060,000-2.9%$289/sqft |
Source: MLSOK/OKCMAR as distributed by MLS GRID #1176466 Report a problem | ||
| 6/25/2025 | Listed for sale | $1,092,000$298/sqft |
Source: MLSOK/OKCMAR as distributed by MLS GRID #1176466 Report a problem | ||
Public tax history
Tax history is unavailable.
Monthly payment
Est. payment$--/mo
Payment breakdown
Explore the cost of this home by adjusting the details. Changes won't be saved.All calculations are estimates and provided by Zillow, Inc. for informational purposes only. Actual amounts may vary.
HOA fees may include property taxes on listings classified as Co-Ops. Contact the listing agent and/or owner for fee details.
Mortgage interest rates are dependent on a number of factors, including credit score, down payment, and repayment length. Interest rate data provided by Zillow Group Marketplace, Inc. as of 1/1/1970 from various mortgage lenders with which we have lead or other similar arrangements; the Estimated Payment is an average of those rates.
See how much you could borrow to make a competitive offer.
Climate risks
Neighborhood: 73034
Nearby schools
GreatSchools rating
- 8/10Heritage Elementary SchoolGrades: PK-5Distance: 2.7 mi
- 8/10Sequoyah Middle SchoolGrades: 6-8Distance: 5.6 mi
- 10/10North High SchoolGrades: 9-12Distance: 5.6 mi
Schools provided by the listing agent
- Elementary: Heritage ES
- Middle: Sequoyah MS
- High: North HS
Source: MLSOK/OKCMAR as distributed by MLS GRID. This data may not be complete. We recommend contacting the local school district to confirm school assignments for this home.
A local agent can set up tours, give advice and negotiate with sellers.
A local lender can help you make sure your offer is ready when you are.
- Oklahoma
- Logan County
- Edmond
- 73034
- 501 Old Creek Rd
Nearby cities
Nearby neighborhoods
Nearby zip codes
Other Edmond Topics
