Location, curb appeal, SALT WATER POOL all in one place! Welcome to 501 Rusk Drive. This meticulously maintained 3 Bedroom, 2 Bath gem is located on a large, landscaped corner lot in the much sought after Castlewoods subdivision. Living Room features vaulted, exposed beam ceilings, Fireplace, Built-in bookshelves and cabinets flanking each side of the fireplace. French Doors in the Dining Room open to the backyard with a perfect view of the beautiful salt water pool. The galley style Kitchen. featuring beautiful quartz countertops, is spacious with lots of countertop space and cabinets for great storage. The Kitchen has a desk area that would also make a great coffee bar. Across from the front entry door, is a great space that can be used as a Formal Living Room, Sitting Room, Office or a Play Room. All Bedrooms are spacious with ample wall space and good closet space. The Master Bathroom has a large vanity with knee space and plenty of drawers for great storage. The tall windows throughout this home allow lots of gorgeous natural light in. This home offers the ultimate in backyard living with its beautiful salt water pool, large covered gazebo and several areas of the large, private, fully fenced backyard that are perfect for entertaining. Create your own private oasis here to enjoy year-round! Some of the amenities of Castlewoods are the Clubhouse, Pool and golfing. NEW ROOF IN 2022. New A/C and heating system installed 7/28/2023. New pool liner installed in 2022. Contact your favorite Realtor to schedule your showing and make this charming house your new home today!
Closed
Price Unknown
501 Rusk Dr, Brandon, MS 39047
3beds
1,958sqft
Residential, Single Family Residence
Built in 1977
0.5 Acres Lot
$317,800 Zestimate®
$--/sqft
$2,755 Estimated rent
Home value
$317,800
$302,000 - $334,000
$2,755/mo
Zestimate® history
Owner options
List your home for rent
$2,755/mo
Rent Zestimate®
Find your next renter with Zillow Rental Manager. Plus, with online applications, you can quickly screen prospective tenants – for free.
$2,755/mo
Rent Zestimate®
Refinance and save
Refinancing to a lower rate could help reduce your monthly payments and save thousands over the life of the loan.
Explore your selling options
Work with a Zillow partner agent
Leverage their expertise and Zillow's premium Showcase listings to get your home seen by more buyers.
Get startedList with your own agent
Get your home in front of millions of buyers by listing it on Zillow.
Learn how to do itSell it yourself
Take full control of how buyers see your home on Zillow by listing For Sale by Owner (FSBO).
List your homeWhat's special
Salt water poolBeautiful salt water poolLandscaped corner lotAmple wall spaceFrench doorsBuilt-in bookshelvesNew roof
Zillow last checked:
Listing updated:
Listed by:
Teresa Monaghan 601-939-5160,
Crye-Leike
Bought with:
Calah Hall, B22304
Blue South Real Estate Group,LLC dba Blue South
Source: MLS United,MLS#: 4063776
Facts & features
Interior
Bedrooms & bathrooms
- Bedrooms: 3
- Bathrooms: 2
- Full bathrooms: 2
Heating
- Central, ENERGY STAR Qualified Equipment, Fireplace(s), Natural Gas
Cooling
- Ceiling Fan(s), Central Air
Appliances
- Included: Built-In Electric Range, Convection Oven, Cooktop, Double Oven, Electric Cooktop, ENERGY STAR Qualified Water Heater, Exhaust Fan, Microwave, Range Hood, Self Cleaning Oven, Stainless Steel Appliance(s), Water Heater
- Laundry: Electric Dryer Hookup, In Kitchen, Washer Hookup
Features
- Beamed Ceilings, Bookcases, Ceiling Fan(s), Tray Ceiling(s), Vaulted Ceiling(s)
- Flooring: Vinyl, Carpet, Tile
- Doors: Dead Bolt Lock(s), ENERGY STAR Qualified Doors, French Doors, Security
- Windows: Aluminum Frames, Double Pane Windows, Plantation Shutters, Screens, Shutters
- Has fireplace: Yes
- Fireplace features: Gas Log, Gas Starter, Hearth, Masonry, Raised Hearth
Interior area
- Total structure area: 1,958
- Total interior livable area: 1,958 sqft
Property
Parking
- Total spaces: 2
- Parking features: Driveway, Garage Faces Side, Storage, Concrete
- Garage spaces: 2
- Has uncovered spaces: Yes
Features
- Levels: One
- Stories: 1
- Patio & porch: Patio, Other
- Exterior features: Private Yard
- Has private pool: Yes
- Pool features: Diving Board, Equipment, Salt Water, Vinyl
- Fencing: Back Yard,Gate,Privacy,Wood
Lot
- Size: 0.5 Acres
- Features: Corner Lot, Landscaped, Sprinklers In Front, Sprinklers In Rear
Details
- Additional structures: Gazebo
- Parcel number: H11d000004 01 330
Construction
Type & style
- Home type: SingleFamily
- Architectural style: Traditional
- Property subtype: Residential, Single Family Residence
Materials
- Brick, HardiPlank Type
- Foundation: Slab
- Roof: Architectural Shingles
Condition
- New construction: No
- Year built: 1977
Utilities & green energy
- Sewer: Public Sewer
- Water: Public
- Utilities for property: Cable Available, Electricity Connected, Natural Gas Not Available, Sewer Connected, Water Available, Water Connected
Community & HOA
Community
- Security: Security System, Smoke Detector(s)
- Subdivision: Castlewoods
Location
- Region: Brandon
Financial & listing details
- Tax assessed value: $165,170
- Annual tax amount: $474
- Date on market: 11/10/2023
- Electric utility on property: Yes
Price history
| Date | Event | Price |
|---|---|---|
| 2/16/2024 | Sold | -- |
Source: MLS United #4063776 Report a problem | ||
| 2/2/2024 | Pending sale | $320,000$163/sqft |
Source: MLS United #4063776 Report a problem | ||
| 11/10/2023 | Listed for sale | $320,000$163/sqft |
Source: MLS United #4063776 Report a problem | ||
Public tax history
| Year | Property taxes | Tax assessment |
|---|---|---|
| 2025 | $2,813 +485.9% | $24,776 +50% |
| 2024 | $480 | $16,517 +24.2% |
| 2023 | $480 +1.4% | $13,303 |
| 2022 | $473 | $13,303 |
| 2021 | $473 | $13,303 +11.2% |
| 2020 | $473 -0.7% | $11,958 |
| 2019 | $477 -1.8% | $11,958 |
| 2018 | $486 +1.9% | $11,958 |
| 2017 | $477 | $11,958 -1% |
| 2016 | $477 +2.3% | $12,073 |
| 2015 | $466 | $12,073 |
| 2014 | $466 +2.1% | $12,073 |
| 2013 | $457 | $12,073 |
| 2012 | $457 +3.9% | $12,073 |
| 2011 | $439 +1.3% | $12,073 +0.5% |
| 2010 | $434 | $12,014 |
| 2009 | $434 -0.4% | $12,014 -0.4% |
| 2008 | $435 +39.1% | $12,057 |
| 2007 | $313 -0.1% | -- |
| 2006 | $314 -0.7% | -- |
| 2005 | $316 +1% | -- |
| 2004 | $312 -0.3% | -- |
| 2003 | $313 +1.8% | -- |
| 2002 | $308 | -- |
| 2001 | -- | $10,157 -90% |
| 2000 | $359 | $101,220 |
Find assessor info on the county website
Neighborhood: 39047
Nearby homes
- $279,6003 bd2 ba1.9k sqft503 Rusk Dr, Brandon, MS 39047Off Market
- $266,2003 bd3 ba1.9k sqft505 Rusk Dr, Brandon, MS 39047Off Market
- $289,4003 bd3 ba2k sqft515 Rusk Dr, Brandon, MS 39047Off Market
- $283,3003 bd2 ba2k sqft516 Madeleine Ct, Brandon, MS 39047Off Market
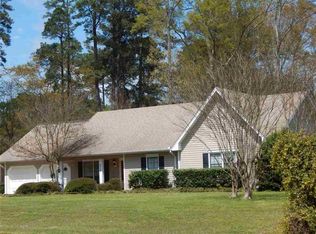
- $253,2003 bd3 ba1.9k sqft507 Rusk Dr, Brandon, MS 39047Off Market
- $281,8003 bd2 ba1.7k sqft389 Bradford Dr, Brandon, MS 39047Off Market
- $312,5004 bd3 ba1.9k sqft513 Alverton Ct, Brandon, MS 39047Off Market
- $297,6003 bd3 ba2k sqft387 Bradford Dr, Brandon, MS 39047Off Market
Nearby schools
GreatSchools rating
- 9/10Northwest Elementary SchoolGrades: PK-5Distance: 0.8 mi
- 7/10Northwest Rankin Middle SchoolGrades: 6-8Distance: 0.8 mi
- 8/10Northwest Rankin High SchoolGrades: 9-12Distance: 0.9 mi
Schools provided by the listing agent
- Elementary: Northwest Elementry School
- Middle: Northwest Rankin Middle
- High: Northwest Rankin
Source: MLS United. This data may not be complete. We recommend contacting the local school district to confirm school assignments for this home.
- Mississippi
- Rankin County
- Brandon
- 39047
- 501 Rusk Dr
