Nearly 3 Acres | Open Floor Plan | Quiet Country Living | Minutes to SJAFB & Goldsboro
MOTIVATED SELLER!
Escape to the peace and privacy of country living at 501 Ruskin Road in Dudley, NC. Situated on nearly 3 beautiful acres, this property provides the space and freedom you've been looking for while remaining conveniently located just 18 minutes from Seymour Johnson Air Force Base and 18 minutes from Goldsboro.
Inside, you'll find an inviting open floor plan designed for comfortable everyday living and effortless entertaining. The spacious layout creates a seamless flow between the main living areas, making the home feel bright, open, and welcoming. All appliances in photos come with the home, new HVAC system installed only a few years ago, and new coat of paint on the walls of the home! Roof replaced 10 years ago with lots more to come!
Pending
$207,000
501 Ruskin Road, Dudley, NC 28333
3beds
1,659sqft
Manufactured Home
Built in 1993
2.69 Acres Lot
$-- Zestimate®
$125/sqft
$-- HOA
What's special
Inviting open floor planSpacious layout
- 39 days
- 26
- 0
Zillow last checked:
Listing updated:
Listed by:
Craig Tribus 804-656-5007,
Beycome Brokerage Realty LLC
Source: Hive MLS,MLS#: 100586385 Originating MLS: Cape Fear Realtors MLS, Inc.
Originating MLS: Cape Fear Realtors MLS, Inc.Facts & features
Interior
Bedrooms & bathrooms
- Bedrooms: 3
- Bathrooms: 2
- Full bathrooms: 2
Rooms
- Room types: Master Bedroom, Bedroom 1, Bedroom 2, Bathroom 1, Bathroom 2, Living Room
Primary bedroom
- Level: Main
- Dimensions: 15 x 13
Bedroom 1
- Level: Main
- Dimensions: 11 x 11
Bedroom 2
- Level: Main
- Dimensions: 11 x 10
Bathroom 1
- Level: Main
- Dimensions: 12 x 9
Bathroom 2
- Level: Main
- Dimensions: 8 x 5
Kitchen
- Level: Main
- Dimensions: 15 x 12
Living room
- Level: Main
- Dimensions: 18 x 15
Heating
- Electric, Forced Air
Cooling
- Central Air
Features
- Walk-in Closet(s), Vaulted Ceiling(s), Pantry, Walk-in Shower, Walk-In Closet(s)
- Number of fireplaces: 1
Interior area
- Total structure area: 1,659
- Total interior livable area: 1,659 sqft
Property
Parking
- Parking features: Circular Driveway, Gravel
- Has uncovered spaces: Yes
Features
- Levels: One
- Patio & porch: Porch
- Exterior features: None
- Pool features: None
- Fencing: None
- View description: None
- Frontage type: See Remarks
Lot
- Size: 2.69 Acres
- Dimensions: 174 x 702 x 131 x 735
- Features: Wooded
Details
- Parcel number: 02g12000003004b
- Zoning: RAG
- Special conditions: Standard
Construction
Type & style
- Home type: MobileManufactured
- Property subtype: Manufactured Home
Materials
- Vinyl Siding, Wood Frame
- Foundation: Crawl Space
- Roof: Shingle
Condition
- New construction: No
- Year built: 1993
Utilities & green energy
- Sewer: Septic Tank
- Water: Public
- Utilities for property: Water Connected
Community & HOA
Community
- Subdivision: Not In Subdivision
HOA
- Has HOA: No
Location
- Region: Dudley
Financial & listing details
- Price per square foot: $125/sqft
- Tax assessed value: $96,280
- Annual tax amount: $724
- Date on market: 7/3/2026
- Cumulative days on market: 39 days
- Listing agreement: Exclusive Right To Sell
- Listing terms: Assumable,Cash,Conventional,FHA,Lease Purchase,USDA Loan,VA Loan,Private Financing Available,Other
- Road surface type: Paved
Estimated market value
Not available
Estimated sales range
Not available
Not available
Price history
| Date | Event | Price |
|---|---|---|
| 7/29/2026 | Pending sale | $207,000$125/sqft |
Source:  Hive MLS #100586385 Report a problem Hive MLS #100586385 Report a problem | ||
| 7/20/2026 | Price change | $207,000-3.3%$125/sqft |
Source: Hive MLS #100586385 Report a problem | ||
| 7/18/2026 | Price change | $214,000-0.7%$129/sqft |
Source: Hive MLS #100586385 Report a problem | ||
| 7/10/2026 | Price change | $215,500-1.8%$130/sqft |
Source: Hive MLS #100586385 Report a problem | ||
| 7/3/2026 | Listed for sale | $219,500+8.8%$132/sqft |
Source: Hive MLS #100586385 Report a problem | ||
| 10/31/2022 | Sold | $201,700+0.9%$122/sqft |
Source: Hive MLS #100350715 Report a problem | ||
| 9/28/2022 | Pending sale | $199,900$120/sqft |
Source: Hive MLS #100350715 Report a problem | ||
| 9/23/2022 | Listed for sale | $199,900+101%$120/sqft |
Source: Hive MLS #100350715 Report a problem | ||
| 7/25/2022 | Sold | $99,450$60/sqft |
Source: Public Record Report a problem | ||
| 12/21/2021 | Sold | $99,450+63.9%$60/sqft |
Source: Public Record Report a problem | ||
| 3/25/2020 | Listing removed | -- |
Source: Auction.com Report a problem | ||
| 2/29/2020 | Listed for sale | $60,660+0.9%$37/sqft |
Source: Auction.com Report a problem | ||
| 9/20/2018 | Listing removed | $60,106-34.7%$36/sqft |
Source: Auction.com Report a problem | ||
| 9/6/2018 | Listed for sale | -- |
Source: Auction.com Report a problem | ||
| 2/13/2007 | Sold | $92,000$55/sqft |
Source: Public Record Report a problem | ||
Public tax history
| Year | Property taxes | Tax assessment |
|---|---|---|
| 2026 | $725 | $96,280 |
| 2025 | $725 +5% | $96,280 +26.5% |
| 2024 | $690 +2.8% | $76,140 |
| 2023 | $671 +2% | $76,140 |
| 2022 | $658 +10.1% | $76,140 |
| 2021 | $598 | $76,140 |
| 2020 | $598 | $76,140 |
| 2019 | $598 | $76,140 +3.7% |
| 2018 | $598 +3.4% | $73,420 |
| 2017 | $578 | $73,420 |
| 2016 | -- | $73,420 |
| 2015 | $579 -0.2% | $73,420 |
| 2014 | $580 | $73,420 |
| 2013 | -- | $73,420 |
| 2011 | -- | $73,420 |
| 2007 | -- | -- |
| 2005 | -- | -- |
| 2004 | -- | -- |
| 2003 | -- | -- |
| 2002 | -- | -- |
| 2001 | -- | -- |
| 2000 | -- | -- |
Find assessor info on the county website
Monthly payment
Climate risks
Neighborhood: 28333
Nearby schools
Schools provided by the listing agent
- Elementary: Brogden Primary
- Middle: Brogden
- High: Southern Wayne
Source: Hive MLS. This data may not be complete. We recommend contacting the local school district to confirm school assignments for this home.
Similar homes
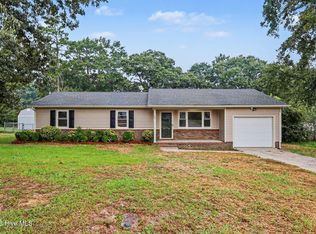
- $204,9003 bd2 ba1.7k sqft381 Woodland Church Road, Dudley, NC 28333For Sale

 MLS ID #100610707, Brian S Hargrove, Grow Local Realty LLC. Hive MLS
 - $180,0003 bd2 ba1.2k sqft105 Lake Hurst Drive, Dudley, NC 28333For Sale
 MLS ID #100603402, Thomas Shoupe, Opendoor Brokerage LLC. Hive MLS
 - $199,9003 bd1 ba1.5k sqft100 Jill Street, Dudley, NC 28333For Sale
 MLS ID #100609109, Lauren Maurer, Down Home Realty And Property Management, LLC. Hive MLS
 - $164,9003 bd2 ba1.6k sqft104 Beaver Drive, Dudley, NC 28333For Sale
 MLS ID #100548534, Gene Walker, Walker Realty. Hive MLS
 - $189,9003 bd2 ba1.8k sqft116 Ranch Drive, Mount Olive, NC 28365For SaleMLS ID #100609040, Joshua Holland, Kornegay Realty. Hive MLS
- $210,0003 bd1 ba1k sqft206 Waldrop Road, Dudley, NC 28333For SaleMLS ID #100546978, Jami Anne Williams, Coldwell Banker Howard Perry & Walston. Hive MLS
- $217,5003 bd2 ba2.3k sqft213 Devonshire Drive, Goldsboro, NC 27530For SaleMLS ID #100600841, Bruce E Gates, Executive Properties. Hive MLS
- $209,9003 bd2 ba1.7k sqft102 Gainey Dr, Goldsboro, NC 27530For Sale
 MLS ID #10197999, Nicholas S Yarrington. Doorify MLS
 - $173,0004 bd2 ba1.2k sqft111 Fox Dr, Dudley, NC 28333For SaleMLS ID #10177346, Shaylan Good. Doorify MLS
- $159,9003 bd1 ba1k sqft303 Brentwood Dr, Dudley, NC 28333For SaleMLS ID #10188871, April Stephens. Doorify MLS
- $155,0003 bd2 ba1.2k sqft113 Lake Avenue, Dudley, NC 28333For SaleMLS ID #100594777, Claiborne Smith, Wilkins & Lancaster Realty, LLC. Hive MLS
- $205,0003 bd2 ba1.4k sqft910 Pittman Street, Goldsboro, NC 27530For SaleMLS ID #100611584, Marsha House, EXP Realty LLC - C. Hive MLS
- $190,0003 bd2 ba1.8k sqft3760 Sean Drive, La Grange, NC 28551For SaleMLS ID #100608408, Nicki J Smith, NELL A JARMAN & ASSOCIATES. Hive MLS
- $184,9003 bd2 ba1.5k sqft105 Stone Glen Place, Pikeville, NC 27863For SaleMLS ID #100610705, Brian S Hargrove, Grow Local Realty LLC. Hive MLS
- $229,9993 bd2 ba1.3k sqft212 Westwood Dr, Goldsboro, NC 27530For SaleMLS ID #10198445, Jason Morgan. Doorify MLS
- $175,0003 bd2 ba1.3k sqft305 Crestwood Drive, Goldsboro, NC 27530For SaleMLS ID #100587704, Lakesha Dawson, Dawson & Co. Realty, LLC. Hive MLS
- $264,9003 bd2 ba1.4k sqft107 Sagewood Drive, Dudley, NC 28333For SaleMLS ID #100595595, Loren Pinkney, United Real Estate Triangle. Hive MLS
- $179,9002 bd2 ba1.4k sqft111 Knollwood Drive, Goldsboro, NC 27530For SaleMLS ID #100585032, Tiffany M Claiborne, Down Home Realty And Property Management, LLC. Hive MLS
