COASTAL RETREAT IN TREASURE ISLAND! Welcome to this move-in-ready END-UNIT townhome in the highly desirable Village of Paradise Island, where relaxed waterfront living meets exceptional craftsmanship and thoughtful upgrades. This solid concrete block residence offers 3 spacious bedrooms, 2.5 baths, a 2-car garage, and a large fully finished bonus room, ideal for guests, a home office, or media space. Impeccably maintained and extensively improved, this home features PGT impact windows and doors, a newer roof (2019), hurricane-rated garage door and opener (2025), dual-zone A/C systems (2022 & 2023), a mini-split in the bonus room, and a new hybrid water heater (2024). Designer touches include custom lighting and fans, Hunter Douglas Luminettes, plantation shutters, and a striking living area highlighted by a cut coral–faced wood-burning fireplace with a custom glass mantle. The chef-inspired kitchen is both beautiful and functional with solid wood soft-close cabinetry, pullouts, custom spice storage, under-cabinet lighting, a large pantry, granite countertops, stainless appliances, and a double-oven range. Enjoy balconies on every floor with Trex decking, plus a custom metal spiral staircase leading to ground level. The primary suite is a private haven with an ensuite bath and walk-in closet. Additional features include attic storage, water softener, and an epoxy flake garage floor. Located less than a mile from the beach in Treasure Island, this vibrant waterfront community offers two pools, ample guest parking, a deep-water marina with fishing dock, and over 20 boat slips (up to 45’, first-come/first-served). Adjacent to golf, tennis, and pickleball, and just 15 minutes to downtown St. Petersburg, home to renowned museums and outstanding dining. The monthly maintenance fee includes insurance, exterior and grounds maintenance, cable & internet, water, sewer, trash, exterior pest control, pool access, and fishing dock. Enjoy a socially active community with monthly potlucks and poolside gatherings. This home is truly a standout opportunity offering comfort, quality, and an exceptional coastal lifestyle—some furnishings may be purchased separately.
Sold for $715,000
Zillow last checked:
Listing updated:
Bought with:
Margaret Valentine, 3110136
TOTAL REALTY SERVICES INC
Source: Stellar MLS,MLS#: TB8460993 Originating MLS: Suncoast Tampa
Originating MLS: Suncoast Tampa
Price history
| Date | Event | Price |
|---|---|---|
| 8/17/2026 | Sold | $715,000-3.3%$353/sqft |
Source:  Stellar MLS #TB8460993 Report a problem Stellar MLS #TB8460993 Report a problem | ||
| 8/11/2026 | Listed for sale | $739,500$365/sqft |
Source: Stellar MLS #TB8460993 Report a problem | ||
| 7/8/2026 | Contingent | $739,500$365/sqft |
Source: Stellar MLS #TB8460993 Report a problem | ||
| 7/5/2026 | Pending sale | $739,500$365/sqft |
Source: Stellar MLS #TB8460993 Report a problem | ||
| 2/10/2026 | Price change | $739,500-7.3%$365/sqft |
Source: Stellar MLS #TB8460993 Report a problem | ||
| 1/7/2026 | Listed for sale | $798,000+7.8%$394/sqft |
Source: Stellar MLS #TB8460993 Report a problem | ||
| 5/3/2024 | Sold | $740,000-1.3%$365/sqft |
Source: Stellar MLS #T3475611 Report a problem | ||
| 3/30/2024 | Pending sale | $749,900$370/sqft |
Source: Stellar MLS #T3475611 Report a problem | ||
| 1/28/2024 | Price change | $749,900-2.6%$370/sqft |
Source: Stellar MLS #T3475611 Report a problem | ||
| 1/22/2024 | Price change | $770,000-3.7%$380/sqft |
Source: Stellar MLS #T3475611 Report a problem | ||
| 9/29/2023 | Listed for sale | $799,900+251.6%$395/sqft |
Source: Stellar MLS #T3475611 Report a problem | ||
| 6/25/2009 | Sold | $227,500-24.1%$112/sqft |
Source: Public Record Report a problem | ||
| 5/17/2009 | Listed for sale | $299,900-14.1%$148/sqft |
Source: CENTURY 21 Jim White #7399849 Report a problem | ||
| 5/23/2008 | Listing removed | $349,000$172/sqft |
Source: Century 21 #7337512 Report a problem | ||
| 5/11/2008 | Price change | $349,000-4.4%$172/sqft |
Source: Century 21 #7337512 Report a problem | ||
| 4/5/2008 | Listed for sale | $365,000+62.2%$180/sqft |
Source: Century 21 #7337512 Report a problem | ||
| 12/15/2000 | Sold | $225,000$111/sqft |
Source: Public Record Report a problem | ||
Nearby homes
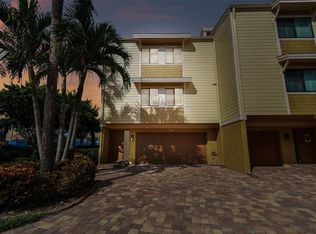
- $640,0003 bd3 ba2k sqft502 Sandy Hook Rd #502, Treasure Island, FL 33706Sold
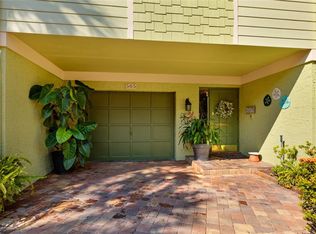
- $549,9002 bd3 ba1.7k sqft505 Sandy Hook Rd #505, Treasure Island, FL 33706For Sale
- $399,9002 bd3 ba1.7k sqft506 Sandy Hook Rd #506, Saint Petersburg, FL 33706For Sale

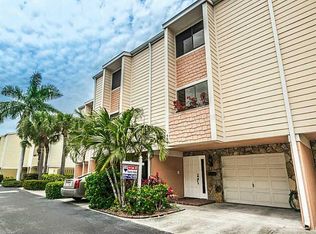
- $479,2002 bd2 ba1.8k sqftSandy Hook Rd, Treasure island, FL 33706Off Market
Get a cash offer in 3 minutes
Find out how much your home could sell for in as little as 3 minutes with a no-obligation cash offer.
Estimated market value
$714,900
