Introducing this stunning brick nestled on private .94-ac culdesac lot that backs to woods.Bonus room with a walk-in closet.Freshly painted,new carpet,wood and tile floors throughout main level.Daylight walk-out basement offers wetbar,Den with fireplace, exercise room, while the unfinished area includes workshop,storage,sink,cabinets,space for a riding mower.Deck overlooking fenced wooded backyard,complemented by paver patio areas and outdoor lighting to enjoy outdoor living space.Car enthusiasts appreciate the 2-car attach garage plus additional 1.5-car attached garage-separate entrance.50 AMP RV Hookup and extra parking pad,2-story familyroom opens to modern kitchen equipped with stainless steel appliances,granite countertops,walk-in pantry,breakfast bar.Spacious primary suite features trey ceiling,wood floors,luxurious bath-jetted tub,tile shower,granite-topped dual sinks.Spacious laundry room,walk-in floored attic space,Perfect blend of elegance,functionality, and modern comfort.
Sold for $800,000
$800,000
501 Starfire Ct, Oak Ridge, NC 27310
4beds
3,689sqft
Stick/Site Built, Residential, Single Family Residence
Built in 2007
0.94 Acres Lot
$818,200 Zestimate®
$--/sqft
$3,837 Estimated rent
Home value
$818,200
$777,000 - $859,000
$3,837/mo
Zestimate® history
Owner options
List your home for rent
$3,837/mo
Rent Zestimate®
Find your next renter with Zillow Rental Manager. Plus, with online applications, you can quickly screen prospective tenants – for free.
$3,837/mo
Rent Zestimate®
Refinance and save
$5,014/mo
Est. payment
Refinancing to a lower rate could help reduce your monthly payments and save thousands over the life of the loan.
$5,014/mo
Est. payment
Explore your selling options
Work with a Zillow partner agent
Leverage their expertise and Zillow's premium Showcase listings to get your home seen by more buyers.
Get startedList with your own agent
Get your home in front of millions of buyers by listing it on Zillow.
Learn how to do itSell it yourself
Take full control of how buyers see your home on Zillow by listing For Sale by Owner (FSBO).
List your homeWhat's special
Modern comfortSeparate entrancePerfect blend of eleganceBonus roomBreakfast barWood floorsTile shower
Zillow last checked:
Listing updated:
Listed by:
Jamie Harrelson 336-889-9192,
Berkshire Hathaway HomeServices Carolinas Realty
Bought with:
Chadwick Stamper
NextHome Dogwood
Source: Triad MLS,MLS#: 1138905
Facts & features
Interior
Bedrooms & bathrooms
- Bedrooms: 4
- Bathrooms: 5
- Full bathrooms: 4
- 1/2 bathrooms: 1
- Main level bathrooms: 2
Primary bedroom
- Level: Main
- Dimensions: 19.25 x 15.33
Bedroom 2
- Level: Second
- Dimensions: 14.67 x 12.67
Bedroom 3
- Level: Second
- Dimensions: 13.83 x 13.17
Bedroom 4
- Level: Second
- Dimensions: 12 x 10.67
Bonus room
- Level: Second
- Dimensions: 13.5 x 11.5
Breakfast
- Level: Main
- Dimensions: 13.92 x 8.92
Den
- Level: Basement
- Dimensions: 18.17 x 16.17
Dining room
- Level: Main
- Dimensions: 12.75 x 11.92
Entry
- Level: Main
- Dimensions: 11.75 x 6.5
Exercise room
- Level: Basement
- Dimensions: 18.25 x 15.08
Kitchen
- Level: Main
- Dimensions: 17.58 x 14.33
Laundry
- Level: Main
- Dimensions: 9.25 x 5.58
Living room
- Level: Main
- Dimensions: 18.83 x 15.92
Heating
- Forced Air, Natural Gas
Cooling
- Central Air
Appliances
- Included: Dishwasher, Disposal, Double Oven, Exhaust Fan, Gas Cooktop, Free-Standing Range, Gas Water Heater
- Laundry: Dryer Connection, Main Level, Washer Hookup
Features
- Great Room, Built-in Features, Ceiling Fan(s), Dead Bolt(s), Pantry, Separate Shower, Solid Surface Counter, Sound System, Vaulted Ceiling(s), Wet Bar
- Flooring: Carpet, Laminate, Tile, Wood
- Basement: Partially Finished, Basement
- Attic: Storage,Floored,Pull Down Stairs,Walk-In
- Number of fireplaces: 2
- Fireplace features: Gas Log, Basement, Living Room
Interior area
- Total structure area: 3,689
- Total interior livable area: 3,689 sqft
- Finished area above ground: 3,009
- Finished area below ground: 680
Property
Parking
- Total spaces: 3.5
- Parking features: Driveway, Garage, Paved, Garage Door Opener, Attached, Garage Faces Side
- Attached garage spaces: 3.5
- Has uncovered spaces: Yes
Features
- Levels: Two
- Stories: 2
- Patio & porch: Porch
- Exterior features: Lighting, Sprinkler System
- Pool features: None
- Fencing: Fenced
Lot
- Size: 0.94 Acres
- Dimensions: 39 x 61 x 61 x 244 x 334 x 206
- Features: Cul-De-Sac, Partially Wooded, Subdivided, Not in Flood Zone, Subdivision
- Residential vegetation: Partially Wooded
Details
- Parcel number: 0170398
- Zoning: RS-40
- Special conditions: Owner Sale
- Other equipment: Irrigation Equipment
Construction
Type & style
- Home type: SingleFamily
- Architectural style: Transitional
- Property subtype: Stick/Site Built, Residential, Single Family Residence
Materials
- Brick
Condition
- Year built: 2007
Utilities & green energy
- Sewer: Septic Tank
- Water: Well
Community & HOA
Community
- Security: Security Lights, Security System, Carbon Monoxide Detector(s), Smoke Detector(s)
- Subdivision: Stafford Ridge
HOA
- Has HOA: No
Location
- Region: Oak Ridge
Financial & listing details
- Tax assessed value: $482,400
- Annual tax amount: $4,381
- Date on market: 4/19/2024
- Cumulative days on market: 7 days
- Listing agreement: Exclusive Right To Sell
- Listing terms: Cash,Conventional
Price history
| Date | Event | Price |
|---|---|---|
| 5/17/2024 | Sold | $800,000+10.3% |
Source:  Triad MLS #1138905 Report a problem Triad MLS #1138905 Report a problem | ||
| 4/21/2024 | Pending sale | $725,000 |
Source: Triad MLS #1138905 Report a problem | ||
| 4/19/2024 | Listed for sale | $725,000+47% |
Source: Triad MLS #1138905 Report a problem | ||
| 10/30/2007 | Sold | $493,350 |
Source: Triad MLS #G432206 Report a problem | ||
Public tax history
| Year | Property taxes | Tax assessment |
|---|---|---|
| 2025 | $4,502 | $482,400 |
| 2024 | $4,502 +2.8% | $482,400 |
| 2023 | $4,381 | $482,400 |
| 2022 | $4,381 +5.2% | $482,400 +5.2% |
| 2021 | $4,166 +4.2% | $458,700 |
| 2018 | $3,996 +0.5% | $458,700 +4.3% |
| 2017 | $3,975 | $440,000 +2% |
| 2016 | $3,975 | $431,400 |
| 2015 | $3,975 -2.1% | $431,400 |
| 2014 | $4,060 | $431,400 |
| 2013 | -- | $431,400 -7.5% |
| 2012 | -- | $466,400 +0.2% |
| 2011 | -- | $465,700 |
| 2010 | -- | $465,700 |
| 2009 | -- | $465,700 |
| 2008 | -- | $465,700 |
Find assessor info on the county website
Neighborhood: 27310
Nearby homes
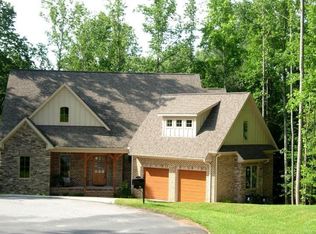
- $858,7004 bd-- ba5.2k sqft500 Starfire Ct, Oak Ridge, NC 27310Off Market
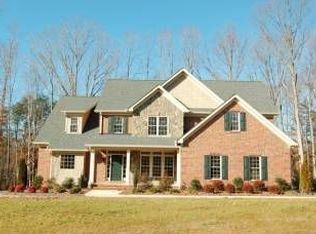
- $708,5004 bd3 ba3.2k sqft503 Starfire Ct, Oak Ridge, NC 27310Off Market

- $674,7004 bd3 ba3k sqft502 Starfire Ct, Oak Ridge, NC 27310Off Market
- $68,500-- bd-- ba-- sqft504 Starfire Ct, Oak Ridge, NC 27310Sold
- $695,4004 bd3 ba3.3k sqft505 Starfire Ct, Oak Ridge, NC 27310Off Market
- $759,5004 bd4 ba4.1k sqft4408 Stafford Glen Ct, Oak Ridge, NC 27310Sold
- $99,2003 bd1 ba1.3k sqft506 Starfire Ct, Oak Ridge, NC 27310Off Market
- $750,3003 bd4 ba4.2k sqft507 Starfire Ct, Oak Ridge, NC 27310Off Market
Nearby schools
GreatSchools rating
- 6/10Colfax Elementary SchoolGrades: PK-5Distance: 2 mi
- 9/10Northwest Guilford Middle SchoolGrades: 6-8Distance: 3.5 mi
- 9/10Northwest Guilford High SchoolGrades: 9-12Distance: 3.4 mi
Schools provided by the listing agent
- Elementary: Colfax
- Middle: Northwest Guilford
- High: Northwest
Source: Triad MLS. This data may not be complete. We recommend contacting the local school district to confirm school assignments for this home.
Get a cash offer in 3 minutes
Find out how much your home could sell for in as little as 3 minutes with a no-obligation cash offer.
Estimated market value
$818,200
Get a cash offer in 3 minutes
Find out how much your home could sell for in as little as 3 minutes with a no-obligation cash offer.
Estimated market value
$818,200
- North Carolina
- Guilford County
- Oak Ridge
- 27310
- 501 Starfire Ct
