This one is a head turner! Stunning, 2,876 sq. ft. home perfectly nestled onto just shy of an acre (.97). Step through the foyer into the living with a nice hearth and cozy wood stove. The kitchen opens to the living room and dining room. The gas range is newer, there are plenty of cabinets, attractive counters and lovely wood floors. Chat with the cook at the adorable breakfast bar. The kitchen slider allows you to step out onto the newly rebuilt deck and enjoy the abundant backyard. Step upstairs to the fourth bedroom and the fantastic family theater room! This space provides the perfect space to relax, watch movies, play pool and enjoy family and friends. The projector, screen and hardwired speakers are included. The floor plan allows for privacy with the primary bedroom suite on one side of the home and the other two bedrooms and bath on the opposite side of the home. The primary bedroom is spacious with a nice walk in closet for storage. The laundry has its own room and the washer and dryer are included. The yards areas have been attractively landscaped but still has ease of maintenance, and privacy from the large pines. This level parcel has plenty of parking with the circle driveway, the concrete driveway, and TWO attached TWO CAR GARAGES. This is the perfect location with its proximity to restaurants and shopping, but yet just minutes from Lake Almanor where outdoor recreation awaits! The pride of ownership shows with this immaculate home.
For sale
Price cut: $33K (6/29)
$687,000
501 Willhoite Rd, Chester, CA 96020
4beds
2,875sqft
Single Family Residence
Built in 2003
0.97 Acres Lot
$-- Zestimate®
$239/sqft
$-- HOA
What's special
Fantastic family theater roomWalk in closetLovely wood floorsPlenty of cabinetsNewly rebuilt deckAttractive countersCircle driveway
- 373 days
- 320
- 8
Zillow last checked:
Listing updated:
Listed by:
TONYA PEDDICORD 530-310-1840,
TOWN AND COUNTRY REAL ESTATE
Source: Plumas AOR,MLS#: 20250969
Facts & features
Interior
Bedrooms & bathrooms
- Bedrooms: 4
- Bathrooms: 3
- Full bathrooms: 3
Rooms
- Room types: Dining Room, Family Room, Foyer, Kitchen, Living Room
Heating
- Forced Air, Propane, Wood Stove
Cooling
- Ceiling Fan(s)
Appliances
- Included: Dryer, Dishwasher, Disposal, Gas Oven, Gas Range, Microwave, Refrigerator, Washer, Propane Water Heater
- Laundry: Washer Hookup, Electric Dryer Hookup, Gas Dryer Hookup
Features
- Gas Range Connection, Bath in Primary Bedroom, Stall Shower, Tub Shower, Walk-In Closet(s), Entrance Foyer
- Flooring: Carpet, Hardwood, Vinyl
- Windows: Double Pane Windows
- Basement: None
- Has fireplace: Yes
- Fireplace features: Wood Burning Stove
Interior area
- Total interior livable area: 2,875 sqft
Property
Parking
- Total spaces: 3
- Parking features: Concrete, Gravel, Off Street, Garage Door Opener
- Attached garage spaces: 3
- Details: Off-Street Parking
Features
- Levels: Two
- Stories: 2
- Patio & porch: Deck, Porch
- Exterior features: Deck, Fence, Landscaping, Lighting, Porch, Private Yard, Rain Gutters
- Fencing: Split Rail,Partial
- Has view: Yes
- View description: Other
Lot
- Size: 0.97 Acres
- Features: Wooded, Sprinklers In Rear, Level, Trees Large Size
- Topography: Level
- Residential vegetation: Mixed, Pine
Details
- Additional structures: Shed(s)
- Parcel number: 100410005
Construction
Type & style
- Home type: SingleFamily
- Property subtype: Single Family Residence
Materials
- Other, Concrete, Stucco, Stick Built
- Foundation: Concrete Perimeter
- Roof: Composition
Condition
- New construction: No
- Year built: 2003
Utilities & green energy
- Water: Municipal Utility District
- Utilities for property: Sewer Available
Community & HOA
Community
- Features: Home Owners Association
- Subdivision: Lake Almanor Forest
HOA
- Has HOA: Yes
- Amenities included: Other
Location
- Region: Chester
Financial & listing details
- Price per square foot: $239/sqft
- Tax assessed value: $352,312
- Annual tax amount: $4,051
- Date on market: 8/26/2025
- Cumulative days on market: 375 days
- Listing agreement: Exclusive Right To Sell
- Listing terms: Cash to New Loan
- Road surface type: Paved
Estimated market value
Not available
Estimated sales range
Not available
Not available
Price history
| Date | Event | Price |
|---|---|---|
| 6/29/2026 | Price change | $687,000-4.6%$239/sqft |
Source:  Plumas AOR #20250969 Report a problem Plumas AOR #20250969 Report a problem | ||
| 4/7/2026 | Price change | $719,950-4%$250/sqft |
Source: Plumas AOR #20250969 Report a problem | ||
| 9/18/2025 | Price change | $750,000-3.2%$261/sqft |
Source: Plumas AOR #20250969 Report a problem | ||
| 8/27/2025 | Listed for sale | $775,000+181.8%$270/sqft |
Source: Plumas AOR #20250969 Report a problem | ||
| 12/14/2010 | Sold | $275,000$96/sqft |
Source: Public Record Report a problem | ||
Public tax history
| Year | Property taxes | Tax assessment |
|---|---|---|
| 2025 | $4,051 -0.5% | $352,312 +2% |
| 2024 | $4,074 +9.9% | $345,405 +2% |
| 2023 | $3,707 +0.3% | $338,633 +2% |
| 2022 | $3,697 +2.9% | $331,994 +2% |
| 2021 | $3,593 -2.1% | $325,485 +1% |
| 2020 | $3,671 +2% | $322,148 +2% |
| 2019 | $3,599 +11% | $315,832 +8.6% |
| 2018 | $3,244 +8.1% | $290,861 +10% |
| 2017 | $3,000 +11.5% | $264,419 +5% |
| 2016 | $2,690 +2.8% | $251,829 +3% |
| 2015 | $2,617 +6.6% | $244,495 +7% |
| 2014 | $2,456 -99% | $228,500 |
| 2013 | $245,196 | $228,500 |
| 2012 | -- | $228,500 -16.9% |
| 2011 | -- | $275,000 -1.9% |
| 2010 | -- | $280,198 -0.2% |
| 2009 | -- | $280,864 +2% |
| 2008 | -- | $275,358 +2% |
| 2007 | -- | $269,960 +2% |
| 2006 | -- | $264,667 +2% |
| 2005 | -- | $259,479 +2% |
| 2004 | -- | $254,392 |
Find assessor info on the county website
Monthly payment
Est. payment
Payment breakdown
Explore the cost of this home by adjusting the details. Changes won't be saved.Climate risks
Neighborhood: 96020
Similar homes
- $649,0003 bd3 ba3.1k sqft645 Main St, Chester, CA 96020For Sale
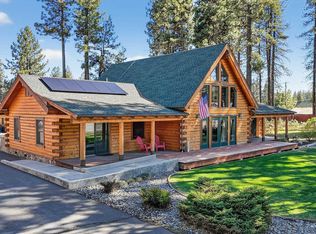 MLS ID #2600657, Bailee Working. Plumas AOR
 - $799,0004 bd3 ba2.1k sqft554 Settlers Rd, Chester, CA 96020For Sale
 MLS ID #2600551, SADIE BENNY. Plumas AOR
 - $825,0004 bd3 ba3.5k sqft577 Wagon Rd, Chester, CA 96020For Sale
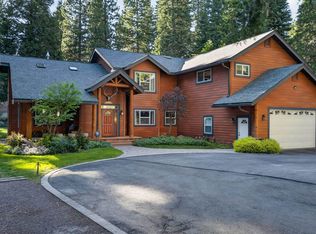 MLS ID #2600458, CASSANDRA BARR. Plumas AOR
 - $649,0003 bd2 ba2.2k sqft301 Raccoon Trl, Chester, CA 96020For Sale
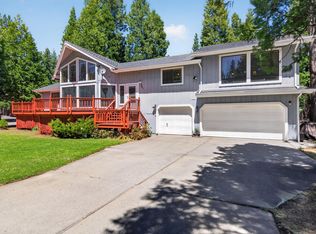 MLS ID #2600461, CATHY KUERSTEN. Plumas AOR
Local buyer's agents are ready to help
