Welcome to your own private country retreat! Nestled on 3.11 scenic acres in picturesque New Braintree, this custom-built Cape offers 3,914 sq. ft. of living space with 5+ bedrooms, 4 full baths, and room for everyone. The inviting floor plan features a formal dining room, sitting room, oversized family room with fireplace and French doors to the enclosed porch, an eat-in kitchen with new quartz countertops, island, abundant cabinetry & sliders to the back deck. The spacious primary suite offers cathedral ceilings, a walk-in closet, dressing area, and full bath. A partially finished lower level adds flexible living space. The separate in-law apartment is over the garage & includes its own entrance, 2 bedrooms, full bath, kitchen, living area, and covered porch. Enjoy the fenced in-ground pool, shed, hot tub, perennial gardens, wooded privacy, attached 2-car garage & paved driveway. Easy access to Worcester & area amenities! See attached matterport video & floor plan. HIGHEST AND BEST OFFERS DUE BY 8/2/26 AT 5pm
Sold for $615,000
Zestimate®
$615,000
501 Wine Rd, New Braintree, MA 01531
5beds
3,914sqft
Single Family Residence
Built in 1987
3.11 Acres Lot
$615,000 Zestimate®
$157/sqft
$5,587 Estimated rent
Home value
$615,000
$572,000 - $658,000
$5,587/mo
Zestimate® history
Owner options
List your home for rent
$5,587/mo
Rent Zestimate®
Find your next renter with Zillow Rental Manager. Plus, with online applications, you can quickly screen prospective tenants – for free.
$5,587/mo
Rent Zestimate®
Refinance and save
$4,123/mo
Est. payment
Refinancing to a lower rate could help reduce your monthly payments and save thousands over the life of the loan.
$4,123/mo
Est. payment
Explore your selling options
Work with a Zillow partner agent
Leverage their expertise and Zillow's premium Showcase listings to get your home seen by more buyers.
Get startedList with your own agent
Get your home in front of millions of buyers by listing it on Zillow.
Learn how to do itSell it yourself
Take full control of how buyers see your home on Zillow by listing For Sale by Owner (FSBO).
List your homeWhat's special
Fenced in-ground poolHot tubSitting roomPaved drivewayFormal dining roomCathedral ceilingsWooded privacy
Zillow last checked:
Listing updated:
Listed by:
Michelle Terry Team 508-202-0008,
eXp Realty LLC 888-854-7493
Bought with:
Paolucci Team
Post Road Realty
Source: MLS PIN,MLS#: 73547694
Facts & features
Interior
Bedrooms & bathrooms
- Bedrooms: 5
- Bathrooms: 4
- Full bathrooms: 4
- Main level bedrooms: 1
Primary bedroom
- Features: Bathroom - Full, Skylight, Cathedral Ceiling(s), Walk-In Closet(s), French Doors, Dressing Room
- Level: Second
- Area: 641.44
- Dimensions: 20.92 x 30.67
Bedroom 2
- Features: Closet, Flooring - Wood
- Level: Main,First
- Area: 191.02
- Dimensions: 13.25 x 14.42
Bedroom 3
- Features: Closet, Closet/Cabinets - Custom Built, Flooring - Wood
- Level: Second
- Area: 164
- Dimensions: 12 x 13.67
Bedroom 4
- Features: Closet, Flooring - Laminate
- Level: Second
- Area: 164.67
- Dimensions: 12.67 x 13
Bedroom 5
- Features: Closet, Flooring - Laminate
- Level: Second
- Area: 187.42
- Dimensions: 13 x 14.42
Primary bathroom
- Features: Yes
Bathroom 1
- Features: Bathroom - Full, Flooring - Stone/Ceramic Tile, Countertops - Stone/Granite/Solid
- Level: First
- Area: 66.46
- Dimensions: 7.25 x 9.17
Bathroom 2
- Features: Bathroom - Full, Bathroom - With Tub & Shower, Walk-In Closet(s), Dressing Room
- Level: Second
- Area: 85
- Dimensions: 8.5 x 10
Bathroom 3
- Features: Bathroom - Full, Bathroom - With Tub & Shower, Closet, Flooring - Stone/Ceramic Tile
- Level: Second
- Area: 95
- Dimensions: 9.5 x 10
Dining room
- Features: Closet/Cabinets - Custom Built, Flooring - Hardwood
- Level: Main,First
- Area: 162.45
- Dimensions: 12.42 x 13.08
Family room
- Features: Beamed Ceilings, Flooring - Wood, Balcony / Deck, French Doors, Open Floorplan, Recessed Lighting
- Level: Main,First
- Area: 454.42
- Dimensions: 20.5 x 22.17
Kitchen
- Features: Flooring - Vinyl, Countertops - Stone/Granite/Solid, Countertops - Upgraded, Kitchen Island, Open Floorplan, Recessed Lighting, Remodeled, Stainless Steel Appliances
- Level: Main,First
- Area: 367.69
- Dimensions: 13.25 x 27.75
Living room
- Features: Closet/Cabinets - Custom Built, Flooring - Wood
- Level: Main,First
- Area: 264.94
- Dimensions: 13.08 x 20.25
Office
- Features: Closet, Flooring - Wood
Heating
- Baseboard, Oil
Cooling
- None
Appliances
- Included: Water Heater, Range, Dishwasher, Refrigerator, Washer, Dryer
- Laundry: Dryer Hookup - Electric, Washer Hookup, In Basement, Electric Dryer Hookup
Features
- Bathroom - Full, Bathroom - With Tub & Shower, Open Floorplan, Closet, In-Law Floorplan, Mud Room, Office, Exercise Room, Internet Available - Unknown
- Flooring: Wood, Tile, Vinyl, Laminate, Flooring - Stone/Ceramic Tile, Flooring - Wood
- Doors: Insulated Doors, French Doors
- Windows: Insulated Windows
- Has basement: No
- Number of fireplaces: 2
- Fireplace features: Living Room
Interior area
- Total structure area: 3,914
- Total interior livable area: 3,914 sqft
- Finished area above ground: 3,914
Property
Parking
- Total spaces: 6
- Parking features: Attached, Off Street, Paved
- Attached garage spaces: 2
- Uncovered spaces: 4
Features
- Patio & porch: Porch, Porch - Enclosed, Deck
- Exterior features: Balcony / Deck, Porch, Porch - Enclosed, Deck, Pool - Inground, Rain Gutters, Hot Tub/Spa, Storage, Stone Wall
- Has private pool: Yes
- Pool features: In Ground
- Has spa: Yes
- Spa features: Private
Lot
- Size: 3.11 Acres
- Features: Other
Details
- Parcel number: M:408 B:00000 L:00840,1645486
- Zoning: R1
Construction
Type & style
- Home type: SingleFamily
- Architectural style: Cape,Gothic Revival
- Property subtype: Single Family Residence
Materials
- Frame
- Foundation: Concrete Perimeter
- Roof: Shingle
Condition
- Year built: 1987
Utilities & green energy
- Electric: Circuit Breakers, 200+ Amp Service, Generator Connection
- Sewer: Private Sewer
- Water: Private
- Utilities for property: for Electric Range, for Electric Dryer, Washer Hookup, Generator Connection
Community & HOA
Community
- Features: House of Worship, Public School
HOA
- Has HOA: No
Location
- Region: New Braintree
Financial & listing details
- Price per square foot: $157/sqft
- Tax assessed value: $637,200
- Annual tax amount: $9,469
- Date on market: 9/9/2026
Price history
| Date | Event | Price |
|---|---|---|
| 10/21/2026 | Sold | $615,000-3.1%$157/sqft |
Source: MLS PIN #73547694 Report a problem | ||
| 8/21/2026 | Pending sale | $635,000$162/sqft |
Source: MLS PIN #73547694 Report a problem | ||
| 8/7/2026 | Contingent | $635,000$162/sqft |
Source: MLS PIN #73547694 Report a problem | ||
| 7/10/2026 | Listed for sale | $635,000-8%$162/sqft |
Source: MLS PIN #73547694 Report a problem | ||
| 12/1/2024 | Listing removed | $689,900$176/sqft |
Source: MLS PIN #73291495 Report a problem | ||
| 9/18/2024 | Listed for sale | $689,900$176/sqft |
Source: MLS PIN #73291495 Report a problem | ||
| 9/18/2024 | Listing removed | $689,900$176/sqft |
Source: MLS PIN #73247656 Report a problem | ||
| 6/5/2024 | Listed for sale | $689,900$176/sqft |
Source: MLS PIN #73247656 Report a problem | ||
Public tax history
| Year | Property taxes | Tax assessment |
|---|---|---|
| 2025 | $9,469 +2.2% | $637,200 |
| 2024 | $9,265 +11.1% | $637,200 +12.1% |
| 2023 | $8,343 +13% | $568,300 +25.1% |
| 2022 | $7,381 -2.7% | $454,200 +4.7% |
| 2021 | $7,582 +4.8% | $434,000 +3.9% |
| 2020 | $7,236 +1.9% | $417,800 |
| 2019 | $7,103 +0.3% | $417,800 +3.6% |
| 2018 | $7,080 +7.2% | $403,200 +10.3% |
| 2017 | $6,603 +0.9% | $365,600 -2.8% |
| 2016 | $6,542 +0.6% | $376,000 -6.1% |
| 2015 | $6,501 -25.3% | $400,300 -24.9% |
| 2014 | $8,708 +2.6% | $532,900 |
| 2013 | $8,489 +15.7% | $532,900 +15.9% |
| 2012 | $7,335 -0.2% | $459,600 -3.4% |
| 2011 | $7,348 +3.8% | $475,900 -6% |
| 2010 | $7,078 +7% | $506,300 +1.1% |
| 2009 | $6,613 +6.2% | $501,000 +0.9% |
| 2008 | $6,226 +4% | $496,500 -0.9% |
| 2007 | $5,987 | $501,000 |
Find assessor info on the county website
Neighborhood: 01531
Nearby homes
- $479,6003 bd2 ba1.7k sqft510 Wine Rd, New Braintree, MA 01531Off Market
- $403,7003 bd1 ba1.7k sqft505 Wine Rd, New Braintree, MA 01531Off Market
- $52,700-- bd-- ba-- sqft501 Wine Rd, New braintree, MA 01531Off Market
- $494,8003 bd3 ba2.3k sqft24 Old Wine Rd, New Braintree, MA 01531Off Market
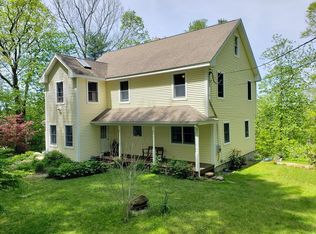
- $380,2002 bd2 ba1.5k sqft420 Wine Rd, New Braintree, MA 01531Off Market
- $565,0003 bd2 ba1.7k sqft56 Slein Rd, New Braintree, MA 01531Off Market
- $388,1002 bd1 ba1.8k sqft57 Old Wine Rd, New Braintree, MA 01531Off Market
- $711,0004 bd2 ba3.3k sqft452 Wine Rd, New Braintree, MA 01531Off Market
Nearby schools
GreatSchools rating
- 5/10Oakham Center SchoolGrades: K-5Distance: 5.6 mi
- 3/10Quabbin Regional Middle SchoolGrades: 6-8Distance: 5.7 mi
- 5/10Quabbin Regional High SchoolGrades: 9-12Distance: 5.7 mi
Schools provided by the listing agent
- Elementary: New Braintree
- Middle: Quabbin
- High: Quabbin
Source: MLS PIN. This data may not be complete. We recommend contacting the local school district to confirm school assignments for this home.


Get pre-qualified for a loan
At Zillow Home Loans, we can pre-qualify you in as little as 5 minutes with no impact to your credit score.
An equal housing lender. NMLS #10287.
