Escape into another world in this custom log home, surrounded by Ponderosa Pines in a gated area of the Walker community near Prescott. Enjoy the cool breezes and mountain views. You'll have privacy at the end of the road. With over 3,200 SF, 4 bedrooms, and 3.5 baths, plus two loft areas, an office, plus an amazing all glass sun room, this cabin has room for everyone. Towering windows in the main living spaces, put you in the middle of nature, with beautiful mature aspen trees on the property. Custom double iron doors throughout lower level, with an iron inlay in the entrance add ambience. The metal roof is durable and fire resistent. There are upper and lower A/C units. Heat comes from 2 cozy wood burning stoves and 3 easy propane stoves. The construction uses large, real logs, with most of the cabin built around the original one bedroom cabin. The spacious kitchen is original to the home, and can be upgraded. There is an HOA for road maintenance and a shared well only. This property has it's own well in addition to the community well. This is a serene retreat just off paved Walker Rd for easy access. Lynx Lake is nearby for swimming and recreation. This cabin feels like it's a million miles away, but it's only 12 minutes to Costco!
For sale
Price cut: $80K (9/8)
$897,000
5010 E Rupert Rd, Prescott, AZ 86303
4beds
3,273sqft
Single Family Residence
Built in 1983
0.86 Acres Lot
$866,600 Zestimate®
$274/sqft
$50/mo HOA
What's special
Cozy wood burning stovesSpacious kitchenEasy propane stovesTwo loft areasCustom log homeSurrounded by ponderosa pines
- 40 days
- 812
- 53
Zillow last checked:
Listing updated:
Listed by:
Conrad Walton 928-925-4428,
Realty ONE Group Mountain Desert
Source: PAAR as distributed by MLS GRID,MLS#: 1084146
Facts & features
Interior
Bedrooms & bathrooms
- Bedrooms: 4
- Bathrooms: 4
- Full bathrooms: 2
- 3/4 bathrooms: 2
Heating
- Gas Stove, Wood Stove
Cooling
- Zoned
Appliances
- Included: Built-In Electric Oven, Electric Range, Microwave, Refrigerator
Features
- Beamed Ceilings, Ceiling Fan(s), Eat-in Kitchen, Kit/Din Combo, Kitchen Island, Laminate Counters, High Ceilings
- Flooring: Carpet, Stone, Wood
- Windows: Double Pane Windows, Pleated Shades, Screens
- Basement: Unfinished,Slab
- Has fireplace: Yes
- Fireplace features: Gas, Wood Burning
Interior area
- Total structure area: 3,273
- Total interior livable area: 3,273 sqft
Video & virtual tour
Property
Parking
- Total spaces: 2
- Parking features: Paver Block
- Carport spaces: 2
Features
- Patio & porch: Covered, Deck, Patio
- Exterior features: Landscaping-Front, Native Species
- Fencing: Partial
- Has view: Yes
- View description: Bradshaw Mountain, Juniper/Pinon, Mountain(s), Forest, Panoramic, Trees/Woods
Lot
- Size: 0.86 Acres
- Topography: Hillside,Juniper/Pinon,Other Trees,Ponderosa Pine,Rural,Sloped - Steep,Views
Details
- Additional structures: Shed(s)
- Parcel number: 10405025J
- Zoning: R1L-35
Construction
Type & style
- Home type: SingleFamily
- Architectural style: Log
- Property subtype: Single Family Residence
Materials
- Log
- Roof: Metal
Condition
- Year built: 1983
Utilities & green energy
- Sewer: Septic Conv
- Water: Private, Shared Well
- Utilities for property: Electricity Available, Propane
Community & HOA
Community
- Security: Smoke Detector(s)
- Subdivision: Walker
HOA
- Has HOA: Yes
- HOA fee: $600 annually
- HOA phone: 928-707-0641
Location
- Region: Prescott
Financial & listing details
- Price per square foot: $274/sqft
- Tax assessed value: $630,759
- Annual tax amount: $2,110
- Date on market: 8/5/2026
- Cumulative days on market: 41 days
- Electric utility on property: Yes
- Road surface type: Dirt, Gravel
Estimated market value
$866,600
$823,000 - $910,000
$4,003/mo
Price history
| Date | Event | Price |
|---|---|---|
| 9/8/2026 | Price change | $897,000-8.2%$274/sqft |
Source:  PAAR as distributed by MLS GRID #1084146 Report a problem PAAR as distributed by MLS GRID #1084146 Report a problem | ||
| 8/5/2026 | Listed for sale | $977,000+2860.6%$299/sqft |
Source: PAAR as distributed by MLS GRID #1084146 Report a problem | ||
| 9/23/1993 | Sold | $33,000$10/sqft |
Source: Agent Provided Report a problem | ||
Public tax history
| Year | Property taxes | Tax assessment |
|---|---|---|
| 2026 | $2,110 +3.2% | $38,065 +5% |
| 2025 | $2,044 +2.1% | $36,252 +5% |
| 2024 | $2,001 +1.5% | $34,526 -54.2% |
| 2023 | $1,971 -4.2% | $75,323 +16.6% |
| 2022 | $2,059 -0.2% | $64,597 +4% |
| 2021 | $2,063 +1.3% | $62,113 +4.5% |
| 2020 | $2,036 +3.8% | $59,412 |
| 2019 | $1,962 | -- |
| 2018 | -- | -- |
| 2017 | -- | -- |
| 2016 | -- | -- |
| 2015 | -- | -- |
| 2014 | -- | -- |
| 2013 | -- | -- |
| 2012 | -- | -- |
| 2011 | $1,683 | $26,858 |
| 2010 | -- | -- |
| 2009 | $1,323 +9.1% | -- |
| 2008 | $1,212 | -- |
| 2007 | -- | -- |
| 2006 | -- | -- |
| 2005 | -- | -- |
| 2004 | -- | -- |
| 2003 | -- | -- |
| 2002 | -- | -- |
| 2001 | -- | -- |
Find assessor info on the county website
Monthly payment
Est. payment
Payment breakdown
Explore the cost of this home by adjusting the details. Changes won't be saved.Climate risks
Neighborhood: 86303
Similar homes
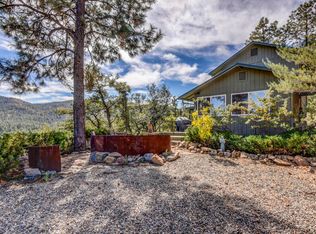
- $895,0002 bd3 ba2.6k sqft4850 E Cayuga Dr, Prescott, AZ 86303For Sale
 MLS ID #1084441, Clyde McKay, High Country Realty LLC. PAAR as distributed by MLS GRID
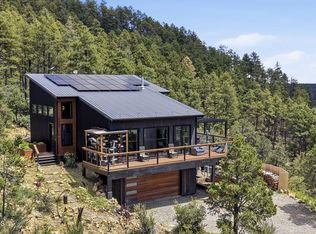
 - $799,0004 bd3 ba2.5k sqft5373 S WALKER Road, Prescott, AZ 86303For Sale
 MLS ID #7028821, Ronald Debenedetta, Realty Executives Arizona Territory. ARMLS
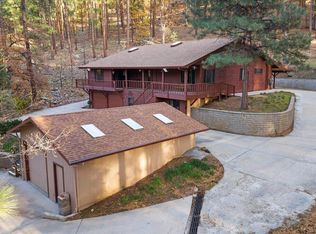
 - $776,5003 bd3 ba2.7k sqft7480 S Prospector Ln, Prescott, AZ 86303For Sale
 MLS ID #1080370, Conrad Walton, Realty ONE Group Mountain Desert. PAAR as distributed by MLS GRID
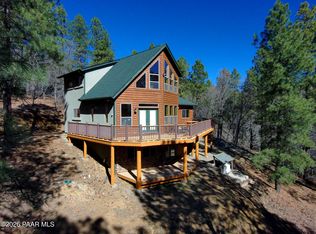
 - $889,0003 bd3 ba2.9k sqft155 PARTRIDGE Lane, Prescott, AZ 86303For Sale
 MLS ID #7017811, Deanna Santosusso, Compass. ARMLS
 - $849,8004 bd3 ba2k sqft455 N Flying Fox Trl, Prescott, AZ 86303For SaleMLS ID #1084289, Jill A Axe, Realty ONE Group Mountain Desert. PAAR as distributed by MLS GRID
- $749,9004 bd3 ba3.2k sqft7800 S Big Bug Mesa Rd, Prescott, AZ 86303For SaleMLS ID #1083878, Geoffrey Hyland, eXp Realty. PAAR as distributed by MLS GRID
- $895,0003 bd2 ba2.3k sqft1264 S Sunnyside Rd, Prescott, AZ 86303For SaleMLS ID #1084004, Cynthia Lynn Stoppe, Realty ONE Group Mountain Desert. PAAR as distributed by MLS GRID
- $799,0003 bd3 ba2.9k sqft3715 E Walker Rd, Prescott, AZ 86303For SaleMLS ID #1081967, Josh Pareja, eXp Realty. PAAR as distributed by MLS GRID
- $1,100,0003 bd2 ba2.2k sqft4196 S Coburn Dr, Prescott, AZ 86303For SaleMLS ID #1080742, Tim Eastman, Realty ONE Group Mountain Desert. PAAR as distributed by MLS GRID
- $825,0003 bd3 ba2.8k sqft1541 Scotch Pine Dr, Prescott, AZ 86303For SaleMLS ID #1084079, The Right Move Real Estate Group, eXp Realty. PAAR as distributed by MLS GRID
- $893,7454 bd3 ba4.8k sqft1601 Buttermilk Ln, Prescott, AZ 86305For SaleMLS ID #1084640, Tiffany C Taylor, Rent Right and Home Right. PAAR as distributed by MLS GRID
- $729,0003 bd2 ba2.5k sqft8847 Hassayampa Cir #D, Prescott, AZ 86303New ConstructionMLS ID #1084199, Clyde McKay, High Country Realty LLC. PAAR as distributed by MLS GRID
- $835,5003 bd3 ba2.9k sqft616 Thunderbird Dr, Prescott, AZ 86303For SaleMLS ID #1082540, Len McGee, Coldwell Banker Northland. PAAR as distributed by MLS GRID
- $950,0003 bd3 ba3.8k sqft225 Crestwood E, Prescott, AZ 86303For SaleMLS ID #1083951, Travis C Hinton, Citiea. PAAR as distributed by MLS GRID
- $749,0002 bd2 ba1.6k sqft4955 E Herrin Hollow Ln, Prescott, AZ 86303For SaleMLS ID #1081723, Brad Bergamini, Keller Williams Arizona Realty. PAAR as distributed by MLS GRID
