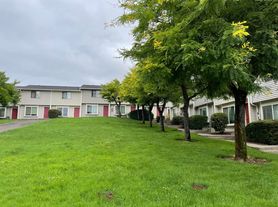
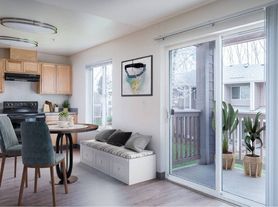
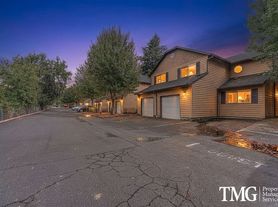
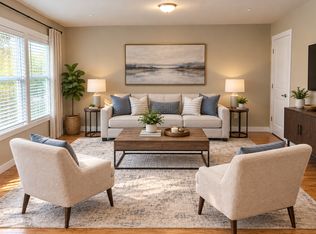
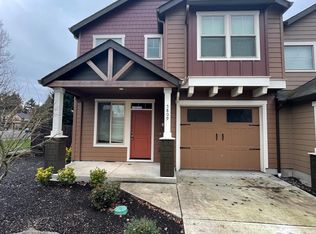
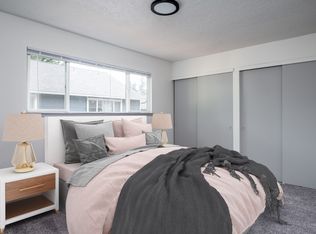
Freshly painted three-bedroom unit with vinyl flooring throughout the main floor. The half bath is conveniently located on the main floor, while two full bathrooms are located upstairs. The primary bedroom includes an extra-large closet. Additional storage is available in the upstairs hallway and beneath the stairwell.
The separate laundry room is located upstairs, eliminating the need to carry laundry up and down the stairs. A private patio area is located in the back for your enjoyment.
Access to I-205 and I-5 is within a five-minute drive. A local community park is within easy walking distance. Ike Memorial Dog Park is approximately a 10-minute drive from the property. Nearby shopping includes: Walmart Marketplace, WinCo, Safeway, Grocery Outlet, Costco, and Vancouver Mall. A diverse selection of restaurants and entertainment options is also nearby.
A 12-month lease is required. Smoking is not permitted inside the unit. Smoking is permitted only in the area near the sidewalk. A maximum of two pets is permitted, subject to the property's pet policy.
Tenant screening is conducted through Pacific Screening. The screening fee is $75 per applicant age 18 or older.
Please contact us to schedule a viewing. Applications are provided following an in-person viewing; online applications are not accepted.
Base rent: $2,100 per month. Monthly utility bill-back: $75. Security deposit: $2,100. Pet deposit: $500. Monthly pet rent: $25 per pet. A 12-month lease is required. Minimum credit score: 600 per applicant. Minimum gross income requirement: 2.75 times the monthly base rent. Comprehensive reusable tenant screening reports are not accepted.
Townhouse for rent
Townhouse
Available now
Cats, small dogs OK
Hookups laundry
Attached garage parking
Wall furnace
What's special
Freshly painted three-bedroom unit
- 11 days |
- -- |
- -- |
Zillow last checked:
Listing updated:
Travel times

Let’s turn your rent into credit progress
Build credit history with every on-time payment and get credit for the payment you’re already making.
Facts & features
Interior
Bedrooms & bathrooms
- Bedrooms: 3
- Bathrooms: 3
- Full bathrooms: 2
- 1/2 bathrooms: 1
Heating
- Wall Furnace
Appliances
- Included: Dishwasher, Microwave Oven, Oven, Refrigerator
- Laundry: Hookups
Features
- Flooring: Carpet, Hardwood, Tile
Interior area
- Total interior livable area: 1,250 sqft
Property
Parking
- Parking features: Attached, Garage, Off Street
- Has attached garage: Yes
- Details: Contact manager
Features
- Patio & porch: Patio
Details
- Additional structures: Garage(s)
Construction
Type & style
- Home type: Townhouse
- Property subtype: Townhouse
Building
Management
- Pets allowed: Yes
Community & HOA
Location
- Region: Vancouver
Financial & listing details
- Lease term: 1 Year
Price history
| Date | Event | Price |
|---|---|---|
| 9/30/2026 | Listed for rent | $2,100+31.7%$2/sqft |
Source: Zillow Rentals Report a problem | ||
| 3/24/2021 | Listing removed | -- |
Source: Owner Report a problem | ||
| 4/17/2019 | Listing removed | $1,595$1/sqft |
Source: Owner Report a problem | ||
| 12/24/2018 | Listed for rent | $1,595$1/sqft |
Source: Owner Report a problem | ||