The classic painted wood exterior of 5010 Woodley Road establishes a timeless presence on a substantial 0.82 acre lot in Montgomery. This single-story residence spans 3,082 square feet, offering an expansive footprint that immediately feels inviting and substantial. Generous room sizes define the interior layout, creating an airy sense of space and structure throughout the home.
Practical features anchor the living spaces for everyday convenience, with the upstairs bedroom that has been converted into a full walk in closet that gives you extra closet space lots of walk-in closets throughout the home and a ton of kitchen counter space.
The outdoor environment provides a serene setting under the shade of mature trees. Designed for recreation and hosting, the exterior features a porch, a covered porch, a patio, secured full fence with the added utility of two attached 36X16 storage areas and a full guest or in-law suite.
Schedule your showing today!
For sale
$440,000
5010 Woodley Rd, Montgomery, AL 36116
4beds
--sqft
Single Family Residence
Built in 1988
0.82 Acres Lot
$425,400 Zestimate®
$--/sqft
$-- HOA
What's special
Generous room sizesClassic painted wood exteriorSecured full fenceLots of walk-in closetsExtra closet spaceCovered porch
- 3 days
- 105
- 5
Likely to sell faster than
Zillow last checked:
Listing updated:
Listed by:
MARIAH MILLER,
COLDWELL BANKER KENNON,PARKER,DUNCAN&DAVIS 706-256-1000
Source: LCMLS,MLS#: 182524Originating MLS: Lee County Association of REALTORS
Facts & features
Interior
Bedrooms & bathrooms
- Bedrooms: 4
- Bathrooms: 4
- Full bathrooms: 3
- 1/2 bathrooms: 1
- Main level bathrooms: 2
Heating
- Forced Air
Cooling
- Central Air, Electric
Appliances
- Included: Convection Oven, Dishwasher, Microwave, Refrigerator
Features
- Ceiling Fan(s)
Interior area
- Finished area above ground: 0
- Finished area below ground: 0
Property
Parking
- Parking features: Attached
- Has attached garage: Yes
Features
- Levels: One and One Half
- Stories: 1.5
- Pool features: None
- Fencing: Chain Link,Privacy
Lot
- Size: 0.82 Acres
- Dimensions: 35719
- Features: <1 Acre
Details
- Additional structures: Guest House
- Parcel number: 1501112002002000
- Zoning description: R-1
Construction
Type & style
- Home type: SingleFamily
- Property subtype: Single Family Residence
Materials
- Clapboard
- Foundation: Slab
Condition
- Year built: 1988
Utilities & green energy
- Utilities for property: Cable Available, Sewer Connected
Community & HOA
Community
- Subdivision: COLVIN & MANSEL 1
HOA
- Has HOA: No
- Amenities included: None
- Services included: None
Location
- Region: Montgomery
Financial & listing details
- Tax assessed value: $435,600
- Date on market: 9/24/2026
- Cumulative days on market: 3 days
Estimated market value
$425,400
$404,000 - $447,000
$2,489/mo
Price history
| Date | Event | Price |
|---|---|---|
| 9/24/2026 | Listed for sale | $440,000+204.3% |
Source: LCMLS #182524 Report a problem | ||
| 4/15/2010 | Sold | $144,600+3.4% |
Source: Public Record Report a problem | ||
| 2/27/2010 | Price change | $139,900-9.7% |
Source: foreclosure.com Report a problem | ||
| 1/14/2010 | Price change | $155,000 |
Source: foreclosure.com Report a problem | ||
| 1/9/2010 | Listed for sale | -- |
Source: foreclosure.com Report a problem | ||
Public tax history
| Year | Property taxes | Tax assessment |
|---|---|---|
| 2025 | -- | $43,580 -0.1% |
| 2024 | -- | $43,640 -5.2% |
| 2023 | -- | $46,020 +4.9% |
| 2022 | -- | $43,860 |
| 2021 | -- | -- |
| 2020 | -- | $34,880 |
| 2019 | -- | -- |
| 2018 | -- | $26,080 -47.4% |
| 2017 | $905 | $49,560 +143.8% |
| 2014 | -- | $20,330 -2.9% |
| 2013 | -- | $20,940 |
| 2011 | -- | -- |
Find assessor info on the county website
Monthly payment
Est. payment
Payment breakdown
Explore the cost of this home by adjusting the details. Changes won't be saved.Climate risks
Neighborhood: 36116
Nearby schools
Schools provided by the listing agent
- Elementary: JOHNSON ELEMENTARY SCHOOL
- Middle: JOHNSON ELEMENTARY SCHOOL
Source: LCMLS. This data may not be complete. We recommend contacting the local school district to confirm school assignments for this home.
Similar homes
- $615,0004 bd4 ba3.2k sqft4015 Snowdoun Chambers Rd, Montgomery, AL 36116For Sale
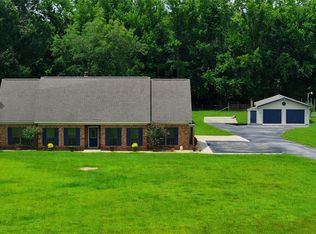 MLS ID #590673, CeCe Savage, EXIT Garth Realty. MAAR
 - $--4 bd2 ba2.6k sqft2516 Winchester Rd, Montgomery, AL 36106Auction
 Auction.com 2
 - $260,0004 bd3 ba2.7k sqft3158 Partridge Rd, Montgomery, AL 36111For Sale
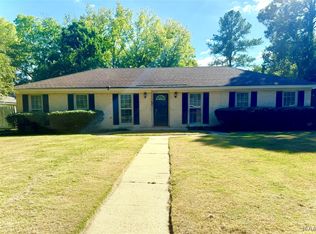 MLS ID #590793, Scott Burleson, Corwin Realty Group. MAAR
 - $332,9004 bd2 ba1.8k sqft4805 Monarch Pass, Montgomery, AL 36116New Construction
 MAAR
MAAR
