Skip main navigation
Off market
  • Zillow Home logoZestimate®
    $717,100

    1224 Tartarian Trl, Apex, NC 27502

    6beds
    3,856sqft
    Single Family Residence
    Built in ----
    -- sqft lot
    $717,100 Zestimate®
    $186/sqft
    $3,748 Estimated rent

    Home value

    $717,100

    $681,000 - $753,000

    $3,748/mo

    Zestimate® history
    Loading
    Loading...

    Owner options

    List your home for rent

    $3,748/mo

    Rent Zestimate®

    Find your next renter with Zillow Rental Manager. Plus, with online applications, you can quickly screen prospective tenants – for free.

    Learn more

    $3,748/mo

    Rent Zestimate®

    Refinance and save

    $4,463/mo

    Est. payment

    Refinancing to a lower rate could help reduce your monthly payments and save thousands over the life of the loan.

    See today's rates

    $4,463/mo

    Est. payment

    Explore your selling options

    Work with a Zillow partner agent

    Leverage their expertise and Zillow's premium Showcase listings to get your home seen by more buyers.

    Get started

    List with your own agent

    Get your home in front of millions of buyers by listing it on Zillow.

    Learn how to do it

    Sell it yourself

    Take full control of how buyers see your home on Zillow by listing For Sale by Owner (FSBO).

    List your home

    What's special

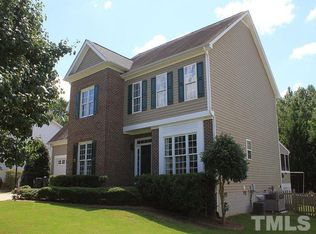
    Welcome to 1224 Tartarian Trl Place, a beautifully maintained 6-bedroom home in the desirable Dogwood Ridge community in Apex. This home offers over 3,856 square feet of living potential, an 2-car garage, and an open layout designed for everyday living and entertaining. The home's high ceilings create a bright, open atmosphere and enhance overall comfort. A rare opportunity for multi-generational families seeking spacious and flexible living The main level features abundant natural light, Generous, flexible living space, and inviting gathering spaces. The gourmet kitchen includes high-end granite countertops, soft-close cabinetry, modern lighting, a gas cooktop, a large island, and a usible pantry. The kitchen flows seamlessly into the spacious family room with gas fireplace and the generous dining area, creating the perfect space for hosting friends and family. Upstairs, a large loft offers flexible space for a second living area, playroom, or media room. The primary suite and bath area features a raised ceiling and a private water closet, and dual walk-in dressing rooms, offering ample storage and a luxurious feel. Three additional bedrooms provide plenty of space, perfect for kids, guests or multigenerational living. A private door connecting the loft to the third floor creates an exclusive retreat. This level functions as a fully separate living space, featuring two bedrooms, a full bathroom, and a comfortable living area. It can serve as a children's play area, a private guest suite, or a versatile space for an office, games, and entertainment. Step outside to enjoy North Carolina evenings from the enclosed back porch overlooking the backyard. The creek-side porch allows you to savor outdoor dining, relaxation, and family entertainment while listening to the gentle flow of the creek. Two charming bridges over the creek provide scenic views and a delightful walking experience. The creek is entirely part of the property, and you can create a fully private backyard by adding pine trees or other landscaping for additional seclusion. The oversized 2-car garage is a standout feature with insulated drywall and two electric car charger already installed. The shelves suitable for multi-purpose use are available on both sides of the garage, with additional ceiling-mounted shelves on three walls for maximum storage. There's ample wall space to hang tools and repair equipment, providing a highly organized and functional workspace. The partially finished basement offers a versatile space for a variety of projects. Electrical work and insulation are complete, and a 240V outlet is available. It's ideal for online business operations, as a multi-purpose storage area, or as a workshop the previous owner used it as a furniture workshop. With some finishing, it can easily be converted into additional living space, a game room, home theater, or gym. The basement offers convenient access both from inside the home and directly from the backyard. Located in the highly sought after area of Apex, North Carolina. This home offers the perfect blend of small town charm and modern convenience. Apex is known as 'The Peak of Good Living,' with a vibrant historic downtown, local shops, restaurants, cultural events, parks, and excellent access to the Raleigh Durham region. 27502 is part of the Raleigh Cary metropolitan area, featuring a thriving community, strong schools, and easy commuting with convenient access to major highways and nearby employment hubs. The area has seen steady growth and development, making it a desirable place to live while still maintaining a welcoming, community oriented atmosphere. With easy access via Highway 540, this home offers convenient commuting to Research Triangle Park (RTP), RDU Airport, Highway 70, and the cities of Durham, Chapel Hill, and Raleigh. Lease Duration: Minimum 12-month lease. Move-in Costs: First month's rent and a security deposit are due at lease signing. Qualifications: Applicants must have a minimum credit score of 700 and a gross monthly income of at least three (3) times the monthly rent. Background and credit checks are required for all applicants. Utilities: Tenant is responsible for all utilities, including electricity, gas, water, and trash collection. Smoking: No smoking is permitted anywhere inside the property. Maintenance: Tenant is responsible for snow removal throughout the lease term. Renter's Insurance: Proof of renter's insurance is required before move-in and must be maintained for the duration of the lease.

    This property is not currently displayed as for sale or rent on Zillow. This may be different from what's on other websites or public sources.

    Zillow last checked:

    Listing updated:

    Source: Zillow Rentals

    Facts & features

    Interior

    Bedrooms & bathrooms
    • Bedrooms: 6
    • Bathrooms: 4
    • Full bathrooms: 3
    • 1/2 bathrooms: 1
    Heating
    • Central, Forced Air
    Cooling
    • Air Conditioner, Central Air
    Appliances
    • Included: Dishwasher, Dryer, Freezer, Oven, Refrigerator, Washer
    • Laundry: In Unit
    Features
    • Flooring: Carpet, Hardwood, Tile
    Interior area
    • Total interior livable area: 3,856 sqft

    Property

    Parking
    • Parking features: Attached, Garage
    • Has attached garage: Yes
    • Details: Contact manager
    Features
    • Patio & porch: Patio
    Details
    • Additional structures: Garage(s)
    • Parcel number: 0732614783

    Construction

    Type & style
    • Home type: SingleFamily
    • Property subtype: Single Family Residence

    Community & HOA

    Community
    • Deposit fee: $3,750
    Location
    • Region: Apex

    Financial & listing details

    • Price per square foot: $186/sqft
    • Tax assessed value: $691,146
    • Annual tax amount: $6,054
    • Date on market: 7/10/2026
    • Date available: 07/28/2026
    • Lease term: 1 Year

    Price history

    DateEventPrice
    10/19/2026Listing removed$749,000$194/sqft
    Source: Doorify MLS #10154827 Report a problem
    9/12/2026Price change$749,000-3.4%$194/sqft
    Source: Doorify MLS #10154827 Report a problem
    8/25/2026Listed for sale$775,000-8.7%$201/sqft
    Source: Doorify MLS #10154827 Report a problem
    8/25/2026Listing removed$3,750$1/sqft
    Source: Zillow Rentals Report a problem
    7/19/2026Price change$3,750-6.1%$1/sqft
    Source: Zillow Rentals Report a problem
    7/10/2026Listed for rent$3,995$1/sqft
    Source: Zillow Rentals Report a problem
    7/10/2026Listing removed$849,000$220/sqft
    Source: Doorify MLS #10154827 Report a problem
    7/4/2026Price change$849,000-5.1%$220/sqft
    Source: Doorify MLS #10154827 Report a problem
    3/24/2026Listed for sale$895,000+48.9%$232/sqft
    Source: Doorify MLS #10154827 Report a problem
    7/12/2021Sold$601,000+3.8%$156/sqft
    Source: Public Record Report a problem
    6/6/2021Pending sale$579,000$150/sqft
    Source: Doorify MLS #2383355 Report a problem
    6/1/2021Price change$579,000-12.9%$150/sqft
    Source: Doorify MLS #2383355 Report a problem
    5/23/2021Price change$665,000-4.3%$172/sqft
    Source: Doorify MLS #2383355 Report a problem
    5/12/2021Listed for sale$695,000+1659.5%$180/sqft
    Source: Doorify MLS #2383355 Report a problem
    2/28/2001Sold$39,500-84.5%$10/sqft
    Source: Public Record Report a problem
    5/29/1998Sold$255,000$66/sqft
    Source: Public Record Report a problem

    Public tax history

    YearProperty taxesTax assessment
    2025$6,054 +2.3%$691,146
    2024$5,919 +16.8%$691,146 +50.2%
    2023$5,068 -7.1%$460,143 -12.9%
    2022$5,457 $528,143
    2021-- $528,143
    2020$5,196 -0.1%$528,143 +15.8%
    2019$5,199 $456,037
    2018$5,199 +14.1%$456,037
    2017$4,558 +1.5%$456,037
    2016$4,491 +4%$456,037 +6.6%
    2015$4,317 +3.8%$427,820
    2014$4,161 $427,820
    2013-- $427,820
    2012-- $427,820
    2011-- $427,820
    2010-- $427,820 -4.6%
    2009-- $448,220
    2008-- --
    2007-- --
    2006-- --
    2005-- --
    2004-- --
    2003-- --
    2002-- --
    Find assessor info on the county website

    Neighborhood: 27502

    Nearby schools

    GreatSchools rating
    Get a cash offer in 3 minutes
    Find out how much your home could sell for in as little as 3 minutes with a no-obligation cash offer.
    Estimated market value
    $717,100
    Get a cash offer in 3 minutes
    Find out how much your home could sell for in as little as 3 minutes with a no-obligation cash offer.
    Estimated market value
    $717,100