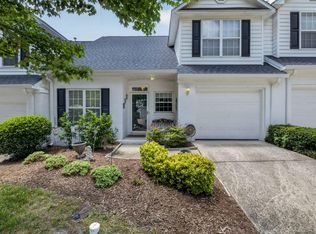
Pride of ownership shines in this meticulously maintained, one-owner end-unit townhome! Step from the charming front porch onto beautiful hardwood flooring that flows through the foyer, dining room, and living room. The sunlit kitchen features a bay window in the breakfast nook and all appliances remain. Enjoy a soaring vaulted ceiling in the living room that opens to a versatile second-floor loft - ideal for a dedicated home office. Primary bedroom and laundry (washer/dryer convey) are on the main floor. Along with the loft, the upstairs features two additional spacious bedrooms and a full bath. Peace of mind knowing heating & cooling were replaced in 2017. Owners are under contract with Michael & Sons for regular maintenance of the heating, cooling, plumbing, and electrical systems. Gas logs in the fireplace have not been used in many years and the fabric awning on the patio has 2 holes in it; both sold as is.
For sale
$400,000
1601 Poets Glade Dr, Apex, NC 27523
3beds
1,825sqft
Townhouse, Residential
Built in 1998
3,484 Square Feet Lot
$392,000 Zestimate®
$219/sqft
$292/mo HOA
What's special
Charming front porchSunlit kitchenBeautiful hardwood flooringAll appliances remain
- 2 days |
- 301 |
- 18 |
Likely to sell faster than
Zillow last checked:
Listing updated:
Listed by:
Gennell Kessler 919-389-5239,
Coldwell Banker Advantage
Source: Doorify MLS,MLS#: 10186160
Facts & features
Interior
Bedrooms & bathrooms
- Bedrooms: 3
- Bathrooms: 3
- Full bathrooms: 2
- 1/2 bathrooms: 1
Heating
- Forced Air, Natural Gas
Cooling
- Central Air
Appliances
- Included: Dishwasher, Disposal, Dryer, Electric Range, Electric Water Heater, Microwave, Refrigerator, Washer, Washer/Dryer
- Laundry: Main Level
Features
- Ceiling Fan(s), Eat-in Kitchen, Entrance Foyer, High Ceilings, Master Downstairs, Smooth Ceilings, Walk-In Closet(s), Water Closet
- Flooring: Carpet, Ceramic Tile, Hardwood, Vinyl
- Doors: French Doors, Storm Door(s)
- Windows: Bay Window(s), Blinds, Double Pane Windows, Insulated Windows
- Number of fireplaces: 1
- Fireplace features: Living Room
- Common walls with other units/homes: End Unit
Interior area
- Total structure area: 1,825
- Total interior livable area: 1,825 sqft
- Finished area above ground: 1,825
- Finished area below ground: 0
Property
Parking
- Total spaces: 2
- Parking features: Additional Parking, Driveway, Garage, Garage Door Opener, Garage Faces Front
- Attached garage spaces: 1
- Uncovered spaces: 1
Features
- Levels: One and One Half
- Stories: 2
- Patio & porch: Awning(s), Front Porch, Patio
- Exterior features: Awning(s), Rain Gutters
- Pool features: Community
- Has view: Yes
- View description: Neighborhood
Lot
- Size: 3,484 Square Feet
- Features: Back Yard, Front Yard
Details
- Parcel number: 073207586608
- Zoning: HD MF
- Special conditions: Standard
Construction
Type & style
- Home type: Townhouse
- Architectural style: Transitional
- Property subtype: Townhouse, Residential
- Attached to another structure: Yes
Materials
- Brick, Vinyl Siding
- Foundation: Slab
- Roof: Shingle
Condition
- New construction: No
- Year built: 1998
Utilities & green energy
- Sewer: Public Sewer
- Water: Public
- Utilities for property: Electricity Connected, Natural Gas Connected, Sewer Connected
Community & HOA
Community
- Features: Playground, Pool, Racquetball
- Subdivision: Walden Townes
HOA
- Has HOA: Yes
- Amenities included: Landscaping, Maintenance Grounds, Maintenance Structure, Playground, Pool, Racquetball
- Services included: Maintenance Grounds, Maintenance Structure
- HOA fee: $292 monthly
- Additional fee info: Second HOA Fee $146 Quarterly
Location
- Region: Apex
Financial & listing details
- Price per square foot: $219/sqft
- Tax assessed value: $428,936
- Annual tax amount: $3,925
- Date on market: 8/13/2026
- Road surface type: Asphalt, Paved
Estimated market value
$392,000
$372,000 - $412,000
$2,311/mo
Price history
| Date | Event | Price |
|---|---|---|
| 8/13/2026 | Listed for sale | $400,000+147.7%$219/sqft |
Source:  Doorify MLS #10186160 Report a problem Doorify MLS #10186160 Report a problem | ||
| 12/15/1998 | Sold | $161,500$88/sqft |
Source: Public Record Report a problem | ||
Public tax history
| Year | Property taxes | Tax assessment |
|---|---|---|
| 2025 | $3,765 +2.3% | $428,936 |
| 2024 | $3,681 +26.2% | $428,936 +62.4% |
| 2023 | $2,918 +6.5% | $264,169 |
| 2022 | $2,740 +4% | $264,169 |
| 2021 | $2,635 +1% | $264,169 |
| 2020 | $2,609 +12.8% | $264,169 +30.8% |
| 2019 | $2,313 | $201,941 |
| 2018 | -- | $201,941 |
| 2017 | -- | $201,941 |
| 2016 | -- | $201,941 -0.8% |
| 2015 | -- | $203,576 |
| 2014 | -- | $203,576 |
| 2013 | -- | $203,576 |
| 2012 | -- | $203,576 |
| 2011 | -- | $203,576 |
| 2010 | -- | $203,576 |
| 2009 | -- | $203,576 |
| 2008 | -- | -- |
| 2007 | -- | -- |
| 2006 | -- | -- |
| 2005 | -- | -- |
| 2004 | -- | -- |
| 2003 | -- | -- |
| 2002 | -- | -- |
Find assessor info on the county website
Monthly payment
Est. payment
Payment breakdown
Explore the cost of this home by adjusting the details. Changes won't be saved.Climate risks
Neighborhood: 27523
Nearby schools
GreatSchools rating
- 9/10Turner Creek ElementaryGrades: PK-5Distance: 1.5 mi
- 10/10Salem MiddleGrades: 6-8Distance: 1.8 mi
- 10/10Green Level High SchoolGrades: 9-12Distance: 1.8 mi
Schools provided by the listing agent
- Elementary: Wake - Turner Creek Elementary
- Middle: Wake - Salem Middle
- High: Wake - Green Level High School
Source: Doorify MLS. This data may not be complete. We recommend contacting the local school district to confirm school assignments for this home.
- $415,0003 bd3 ba1.8k sqft1603 Poets Glade Dr, Apex, NC 27523For Sale
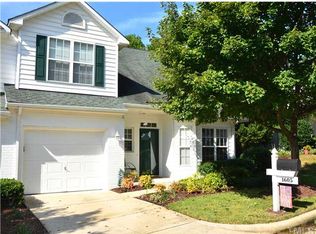
- $405,5003 bd2 ba1.8k sqft1605 Poets Glade Dr, Apex, NC 27523Off Market
- $407,8003 bd3 ba1.8k sqft1602 Shepherds Glade Dr, Apex, NC 27523Off Market

- $460,0003 bd3 ba1.8k sqft1611 Poets Glade Dr, Apex, NC 27523Sold

- $383,6003 bd2 ba1.8k sqft1604 Shepherds Glade Dr, Apex, NC 27523Off Market
- $399,200-- bd2 ba1.7k sqft1606 Shepherds Glade Dr, Apex, NC 27523Off Market
- $214,7333 bd2 ba1.8k sqft2000 White Pond Ct, Apex, NC 27523Off Market
- $371,4003 bd3 ba1.8k sqft1600 Poets Glade Dr, Apex, NC 27523Off Market
A local agent can set up tours, give advice and negotiate with sellers.
Similar homes
- $415,0003 bd3 ba1.8k sqft1603 Poets Glade Dr, Apex, NC 27523For Sale
 MLS ID #10185453, Charlotte Michau. Doorify MLS
 - $419,0003 bd3 ba1.8k sqft1641 Shepherds Glade Dr, Apex, NC 27523For Sale
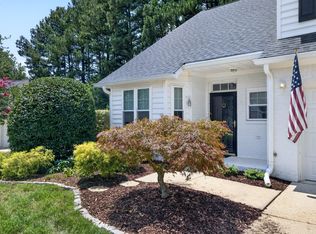 MLS ID #10184558, Sharon Thomas. Doorify MLS
 - $405,0003 bd3 ba2.5k sqft2072 Jersey City Pl, Apex, NC 27523For Sale
 MLS ID #10182600, Mary Ellen Holleran. Doorify MLS
 - $409,0003 bd3 ba1.6k sqft960 Ambergate Sta, Apex, NC 27502For Sale
 MLS ID #10185654, Chimene Booty. Doorify MLS
 - $449,9003 bd4 ba2.6k sqft882 Queen City Cres, Apex, NC 27523For SaleMLS ID #10181789, Everett Zhou. Doorify MLS
- $425,0003 bd4 ba2.4k sqft1124 Platform Dr, Apex, NC 27502For SaleMLS ID #10186076, Allison Iudica. Doorify MLS
- $399,9003 bd3 ba1.8k sqft1133 Little Gem Ln, Apex, NC 27523For SaleMLS ID #10181830, Dave Anderson. Doorify MLS
- $425,0003 bd4 ba2.6k sqft892 Queen City Cres, Apex, NC 27502For SaleMLS ID #10182192, Charlie Jaeckels. Doorify MLS
- $399,0003 bd4 ba2.4k sqft118 Wirks Worth Cir, Apex, NC 27502For SaleMLS ID #10180496, Jackie Gautreau. Doorify MLS
- $475,0003 bd2 ba1.7k sqft103 Atkinson Ct, Apex, NC 27502For SaleMLS ID #10185947, Jade Van Ert. Doorify MLS
- $460,0003 bd3 ba1.5k sqft2003 Kelly Glen Dr, Apex, NC 27502For SaleMLS ID #10185501, Darryl D Kendrick. Doorify MLS
- $410,0003 bd4 ba1.7k sqft2025 Whitesmith Dr, Apex, NC 27502For SaleMLS ID #10174824, Donna Kokol. Doorify MLS
- $450,0003 bd3 ba2k sqft801 Grafton Peak Ln, Apex, NC 27523For SaleMLS ID #10182208, Ryan McKinstrie. Doorify MLS
- $425,0003 bd3 ba2k sqft1017 Brownsmith Dr, Apex, NC 27502For SaleMLS ID #10178718, Geoff Gross. Doorify MLS
- $439,0003 bd3 ba1.8k sqft1000 Purple Glory Dr, Apex, NC 27502For SaleMLS ID #10175938, Luchia Cheng. Doorify MLS
- from $426,9903 bd3 ba2.3k sqftHutton Plan, Prestwick, Apex, NC 27523New ConstructionPulte
- $389,9003 bd3 ba2k sqftBeazer Homes, Apex, NC 27502For SaleMLS ID #10165659, Chryl Tritt. Doorify MLS
- $400,0003 bd3 ba2k sqft1152 Boxcar Way, Apex, NC 27502For SaleMLS ID #10165350, Brooke Fowler. Doorify MLS
- $530,0003 bd3 ba2.1k sqft305 Chapel Valley Ln, Apex, NC 27502For SaleMLS ID #10186364, Erika Monique Stewart. Doorify MLS
- $330,000-- bd2 ba1.3k sqft1117 Bungalow Park Dr, Apex, NC 27502For SaleMLS ID #10186174, J.W. Shearin. Doorify MLS
