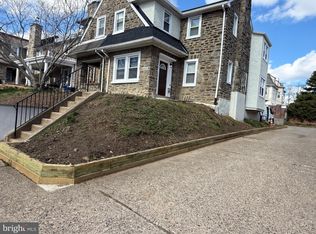
Welcome to 5011 Copley Road, a classic Philadelphia rowhome tucked away on a quiet, well-maintained block in the heart of Lower Germantown. This is one of those blocks where homeowners take pride in their properties, creating an inviting streetscape and a welcoming neighborhood feel. Step onto the covered front porch—the perfect place to enjoy your morning coffee, unwind after work, or simply watch the neighborhood go by. Inside, you'll find hardwood floors throughout, a cozy fireplace, and a bright, comfortable living space that blends historic charm with practical updates. The air-conditioned first floor keeps things comfortable during the warmer months, while the second floor offers three bedrooms and one full bathroom. The dining room opens directly onto the rear deck, making it easy to enjoy dinner outside or entertain family and friends. Out back, you'll also appreciate something that's always in demand — a private driveway and attached garage. A newer water heater is another welcome bonus that should provide peace of mind for years to come. Location is where this home really shines. Just minutes from the vibrant Germantown Avenue corridor, you'll have easy access to neighborhood favorites like Uncle Bobbie's Coffee & Books, Attic Brewing Company, Young American Hard Cider & Tasting Room, and The Nile Café. SEPTA bus routes, nearby Regional Rail stations, and major roadways also make commuting to Center City and beyond surprisingly convenient. Whether you're searching for your first home, looking to downsize, or adding to your investment portfolio, 5011 Copley Road presents an outstanding opportunity to own a home that combines classic Philadelphia character with everyday conveniences in one of Northwest Philadelphia's most historic and increasingly sought-after neighborhoods.
For sale
Price cut: $10K (9/30)
$260,000
5011 Copley Rd, Philadelphia, PA 19144
3beds
1,496sqft
Townhouse
Built in 1930
2,000 Square Feet Lot
$259,000 Zestimate®
$174/sqft
$-- HOA
What's special
Cozy fireplaceAttached garageBright comfortable living spaceAir-conditioned first floorCovered front porchPrivate drivewayThree bedrooms
- 58 days
- 324
- 48
Zillow last checked:
Listing updated:
Listed by:
I.J. Hines 610-608-0481,
Compass RE 6109470408,
Listing Team: The Kerry Carr Team
Source: Bright MLS,MLS#: PAPH2652620
Facts & features
Interior
Bedrooms & bathrooms
- Bedrooms: 3
- Bathrooms: 1
- Full bathrooms: 1
Rooms
- Room types: Living Room, Dining Room, Bedroom 2, Bedroom 3, Kitchen, Bedroom 1
Bedroom 1
- Level: Upper
- Area: 200 Square Feet
- Dimensions: 10 X 20
Bedroom 2
- Level: Upper
- Area: 154 Square Feet
- Dimensions: 11 X 14
Bedroom 3
- Level: Upper
- Area: 132 Square Feet
- Dimensions: 11 X 12
Dining room
- Level: Main
- Area: 165 Square Feet
- Dimensions: 11 X 15
Kitchen
- Level: Main
- Area: 96 Square Feet
- Dimensions: 8 X 12
Living room
- Level: Main
- Area: 266 Square Feet
- Dimensions: 19 X 14
Mud room
- Level: Main
- Area: 35 Square Feet
- Dimensions: 7 X 5
Heating
- Hot Water, Radiator, Natural Gas
Cooling
- Ductless, Ceiling Fan(s), Window Unit(s), Electric
Appliances
- Included: Oven/Range - Electric, Refrigerator, Water Heater, Gas Water Heater
- Laundry: In Basement, Washer/Dryer Hookups Only, Mud Room
Features
- Ceiling Fan(s), Recessed Lighting
- Flooring: Wood, Luxury Vinyl
- Doors: Sliding Glass
- Windows: Replacement, Double Hung, Casement, Vinyl Clad
- Basement: Partial
- Number of fireplaces: 1
- Fireplace features: Brick, Corner, Mantel(s), Wood Burning
Interior area
- Total structure area: 1,903
- Total interior livable area: 1,496 sqft
- Finished area above ground: 1,496
- Finished area below ground: 0
Property
Parking
- Total spaces: 2
- Parking features: Built In, Attached, Driveway
- Attached garage spaces: 1
- Uncovered spaces: 1
Accessibility
- Accessibility features: None
Features
- Levels: Two
- Stories: 2
- Patio & porch: Deck, Porch
- Exterior features: Sidewalks, Street Lights, Lighting
- Pool features: None
Lot
- Size: 2,000 Square Feet
- Dimensions: 20.00 x 100.00
- Features: Front Yard
Details
- Additional structures: Above Grade, Below Grade
- Parcel number: 133161700
- Zoning: RSA5
- Zoning description: Residential
- Special conditions: Standard
Construction
Type & style
- Home type: Townhouse
- Architectural style: Traditional
- Property subtype: Townhouse
Materials
- Masonry
- Foundation: Stone
- Roof: Flat,Slate,Pitched,Asphalt
Condition
- New construction: No
- Year built: 1930
Utilities & green energy
- Electric: 100 Amp Service, Circuit Breakers
- Sewer: Public Sewer
- Water: Public
- Utilities for property: Cable Connected
Community & HOA
Community
- Security: Security System
- Subdivision: Germantown (swest)
HOA
- Has HOA: No
Location
- Region: Philadelphia
- Municipality: PHILADELPHIA
Financial & listing details
- Price per square foot: $174/sqft
- Tax assessed value: $239,700
- Annual tax amount: $3,355
- Date on market: 8/14/2026
- Listing agreement: Exclusive Right To Sell
- Listing terms: Cash,Conventional,FHA,VA Loan
- Inclusions: Refrigerator, A / C Units(3)
- Ownership: Fee Simple
Estimated market value
$259,000
$246,000 - $272,000
$1,707/mo
Price history
| Date | Event | Price |
|---|---|---|
| 9/30/2026 | Price change | $260,000-3.7%$174/sqft |
Source:  Bright MLS #PAPH2652620 Report a problem Bright MLS #PAPH2652620 Report a problem | ||
| 8/14/2026 | Listed for sale | $270,000+31.7%$180/sqft |
Source: Bright MLS #PAPH2652620 Report a problem | ||
| 5/2/2022 | Sold | $205,000$137/sqft |
Source: Bright MLS #PAPH1027256 Report a problem | ||
| 2/21/2022 | Pending sale | $205,000$137/sqft |
Source: Bright MLS #PAPH1027256 Report a problem | ||
| 9/7/2021 | Price change | $205,000-8.9%$137/sqft |
Source: Bright MLS #PAPH1027256 Report a problem | ||
| 7/31/2021 | Price change | $225,000-2.2%$150/sqft |
Source: Bright MLS #PAPH1027256 Report a problem | ||
| 6/11/2021 | Listed for sale | $230,000+91.7%$154/sqft |
Source: Bright MLS #PAPH1027256 Report a problem | ||
| 3/26/2018 | Listing removed | $1,400$1/sqft |
Source: Go Section8 Report a problem | ||
| 2/25/2018 | Listed for rent | $1,400+8.1%$1/sqft |
Source: Go Section8 Report a problem | ||
| 12/27/2017 | Sold | $120,000-3.9%$80/sqft |
Source: Public Record Report a problem | ||
| 4/1/2017 | Listing removed | $124,900$83/sqft |
Source: Elfant Wissahickon-Chestnut Hill #6798738 Report a problem | ||
| 12/15/2016 | Listed for sale | $124,900-3.8%$83/sqft |
Source: Elfant Wissahickon-Chestnut Hill #6798738 Report a problem | ||
| 5/24/2016 | Listed for sale | $129,900-19.8%$87/sqft |
Source: Elfant Wissahickon-Chestnut Hill #6798738 Report a problem | ||
| 1/13/2015 | Listing removed | $1,295$1/sqft |
Source: Owner Report a problem | ||
| 1/9/2015 | Price change | $1,295+7.9%$1/sqft |
Source: Owner Report a problem | ||
| 1/8/2015 | Listed for rent | $1,200+0.4%$1/sqft |
Source: Owner Report a problem | ||
| 1/20/2012 | Listing removed | $1,195$1/sqft |
Source: Elfant Wissahickon Realtors #5970846 Report a problem | ||
| 9/9/2011 | Listed for rent | $1,195$1/sqft |
Source: Martin Elfant Inc. Report a problem | ||
| 6/29/2009 | Sold | $162,000-13.8%$108/sqft |
Source: Public Record Report a problem | ||
| 11/24/2008 | Listing removed | $188,000$126/sqft |
Source: Postlets #5422771 Report a problem | ||
| 9/10/2008 | Listed for sale | $188,000$126/sqft |
Source: Postlets #5381554 Report a problem | ||
Public tax history
| Year | Property taxes | Tax assessment |
|---|---|---|
| 2025 | $3,367 +105.4% | $240,500 +105.4% |
| 2024 | $1,639 | $117,100 |
| 2023 | $1,639 +60.6% | $117,100 |
| 2022 | $1,020 | -- |
| 2021 | $1,020 -52.7% | -- |
| 2018 | $2,156 | -- |
| 2017 | $2,156 +7.2% | -- |
| 2016 | $2,010 | -- |
| 2015 | $2,010 | -- |
| 2014 | $2,010 +28.5% | $116,700 +563.1% |
| 2012 | $1,564 | $17,600 |
| 2011 | -- | $17,600 |
| 2010 | -- | $17,600 |
| 2009 | -- | $17,600 |
| 2008 | -- | $17,600 |
| 2007 | -- | $17,600 |
| 2006 | -- | $17,600 |
| 2005 | -- | $17,600 |
| 2004 | -- | $17,600 +10% |
| 2003 | -- | $16,000 +4.2% |
| 2002 | -- | $15,360 |
| 2000 | -- | $15,360 |
| 1999 | -- | $15,360 |
Find assessor info on the county website
Monthly payment
Est. payment
Payment breakdown
Explore the cost of this home by adjusting the details. Changes won't be saved.Climate risks
Neighborhood: Germantown Southwest
Nearby schools
Schools provided by the listing agent
- District: Philadelphia City
Source: Bright MLS. This data may not be complete. We recommend contacting the local school district to confirm school assignments for this home.
Similar homes
- $265,0004 bd2 ba1.4k sqft4122 M St, Philadelphia, PA 19124For Sale

 MLS ID #PAPH2677402, Tammy Vasquez, Real of Pennsylvania. Bright MLS
 - $232,0003 bd2 ba1.5k sqft1653 W Mentor St, Philadelphia, PA 19141For Sale
 MLS ID #PAPH2648904, Dawn Wilson, Real of Pennsylvania. Bright MLS
 - $275,0005 bd3 ba2k sqft364 E Church Ln, Philadelphia, PA 19144For Sale
 MLS ID #PAPH2647296, Ife Foy, Keller Williams Main Line. Bright MLS
 - $250,0003 bd2 ba1.3k sqft2559 E Ann St, Philadelphia, PA 19134For Sale
 MLS ID #PAPH2668656, Bob Mika, Compass RE. Bright MLS
 - $267,5003 bd2 ba1.1k sqft2811 Orthodox St, Philadelphia, PA 19137For SaleMLS ID #PAPH2653186, Nicole Hunter, Keller Williams Real Estate - Newtown. Bright MLS
- $300,0003 bd2 ba1.6k sqft6211 Wayne Ave, Philadelphia, PA 19144For SaleMLS ID #PAPH2623854, Hernan Alvarado, Realty ONE Group Focus. Bright MLS
- $219,0003 bd2 ba1.4k sqft5714 N 20th St, Philadelphia, PA 19138For SaleMLS ID #PAPH2666032, Sharyn Soliman, Keller Williams Real Estate-Blue Bell. Bright MLS
- $270,0004 bd2 ba1.1k sqft4857 Umbria St, Philadelphia, PA 19127For SaleMLS ID #PAPH2607770, Frank DeFazio, BHHS Fox & Roach-Center City Walnut. Bright MLS
- $180,0004 bd1 ba1.3k sqft6316 Cherokee St, Philadelphia, PA 19144For SaleMLS ID #PAPH2661830, Miriam Mosquera-Martinez, Elfant Wissahickon-Chestnut Hill. Bright MLS
- $359,9003 bd1 ba1.1k sqft3413 Bowman St, Philadelphia, PA 19129For SaleMLS ID #PAPH2633320, Tonya Kingston, Long & Foster Real Estate, Inc.. Bright MLS
- $325,0003 bd3 ba1.3k sqft268 Kalos St, Philadelphia, PA 19128For SaleMLS ID #PAPH2658986, Josh Ruszas, Compass RE. Bright MLS
- $280,0002 bd2 ba856 sqft2324 Almond St, Philadelphia, PA 19125For SaleMLS ID #PAPH2676650, Kyle McShane, Coldwell Banker Realty. Bright MLS
- $300,0003 bd1 ba1k sqft351 W Master St, Philadelphia, PA 19122For SaleMLS ID #PAPH2668192, Christopher Somers, KW Empower. Bright MLS
- $269,9993 bd2 ba1.1k sqft3269 Holme Ave, Philadelphia, PA 19114For SaleMLS ID #PAPH2655698, Jennifer Higgins, RE/MAX One Realty. Bright MLS
- $365,0003 bd2 ba1.4k sqft3936 Mitchell St, Philadelphia, PA 19128For SaleMLS ID #PAPH2677238, Justin Mailloux, RE/MAX One Realty - TCDT. Bright MLS
- $229,9003 bd2 ba1.4k sqft223 Wiltshire Rd, Upper Darby, PA 19082For SaleMLS ID #PADE2125156, Abdul Diallo, KW Empower. Bright MLS
- $275,0002 bd1 ba932 sqft137 Sigel St, Philadelphia, PA 19148For SaleMLS ID #PAPH2659308, Ryan McCann, KW Empower. Bright MLS
- $325,0004 bd2 ba1.3k sqft566 Martin St, Philadelphia, PA 19128For SaleMLS ID #PAPH2675910, Lynn Seeburger, BHHS Fox & Roach Wayne-Devon. Bright MLS
- $210,0003 bd1 ba1.1k sqft3117 Chatham St, Philadelphia, PA 19134For SaleMLS ID #PAPH2669890, Kelsey Ryan, Honest Real Estate. Bright MLS
- $300,0003 bd2 ba1.1k sqft2920 S Carlisle St, Philadelphia, PA 19145For SaleMLS ID #PAPH2670370, Mathew Sickler, Keller Williams Main Street, PA. Bright MLS
