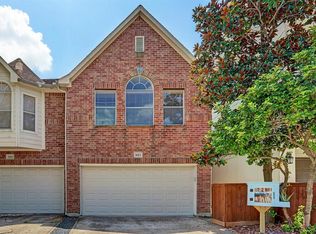
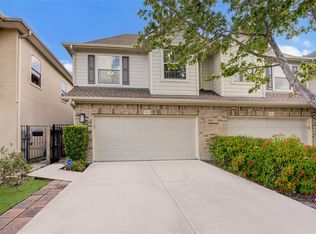
Located in the heart of highly sought-after Rice Military, this stunning two-story townhome combines modern style, functional living & the added benefit of no HOA. Offering 3 bedrooms & 2.5 baths, the thoughtfully designed floor plan is filled with natural light. The open-concept main living area features large windows, luxury vinyl flooring downstairs, fresh interior paint, and a cozy fireplace accented by a transom window. The entry overlooks the expansive living with access to a private backyard. Upstairs, you’ll find three generously sized bedrooms plus a game room/home office. The Primary Suite serves as a private retreat with an en-suite bathroom featuring dual vanities & beautifully renovated walk-in shower. Standout features are the rare private fenced yard and private driveway—highly desired in Rice Military. Minutes to Memorial Park, Buffalo Bayou trails, Downtown Houston, & some of the city’s best dining & entertainment. Access to 1-10 & 610. Zoned to Memorial Elementary.
For sale
$485,000
5011 Inker St, Houston, TX 77007
3beds
2,486sqft
Est.: Get pre-qualified
Townhouse
Built in 2000
2,500.34 Square Feet Lot
$470,700 Zestimate®
$195/sqft
$-- HOA
What's special
Modern stylePrivate backyardFresh interior paintFilled with natural lightLuxury vinyl flooring downstairsThree generously sized bedroomsRare private fenced yard
- 1 day |
- 164 |
- 13 |
Likely to sell faster than
Zillow last checked:
Listing updated:
Listed by:
Aida Millan TREC #0597478 713-557-4100,
Compass RE Texas, LLC - Memorial
Source: HAR,MLS#: 88956126
Tour with a local agent
Facts & features
Interior
Bedrooms & bathrooms
- Bedrooms: 3
- Bathrooms: 3
- Full bathrooms: 2
- 1/2 bathrooms: 1
Rooms
- Room types: Utility Room
Primary bathroom
- Features: Half Bath, Primary Bath: Double Sinks, Primary Bath: Jetted Tub, Primary Bath: Separate Shower
Kitchen
- Features: Breakfast Bar
Heating
- Natural Gas
Cooling
- Ceiling Fan(s), Electric
Appliances
- Included: Electric Oven, Microwave, Gas Cooktop, Refrigerator, Dishwasher, Washer/Dryer
- Laundry: Inside
Features
- High Ceilings, All Bedrooms Up, Primary Bed - 2nd Floor, Sitting Area, Walk-In Closet(s)
- Flooring: Carpet, Tile, Vinyl
- Number of fireplaces: 1
- Fireplace features: Gas Log
Interior area
- Total structure area: 2,486
- Total interior livable area: 2,486 sqft
Property
Parking
- Total spaces: 2
- Parking features: Attached, Auto Garage Door Opener
- Attached garage spaces: 2
Features
- Levels: Levels 1 and 2
- Stories: 2
- Has spa: Yes
- Fencing: Fenced
Lot
- Size: 2,500.34 Square Feet
- Features: Back Yard
Details
- Parcel number: 0072770010002
Construction
Type & style
- Home type: Townhouse
- Architectural style: Traditional
- Property subtype: Townhouse
Materials
- Brick, Cement Siding
- Foundation: Pillar/Post/Pier
- Roof: Composition
Condition
- New construction: No
- Year built: 2000
Utilities & green energy
- Sewer: Public Sewer
- Water: Public
Community & HOA
Community
- Subdivision: Brunner Add
Location
- Region: Houston
Financial & listing details
- Price per square foot: $195/sqft
- Tax assessed value: $398,619
- Annual tax amount: $8,472
- Date on market: 5/26/2026
- Listing terms: Cash,Conventional,FHA,VA Loan
Estimated market value
$470,700
$447,000 - $494,000
$3,082/mo
Price history
| Date | Event | Price |
|---|---|---|
| 5/26/2026 | Listed for sale | $485,000+21.6%$195/sqft |
Source:  HAR #88956126 Report a problem HAR #88956126 Report a problem | ||
| 7/8/2021 | Listing removed | -- |
Source: HAR #93107414 Report a problem | ||
| 6/7/2021 | Pending sale | $399,000$160/sqft |
Source: HAR #93107414 Report a problem | ||
| 5/31/2021 | Listed for sale | $399,000$160/sqft |
Source: HAR #93107414 Report a problem | ||
Public tax history
| Year | Property taxes | Tax assessment |
|---|---|---|
| 2025 | $5,559 -15.6% | $398,619 -10.3% |
| 2024 | $6,584 -45.9% | $444,459 +1.4% |
| 2023 | $12,164 +87.2% | $438,172 +12% |
| 2022 | $6,497 | $391,342 +10.6% |
| 2021 | -- | $353,985 +7.3% |
| 2020 | $6,068 +1.3% | $330,000 +2.2% |
| 2019 | $5,989 +0.2% | $323,000 +1.2% |
| 2018 | $5,976 | $319,273 +3.3% |
| 2017 | $5,976 -0.1% | $309,095 |
| 2016 | $5,982 +10.7% | $309,095 -11.6% |
| 2015 | $5,402 | $349,753 +29.5% |
| 2014 | $5,402 | $270,000 +5.1% |
| 2013 | -- | $257,000 +7.5% |
| 2012 | -- | $239,000 |
| 2011 | -- | $239,000 |
| 2010 | -- | $239,000 |
| 2009 | -- | $239,000 |
| 2008 | -- | $239,000 +2.2% |
| 2007 | -- | $233,833 |
| 2006 | -- | $233,833 +2.4% |
| 2005 | -- | $228,342 -2.8% |
| 2004 | -- | $235,000 |
| 2003 | -- | $235,000 -2.1% |
| 2002 | -- | $240,000 |
| 2001 | -- | $240,000 |
Find assessor info on the county website
Monthly payment
Est. payment$--/mo
Payment breakdown
Explore the cost of this home by adjusting the details. Changes won't be saved.
All calculations are estimates and provided by Zillow, Inc. for informational purposes only. Actual amounts may vary.
HOA fees may include property taxes on listings classified as Co-Ops. Contact the listing agent and/or owner for fee details.
Mortgage interest rates are dependent on a number of factors, including credit score, down payment, and repayment length. Interest rate data provided by Zillow Group Marketplace, Inc. as of 1/1/1970 from various mortgage lenders with which we have lead or other similar arrangements; the Estimated Payment is an average of those rates.
See how much you could borrow to make a competitive offer.
Climate risks
Neighborhood: Washington Avenue Coalition - Memorial Park
Nearby schools
GreatSchools rating
- 8/10Memorial Elementary SchoolGrades: PK-5Distance: 0.9 mi
- 9/10Hogg Middle SchoolGrades: 6-8Distance: 1.8 mi
- 5/10Lamar High SchoolGrades: 9-12Distance: 2.5 mi
Schools provided by the listing agent
- Elementary: Memorial Elementary School (Houston)
- Middle: Hogg Middle School (Houston)
- High: Lamar High School (Houston)
Source: HAR. This data may not be complete. We recommend contacting the local school district to confirm school assignments for this home.
A local agent can set up tours, give advice and negotiate with sellers.
A local lender can help you make sure your offer is ready when you are.
Nearby cities
Nearby neighborhoods
Nearby zip codes
Other Houston Topics
