Some remodels change the finishes. This one changed the house.
5011 Mebane Oaks Rd has undergone an extensive renovation, including the conversion of the former garage into a spacious new primary suite with its own full bath, giving the home a layout that feels considerably larger and more functional than you might expect from the curb. The home lives like a 4-bedroom, with three bedrooms plus an additional room currently designated as an office due to the septic system being permitted for three bedrooms.
The bright interior features new flooring, doors, trim, lighting and fixtures throughout. The remodeled kitchen includes new cabinetry, quartz countertops, subway tile backsplash and new stainless steel appliances, with an adjoining dining area that opens through French doors to the new rear deck. Both bathrooms have been updated, including a beautifully tiled tub surround in the primary bath.
And the improvements are much more than cosmetic. Major updates include a new HVAC system with new ductwork, new water heater, new well pump, new siding, new plumbing and electrical fixtures, and the new rear deck.
Outside, the generous homesite provides plenty of room to spread out, while the wooded surroundings give the property a relaxed, country feel.
The renovation list is long. Your to-do list doesn't have to be. Move in, unpack and enjoy.
For sale
$325,000
5011 Mebane Oaks Rd, Mebane, NC 27302
3beds
1,313sqft
Single Family Residence
Built in 1970
0.46 Acres Lot
$313,300 Zestimate®
$248/sqft
$-- HOA
What's special
- 6 days
- 191
- 25
Likely to sell faster than
Zillow last checked:
Listing updated:
Listed by:
Ryan Faircloth 919-949-4273,
Faircloth Investment Realty LLC
Source: Doorify MLS,MLS#: 10203117
Facts & features
Interior
Bedrooms & bathrooms
- Bedrooms: 3
- Bathrooms: 2
- Full bathrooms: 2
- Main level bedrooms: 3
Primary bedroom
- Level: Main
Heating
- Central, Heat Pump
Cooling
- Central Air, Heat Pump
Appliances
- Included: Dishwasher, Electric Range, Electric Water Heater, Free-Standing Electric Range, Free-Standing Range, Microwave, Range, Water Heater
- Laundry: Laundry Closet, Electric Dryer Hookup, Inside, Washer Hookup
Features
- Recessed Lighting, Stone Counters
- Flooring: Luxury Vinyl, Tile, Wood
- Doors: French Doors
- Common walls with other units/homes: No Common Walls
Interior area
- Total structure area: 1,313
- Total interior livable area: 1,313 sqft
- Finished area above ground: 1,313
- Finished area below ground: 0
Property
Parking
- Parking features: Parking Pad
- Has uncovered spaces: Yes
Features
- Levels: One
- Stories: 1
- Patio & porch: Deck
- Exterior features: Rain Gutters, Storage
- Has view: Yes
- View description: Trees/Woods
Lot
- Size: 0.46 Acres
Details
- Additional structures: Outbuilding, Shed(s), Storage
- Parcel number: 173074
- Special conditions: Seller Licensed Real Estate Professional
Construction
Type & style
- Home type: SingleFamily
- Architectural style: Ranch
- Property subtype: Single Family Residence
Materials
- Brick, Vinyl Siding
- Foundation: Block, Concrete Perimeter, Raised
- Roof: Asphalt,Metal
Condition
- Updated/Remodeled
- New construction: No
- Year built: 1970
Utilities & green energy
- Sewer: Septic Tank
- Water: Private, Well
Community & HOA
Community
- Security: Smoke Detector(s)
HOA
- Has HOA: No
Location
- Region: Mebane
Financial & listing details
- Price per square foot: $248/sqft
- Tax assessed value: $138,992
- Annual tax amount: $770
- Date on market: 11/12/2026
- Listing agreement: Exclusive Right To Sell
- Listing terms: Cash,Conventional,FHA,VA Loan
Estimated market value
$313,300
$298,000 - $329,000
$1,405/mo
Price history
| Date | Event | Price |
|---|---|---|
| 11/12/2026 | Listed for sale | $325,000+140.7%$248/sqft |
Source:  Doorify MLS #10203117 Report a problem | ||
| 6/14/2024 | Sold | $135,000-3.5%$103/sqft |
Source: Doorify MLS #128647 Report a problem | ||
| 5/8/2024 | Pending sale | $139,900 |
Source:  Triad MLS #1121221 Report a problem | ||
| 4/26/2024 | Listed for sale | $139,900 |
Source: Triad MLS #1121221 Report a problem | ||
| 4/23/2024 | Pending sale | $139,900$107/sqft |
Source: Doorify MLS #128647 Report a problem | ||
| 4/17/2024 | Listed for sale | $139,900 |
Source: Triad MLS #1121221 Report a problem | ||
| 4/11/2024 | Pending sale | $139,900 |
Source: Triad MLS #1121221 Report a problem | ||
| 3/22/2024 | Listed for sale | $139,900 |
Source: Triad MLS #1121221 Report a problem | ||
| 3/4/2024 | Pending sale | $139,900 |
Source: Triad MLS #1121221 Report a problem | ||
| 2/29/2024 | Price change | $139,900-6.7% |
Source: Triad MLS #1121221 Report a problem | ||
| 2/6/2024 | Listed for sale | $149,900$114/sqft |
Source: Doorify MLS #128647 Report a problem | ||
| 1/4/2024 | Pending sale | $149,900$114/sqft |
Source: Doorify MLS #128647 Report a problem | ||
| 12/27/2023 | Price change | $149,900-6.3% |
Source: Triad MLS #1121221 Report a problem | ||
| 10/3/2023 | Listed for sale | $159,900+333.3% |
Source: Triad MLS #1121221 Report a problem | ||
| 5/24/2016 | Listing removed | $36,900$28/sqft |
Source: Vision Property Management Report a problem | ||
| 4/23/2016 | Price change | $36,900-7.5%$28/sqft |
Source: Vision Property Management Report a problem | ||
| 2/19/2016 | Price change | $39,900-7%$30/sqft |
Source: Vision Property Management Report a problem | ||
| 12/3/2015 | Price change | $42,900-17.5%$33/sqft |
Source: Vision Property Management Report a problem | ||
| 6/24/2015 | Price change | $52,000-10.3%$40/sqft |
Source: Compass Real Estate Services #732527 Report a problem | ||
| 6/5/2015 | Price change | $58,000-4.8%$44/sqft |
Source: Compass Real Estate Services #732527 Report a problem | ||
| 5/21/2015 | Price change | $60,900-6%$46/sqft |
Source: Compass Real Estate Services #732527 Report a problem | ||
| 5/8/2015 | Price change | $64,800-6.6%$49/sqft |
Source: Compass Real Estate Services #732527 Report a problem | ||
| 4/22/2015 | Price change | $69,400-8%$53/sqft |
Source: Compass Real Estate Services #732527 Report a problem | ||
| 4/4/2015 | Price change | $75,400-7.1%$57/sqft |
Source: Compass Real Estate Services #732527 Report a problem | ||
| 3/20/2015 | Price change | $81,200-4.2%$62/sqft |
Source: Compass Real Estate Services #732527 Report a problem | ||
| 3/3/2015 | Listed for sale | $84,800+4.7%$65/sqft |
Source: Compass Group #732527 Report a problem | ||
| 1/30/2015 | Sold | $81,000$62/sqft |
Source: Public Record Report a problem | ||
Public tax history
| Year | Property taxes | Tax assessment |
|---|---|---|
| 2025 | $770 +4.7% | $138,992 |
| 2024 | $735 +7.5% | $138,992 |
| 2023 | $684 +36.7% | $138,992 +105.5% |
| 2022 | $500 -1.3% | $67,620 |
| 2021 | $507 -1.3% | $67,620 |
| 2020 | $514 | $67,620 |
| 2019 | $514 | $67,620 |
| 2018 | -- | $67,620 |
| 2017 | -- | $67,620 -17.6% |
| 2016 | $547 | $82,043 |
| 2015 | $547 | $82,043 |
Find assessor info on the county website
Monthly payment
Est. payment
Payment breakdown
Explore the cost of this home by adjusting the details. Changes won't be saved.Climate risks
Neighborhood: 27302
Nearby schools
Schools provided by the listing agent
- Elementary: Alamance Burlington - B Everett Jordan Elementary
- Middle: Alamance Burlington - Hawfields Middle
- High: Alamance Burlington - Southeast Alamance High School
Source: Doorify MLS. This data may not be complete. We recommend contacting the local school district to confirm school assignments for this home.
Similar homes
- $330,0003 bd2 ba1.1k sqft4104 Westwood Dr, Efland, NC 27243For Sale
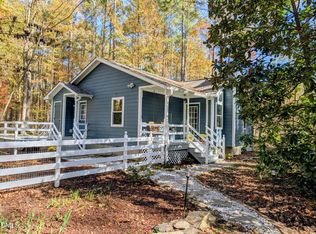
 MLS ID #10203165, Andrew Driscoll. Doorify MLS
- $334,9004 bd2 ba1.9k sqft1100 S 5th St, Mebane, NC 27302For Sale
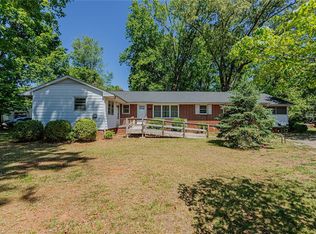
 MLS ID #1217668, David Riley. Triad MLS
- $322,5003 bd3 ba1.5k sqft1112 Sandstone Ct, Mebane, NC 27302For Sale
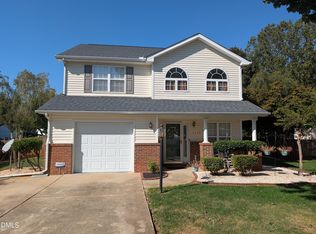 MLS ID #10198448, Kathy King. Doorify MLS
- from $296,0003 bd3 ba1.5k sqftCarmine Plan, Oakwood Townes, Mebane, NC 27302New Construction
 Meritage Homes
- $289,9003 bd3 ba1.4k sqft412 Sunland Dr, Mebane, NC 27302For SaleMLS ID #10183824, Audrey Morris. Doorify MLS
- $295,0003 bd3 ba1.6k sqft212 Haywards Ln, Mebane, NC 27302For SaleMLS ID #1217334, Rachel Zamorski. Triad MLS
- $369,8003 bd2 ba1.4k sqft127 Falcon Ln, Mebane, NC 27302New ConstructionMLS ID #10200067, Brandon Caputo. Doorify MLS
- $350,0004 bd2 ba1.4k sqft8430 Orange Grove Rd, Chapel Hill, NC 27516For SaleMLS ID #2529356, Chris Phelan. Doorify MLS
- $450,0003 bd2 ba1.4k sqft1139 Terrell St, Mebane, NC 27302For SaleMLS ID #1211495, Gary Renigar. Triad MLS
- $260,0003 bd2 ba1.3k sqft2490 Freshwater Rd, Haw River, NC 27258For SaleMLS ID #1216595, Karen Ward. Triad MLS
- $375,0003 bd3 ba1.6k sqft5675 Swepsonville Saxapahaw Rd, Graham, NC 27253For SaleMLS ID #1237272, Lisa Isley. Triad MLS
- $370,9003 bd2 ba1.8k sqft118 Custer Dr, Mebane, NC 27302New ConstructionMLS ID #10199245, Dayne Luck. Doorify MLS
- $339,0003 bd2 ba1.9k sqftD.R Horton, Mebane, NC 27302New ConstructionDoorify MLS
