Welcome to this beautifully updated 4-bedroom, 2.5-bath home situated on a spacious 0.46-acre lot in a desirable No HOA neighborhood in Shallotte. From the moment you arrive, you'll appreciate the welcoming front porch which is perfect for rocking chairs, morning coffee, or relaxing after a long day.
Inside, you'll find upgrades throughout, including an upgraded kitchen, flooring, and a beautifully renovated primary bathroom featuring a walk-in shower. Designed for both everyday living and entertaining, this home offers comfortable spaces inside and out.
Step into your backyard oasis, where a sparkling pool and deck create the perfect setting for hosting family and friends. There's even space already in place for the next owner to add an outdoor kitchen, making this backyard an entertainer's dream.
An enclosed porch provides incredible flexibility which offers endless possibilities as additional storage, a sitting area, hobby space, pool lounge, or could potentially be finished into heated and cooled living space by the new owners.
With nearly half an acre of land, a backyard built for entertaining, and no HOA restrictions, this property offers the perfect blend of comfort, updates, and outdoor living all just minutes from shopping, dining, golf, and Brunswick County's beautiful beaches. Don't miss the opportunity to make this exceptional Shallotte home your own!
For sale
$359,000
5011 Pender Road SW, Shallotte, NC 28470
4beds
1,678sqft
Single Family Residence
Built in 2000
0.46 Acres Lot
$346,500 Zestimate®
$214/sqft
$-- HOA
What's special
Sparkling poolBeautifully renovated primary bathroomWelcoming front porchWalk-in showerUpgraded kitchenEnclosed porchBackyard built for entertaining
- 3 days |
- 234 |
- 20 |
Zillow last checked:
Listing updated:
Listed by:
Dani Kinstle 910-880-1091,
Kinstle & Company LLC.
Source: Hive MLS,MLS#: 100596275 Originating MLS: Brunswick County Association of Realtors
Originating MLS: Brunswick County Association of RealtorsFacts & features
Interior
Bedrooms & bathrooms
- Bedrooms: 4
- Bathrooms: 3
- Full bathrooms: 2
- 1/2 bathrooms: 1
Rooms
- Room types: Bedroom 1, Bedroom 2, Bedroom 3, Bedroom 4, Living Room, Dining Room, Laundry
Bedroom 1
- Description: KITC,KITB
- Dimensions: 0 x 0
Bedroom 2
- Description: Breakfast -
Heating
- Electric, Forced Air, Heat Pump
Cooling
- Central Air
Appliances
- Included: Vented Exhaust Fan, Electric Oven, Refrigerator, Dishwasher
- Laundry: Laundry Room
Features
- Ceiling Fan(s), Walk-in Shower
- Flooring: Carpet, Tile, Hardwood
- Attic: Pull Down Stairs
Interior area
- Total structure area: 1,678
- Total interior livable area: 1,678 sqft
Video & virtual tour
Property
Parking
- Parking features: Concrete
Accessibility
- Accessibility features: None
Features
- Levels: Two
- Patio & porch: Deck, Porch, Front Porch
- Pool features: Above Ground
- Fencing: Back Yard,Wood,Fenced
- Has view: Yes
- View description: None
- Frontage type: See Remarks
Lot
- Size: 0.46 Acres
- Dimensions: 200 x 101 x 200 x 100
- Features: Level, Rectangular Lot
Details
- Additional structures: Shed(s), Storage
- Parcel number: 197mb009
- Zoning: Sh-R-15
- Special conditions: Standard
Construction
Type & style
- Home type: SingleFamily
- Property subtype: Single Family Residence
Materials
- Block, Vinyl Siding, Wood Frame
- Foundation: Crawl Space
- Roof: Shingle
Condition
- New construction: No
- Year built: 2000
Utilities & green energy
- Sewer: Public Sewer
- Water: County Water
- Utilities for property: Sewer Connected, Water Connected
Community & HOA
Community
- Subdivision: Coppice Hollow
HOA
- Has HOA: No
Location
- Region: Shallotte
Financial & listing details
- Price per square foot: $214/sqft
- Tax assessed value: $232,810
- Date on market: 8/14/2026
- Cumulative days on market: 3 days
- Listing agreement: Exclusive Right To Sell
- Listing terms: Cash,Conventional,FHA,USDA Loan,VA Loan
- Road surface type: Paved
Estimated market value
$346,500
$329,000 - $364,000
$2,107/mo
Price history
| Date | Event | Price |
|---|---|---|
| 8/14/2026 | Listed for sale | $359,000+136.2%$214/sqft |
Source:  Hive MLS #100596275 Report a problem Hive MLS #100596275 Report a problem | ||
| 9/16/2008 | Sold | $152,000$91/sqft |
Source: Hive MLS #20631449 Report a problem | ||
Public tax history
Tax history is unavailable.
Monthly payment
Est. payment
Payment breakdown
Explore the cost of this home by adjusting the details. Changes won't be saved.Climate risks
Neighborhood: 28470
Nearby schools
GreatSchools rating
- 9/10Union ElementaryGrades: K-5Distance: 3.8 mi
- 4/10Shallotte MiddleGrades: 6-8Distance: 0.6 mi
- 4/10West Brunswick HighGrades: 9-12Distance: 1.8 mi
Schools provided by the listing agent
- Elementary: Union
- Middle: Shallotte Middle
- High: West Brunswick
Source: Hive MLS. This data may not be complete. We recommend contacting the local school district to confirm school assignments for this home.
- $305,9004 bd2 ba1.6k sqft5011 Pender Rd, Shallotte, NC 28470Off Market
- $237,2002 bd2 ba1.3k sqft5013 Pender Rd, Shallotte, NC 28470Off Market
- $400,3004 bd2 ba2.8k sqft5009 Pender Rd, Shallotte, NC 28470Off Market
- $269,5003 bd2 ba1.6k sqft5017 Pender Rd, Shallotte, NC 28470Off Market
- $355,2003 bd2 ba2.1k sqft5002 Pender Rd, South Brunswick, NC 28470Off Market
- $312,0003 bd2 ba1.3k sqft5008 Pender Rd, Shallotte, NC 28470Off Market
- $261,0002 bd2 ba1.5k sqft5021 Pender Rd, Shallotte, NC 28470Off Market
- $357,0003 bd2 ba1.7k sqft8 Wendy Ln SW, Shallotte, NC 28470Off Market
A local agent can set up tours, give advice and negotiate with sellers.
Similar homes
- $339,0003 bd2 ba1.3k sqft3169 Pine Hill Drive SW, Shallotte, NC 28470For Sale
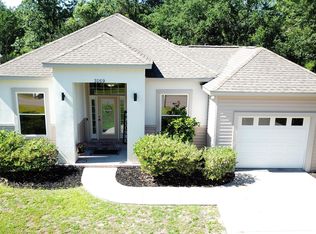
 MLS ID #100596641, Karen L Knight, Shoreline Realty. Hive MLS
 - $379,9004 bd3 ba1.9k sqft55 Country Club Drive, Shallotte, NC 28470For Sale
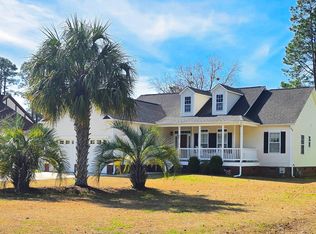 MLS ID #100565101, Daniel S O'Shea, Coldwell Banker Sea Coast Advantage. Hive MLS
 - $340,0003 bd3 ba1.8k sqft4 Sandtrap Drive, Shallotte, NC 28470For Sale
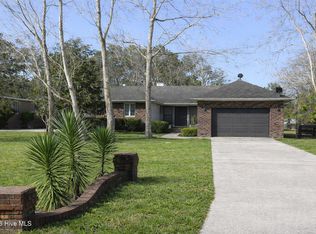 MLS ID #100555150, Alyson J. McClure, Keller Williams Innovate-OKI. Hive MLS
 - $375,0003 bd2 ba1.8k sqft302 Copas Road SW, Shallotte, NC 28470For Sale
 MLS ID #100575338, Michael C Brown, Coastal Lights Realty. Hive MLS
 - $340,0003 bd2 ba1.5k sqft162 Wild Raven Street NW, Shallotte, NC 28470For SaleMLS ID #100592834, Kyle B Stone, Berkshire Hathaway HomeServices Carolina Premier Properties. Hive MLS
- $357,5003 bd2 ba1.6k sqft4785 Yellowood Drive, Shallotte, NC 28470For SaleMLS ID #100576325, Alicia M Holmquist, Welcome Home Realty. Hive MLS
- $405,0003 bd3 ba2k sqft53 Country Club Drive, Shallotte, NC 28470For SaleMLS ID #100559475, Michele D Johnston, Coldwell Banker Sea Coast Advantage. Hive MLS
- $427,5003 bd2 ba1.7k sqft15 Stratford Place SW, Shallotte, NC 28470For SaleMLS ID #100571059, Sarah W Holmes, Brunswick County Holmes Real Estate. Hive MLS
- $321,5004 bd2 ba1.7k sqft4624 Swimming Lane #56, Shallotte, NC 28470New ConstructionMLS ID #100584297, Logan Homes Team, Coldwell Banker Sea Coast Advantage. Hive MLS
- $449,0003 bd3 ba1.7k sqft5018 Walton Street, Shallotte, NC 28470For SaleMLS ID #100587667, Susana Kanter, Kanter Realty. Hive MLS
- $379,0003 bd3 ba1.5k sqft118 Bonnie B Lane, Shallotte, NC 28470For SaleMLS ID #100567642, Melissa R McGhee, Coldwell Banker Sea Coast Advantage. Hive MLS
- $325,0002 bd2 ba924 sqft509 Sanguine Street, Shallotte, NC 28470For SaleMLS ID #100577436, Cheryl L Whitt, eXp Realty. Hive MLS
- $325,0003 bd2 ba1.6k sqft807 Fox Street SW, Shallotte, NC 28470For SaleMLS ID #100590633, The Legacy Team, Intracoastal Realty Corporation. Hive MLS
- $345,7503 bd2 ba1.6k sqft405 Red Fox Street NW, Shallotte, NC 28470For SaleMLS ID #100580089, Rachel A Smith, Kinstle & Company LLC.. Hive MLS
- $395,0003 bd3 ba2k sqft511 Country Club Villa Drive, Shallotte, NC 28470New ConstructionMLS ID #100548054, Stevens Fine Homes Team, Coldwell Banker Sea Coast Advantage. Hive MLS
- $294,0004 bd2 ba1.2k sqft879 Bricklanding Road SW, Shallotte, NC 28470For SaleMLS ID #100583019, Rob H Warwick, Coldwell Banker Sea Coast Advantage. Hive MLS
- $339,0003 bd2 ba1.6k sqft217 Wild Raven Street NW, Shallotte, NC 28470For SaleMLS ID #100574332, Debbie L Kinlaw, CENTURY 21 Sunset Realty. Hive MLS
- $359,0003 bd3 ba1.6k sqft3710 Marsh Hen Drive SW, Shallotte, NC 28470New ConstructionMLS ID #100589520, Meghan E. Vigliotti, Keller Williams Innovate-OIB Mainland. Hive MLS
- $329,9004 bd3 ba1.7k sqft4636 Swimming Lane #58, Shallotte, NC 28470New ConstructionMLS ID #100589346, Logan Homes Team, Coldwell Banker Sea Coast Advantage. Hive MLS
- $339,9004 bd2 ba1.9k sqft549 Summers Walk Road #65, Shallotte, NC 28470New ConstructionMLS ID #100590217, Logan Homes Team, Coldwell Banker Sea Coast Advantage. Hive MLS
