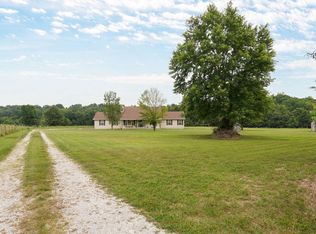
Discover this spacious 4-bedroom, 3-bathroom home nestled on 10.71 acres of picturesque land, featuring sprawling fields adorned with mature trees where turkey and deer frequently roam.Step inside this 2,702 sq ft residence and be greeted by beautiful pecan floors that enhance the warm atmosphere of the main level living room and hallway. Perfect for relaxation and gatherings, these spaces offer sweeping views of the peaceful surroundings. The kitchen, with ample space and potential for customization, provides easy access to a new deck, ideal for enjoying morning coffee or evening sunsets in harmony with nature.Upstairs, the floorplan includes three generously sized bedrooms with new carpet and two updated bathrooms, providing comfort and privacy for family and guests. The walkout basement downstairs offers additional living space with a large bedroom, updated bathroom, family room /recreation area, complemented by some unfinished space for storage or future expansion.Outside, a 28' x 30' shop is equipped for hobbies or storage and includes RV electric hookups for added convenience.Recent updates include a new roof and gutters (March 2024), new carpet (June 2024), and new windows and siding (October 2023), ensuring both durability and modern comfort. The master bathroom was remodeled in 2019, complementing the updated bathrooms found throughout the home.Additional features include a whole house humidifier and a garage-equipped water softener with a hose for effortless car washing.This property offers a rare blend of peaceful living, expansive land, and modern comforts. Experience the tranquility firsthand - schedule your private tour today!
Closed
Price Unknown
5011 S 178th Road, Bolivar, MO 65613
4beds
2,702sqft
Single Family Residence
Built in 1999
10.71 Acres Lot
$431,000 Zestimate®
$--/sqft
$2,323 Estimated rent
Home value
$431,000
$405,000 - $457,000
$2,323/mo
Zestimate® history
Owner options
List your home for rent
$2,323/mo
Rent Zestimate®
Find your next renter with Zillow Rental Manager. Plus, with online applications, you can quickly screen prospective tenants – for free.
$2,323/mo
Rent Zestimate®
Refinance and save
Refinancing to a lower rate could help reduce your monthly payments and save thousands over the life of the loan.
Explore your selling options
Work with a Zillow partner agent
Leverage their expertise and Zillow's premium Showcase listings to get your home seen by more buyers.
Get startedList with your own agent
Get your home in front of millions of buyers by listing it on Zillow.
Learn how to do itSell it yourself
Take full control of how buyers see your home on Zillow by listing For Sale by Owner (FSBO).
List your homeWhat's special
Zillow last checked:
Listing updated:
Listed by:
Sandra K Schmidly 417-299-5280,
Murney Associates - Primrose,
Beth A Lindstrom 417-860-1571,
Murney Associates - Primrose
Bought with:
Sheri Beersman, 2022010934
Keller Williams Local
Source: SOMOMLS as distributed by MLS GRID,MLS#: 60272111
Facts & features
Interior
Bedrooms & bathrooms
- Bedrooms: 4
- Bathrooms: 3
- Full bathrooms: 3
Rooms
- Room types: Bedroom, Family Room, Master Bedroom
Primary bedroom
- Description: See floor plans attached to measurement disclosure
- Area: 182
- Dimensions: 14 x 13
Bedroom 2
- Description: See floor plans attached to measurement disclosure
- Area: 108
- Dimensions: 9 x 12
Bedroom 3
- Description: See floor plans attached to measurement disclosure
- Area: 120
- Dimensions: 10 x 12
Bedroom 4
- Description: See floor plans attached to measurement disclosure
- Area: 238
- Dimensions: 14 x 17
Primary bathroom
- Description: See floor plans attached to measurement disclosure
- Area: 42
- Dimensions: 6 x 7
Bathroom full
- Description: See floor plans attached to measurement disclosure
- Area: 35
- Dimensions: 5 x 7
Bathroom full
- Description: See floor plans attached to measurement disclosure
- Area: 40
- Dimensions: 5 x 8
Dining area
- Description: See floor plans attached to measurement disclosure
- Area: 99
- Dimensions: 11 x 9
Family room
- Description: See floor plans attached to measurement disclosure
- Area: 870
- Dimensions: 30 x 29
Kitchen
- Description: See floor plans attached to measurement disclosure
- Area: 117
- Dimensions: 13 x 9
Laundry
- Description: See floor plans attached to measurement disclosure
- Area: 35
- Dimensions: 5 x 7
Living room
- Description: See floor plans attached to measurement disclosure
- Area: 304
- Dimensions: 16 x 19
Heating
- Central, Propane
Cooling
- Central Air, Ceiling Fan(s)
Appliances
- Included: Dishwasher, Propane Water Heater, Free-Standing Electric Oven, Exhaust Fan, Humidifier, Water Softener Owned, Microwave, Disposal
- Laundry: In Basement, W/D Hookup
Features
- Laminate Counters, Vaulted Ceiling(s), Tray Ceiling(s), Walk-In Closet(s), Walk-in Shower
- Flooring: Carpet, Engineered Hardwood, Vinyl, Tile, Laminate
- Doors: Storm Door(s)
- Windows: Tilt-In Windows, Double Pane Windows, Blinds, Drapes
- Basement: Concrete,Exterior Entry,Interior Entry,Bath/Stubbed,Partially Finished,Walk-Out Access,Full
- Attic: Pull Down Stairs
- Has fireplace: No
- Fireplace features: None
Interior area
- Total structure area: 2,891
- Total interior livable area: 2,702 sqft
- Finished area above ground: 1,458
- Finished area below ground: 1,244
Property
Parking
- Total spaces: 4
- Parking features: Driveway, Unpaved, Gravel, Garage Faces Front, Garage Door Opener
- Attached garage spaces: 4
- Has uncovered spaces: Yes
Features
- Levels: One
- Stories: 1
- Patio & porch: Deck, Front Porch
- Exterior features: Rain Gutters
- Fencing: None
- Has view: Yes
- View description: Panoramic
- Waterfront features: Pond
Lot
- Size: 10.71 Acres
- Features: Acreage, Wooded/Cleared Combo, Pasture, Mature Trees
Details
- Parcel number: 89150.102000000002.08
Construction
Type & style
- Home type: SingleFamily
- Architectural style: Ranch
- Property subtype: Single Family Residence
Materials
- Vinyl Siding
- Foundation: Poured Concrete
- Roof: Asphalt
Condition
- Year built: 1999
Utilities & green energy
- Sewer: Septic Tank
- Water: Private
Green energy
- Energy efficient items: Appliances, High Efficiency - 90%+
Community & HOA
Community
- Security: Security System, Smoke Detector(s), Carbon Monoxide Detector(s)
- Subdivision: Sunburst Acres
Location
- Region: Bolivar
Financial & listing details
- Tax assessed value: $171,300
- Annual tax amount: $1,459
- Date on market: 7/1/2024
- Listing terms: Cash,VA Loan,USDA/RD,FHA,Conventional
- Road surface type: Chip And Seal, Gravel
Price history
| Date | Event | Price |
|---|---|---|
| 8/20/2024 | Sold | -- |
Source:  SOMOMLS as distributed by MLS GRID #60272111 Report a problem SOMOMLS as distributed by MLS GRID #60272111 Report a problem | ||
| 7/24/2024 | Pending sale | $399,900$148/sqft |
Source: SOMOMLS as distributed by MLS GRID #60272111 Report a problem | ||
| 7/1/2024 | Listed for sale | $399,900$148/sqft |
Source: SOMOMLS as distributed by MLS GRID #60272111 Report a problem | ||
Public tax history
| Year | Property taxes | Tax assessment |
|---|---|---|
| 2025 | $1,587 +6.1% | $30,360 +6.6% |
| 2024 | $1,497 | $28,470 |
| 2023 | $1,497 +2% | $28,470 +1.9% |
| 2022 | $1,467 +0.6% | $27,930 |
| 2021 | $1,459 +17.9% | $27,930 +20.9% |
| 2020 | $1,238 | $23,100 |
| 2019 | -- | $23,100 +10% |
| 2018 | -- | $21,000 |
| 2017 | -- | $21,000 |
| 2016 | -- | $21,000 |
| 2015 | -- | $21,000 |
| 2014 | -- | $21,000 +3.3% |
| 2013 | -- | $20,330 |
| 2011 | -- | -- |
Find assessor info on the county website
Neighborhood: 65613
Nearby homes
- $449,6003 bd3 ba1.8k sqft5009 S 178th Rd, Bolivar, MO 65613Off Market
- $--3 bd2 ba1.7k sqft5012 S 178th Rd, Bolivar, MO 65613Sold
- $297,3164 bd3 ba-- sqft1772 E 500th Rd, Bolivar, MO 65613Off Market
- $693,1004 bd3 ba5.2k sqft1772 E 500th Rd, Bolivar, MO 65613Off Market
- $326,7003 bd2 ba1.5k sqft1775 E 500th Rd, Bolivar, MO 65613Off Market
- $340,600-- bd-- ba-- sqft1752 E 500th Rd, Bolivar, MO 65613Off Market
- $398,6003 bd-- ba2k sqft1771 E 500th Rd, Bolivar, MO 65613Off Market
- $160,9003 bd3 ba1.4k sqft5010 S 178th Rd, Bolivar, MO 65613Off Market
Nearby schools
GreatSchools rating
- 7/10Pleasant Hope Middle SchoolGrades: 5-8Distance: 4.7 mi
- 3/10Pleasant Hope High SchoolGrades: 9-12Distance: 4.6 mi
- 4/10Pleasant Hope Elementary SchoolGrades: PK-4Distance: 4.8 mi
Schools provided by the listing agent
- Elementary: Pleasant Hope
- Middle: Pleasant Hope
- High: Pleasant Hope
Source: SOMOMLS as distributed by MLS GRID. This data may not be complete. We recommend contacting the local school district to confirm school assignments for this home.
Sell for more on Zillow
Get a Zillow Showcase℠ listing at no additional cost and you could sell for .
$431,000
2% more
+$8,620
With Zillow Showcase(estimated)
$439,620
Sell for more on Zillow
Get a Zillow Showcase℠ listing at no additional cost and you could sell for .
$431,000
2% more
+$8,620
With Zillow Showcase(estimated)
$439,620
- Missouri
- Polk County
- Bolivar
- 65613
- 5011 S 178th Road
