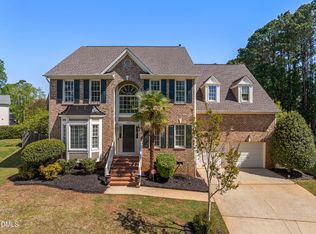
Welcome to this beautifully updated brick-front Colonial in the highly desirable Cotswold subdivision of Cary! Ideally located near top-rated schools, shopping, dining, major highways, and all that Cary has to offer, this 5-bedroom, 2.5-bath home combines classic style with thoughtful updates and wonderful indoor-outdoor living. Step inside to find refinished hardwood floors and 9' ceilings throughout the main level, a dramatic cathedral ceiling in the foyer, and fresh paint throughout. The spacious kitchen flows naturally into the living areas, making this home ideal for both everyday living and entertaining. Upstairs, you'll find new carpet and 5 generously sized bedrooms, including an impressive oversized primary suite with a walk-in closet featuring custom built-in shelving and drawers for excellent organization. The versatile 5th bedroom offers incredible flexibility and can easily serve as a bonus room, complete with its own private staircase—perfect for a media room, playroom, home office, or guest space. An additional unfinished storage area on the second floor provides easy access for all of your storage needs. The outdoor living space is truly exceptional! Relax or entertain year-round on the huge screened porch featuring Trex decking and Eze-Breeze windows, creating a comfortable space in every season. The porch opens to a brick paver patio and a beautifully refreshed yard with new Bermuda grass, all situated on a spacious .32-acre lot with mature trees. 110 Drakewood is a must-see!
For sale
$740,000
110 Drakewood Pl, Cary, NC 27518
5beds
3,182sqft
Single Family Residence, Residential
Built in 2000
0.32 Acres Lot
$714,400 Zestimate®
$233/sqft
$50/mo HOA
What's special
Brick-front colonialRefinished hardwood floorsBrick paver patioFresh paint throughoutSpacious kitchenImpressive oversized primary suite
- 4 days |
- 1,144 |
- 96 |
Likely to sell faster than
Zillow last checked:
Listing updated:
Listed by:
Liz Tivnan 919-413-1189,
Triangle Home Team Realty
Source: Doorify MLS,MLS#: 10185508
Facts & features
Interior
Bedrooms & bathrooms
- Bedrooms: 5
- Bathrooms: 3
- Full bathrooms: 2
- 1/2 bathrooms: 1
Heating
- None
Cooling
- Ceiling Fan(s), Central Air
Appliances
- Included: Dishwasher, Gas Cooktop, Microwave, Oven
Features
- Bathtub/Shower Combination, Pantry, Ceiling Fan(s), Crown Molding, Double Vanity, Eat-in Kitchen, Entrance Foyer, Kitchen Island, Open Floorplan, Room Over Garage, Separate Shower, Soaking Tub, Walk-In Closet(s), Walk-In Shower, Water Closet
- Flooring: Carpet, Hardwood, Tile
- Number of fireplaces: 1
- Fireplace features: Electric, Family Room
Interior area
- Total structure area: 3,182
- Total interior livable area: 3,182 sqft
- Finished area above ground: 3,182
- Finished area below ground: 0
Video & virtual tour
Property
Parking
- Total spaces: 2
- Parking features: Driveway
- Attached garage spaces: 2
Features
- Levels: Two
- Stories: 2
- Pool features: Community
- Fencing: None
- Has view: Yes
Lot
- Size: 0.32 Acres
Details
- Parcel number: 0760171160
- Special conditions: Standard
Construction
Type & style
- Home type: SingleFamily
- Architectural style: Traditional
- Property subtype: Single Family Residence, Residential
Materials
- Brick Veneer, Vinyl Siding
- Roof: Shingle
Condition
- New construction: No
- Year built: 2000
Utilities & green energy
- Sewer: Public Sewer
- Water: Public
- Utilities for property: Cable Available, Electricity Connected, Natural Gas Connected, Sewer Connected, Water Connected
Community & HOA
Community
- Features: Clubhouse, Pool
- Subdivision: Cotswold
HOA
- Has HOA: Yes
- Amenities included: Clubhouse, Pool
- Services included: None
- HOA fee: $600 annually
Location
- Region: Cary
Financial & listing details
- Price per square foot: $233/sqft
- Tax assessed value: $700,198
- Annual tax amount: $6,353
- Date on market: 8/11/2026
- Road surface type: Concrete
Estimated market value
$714,400
$679,000 - $750,000
$3,255/mo
Price history
| Date | Event | Price |
|---|---|---|
| 8/11/2026 | Listed for sale | $740,000+85%$233/sqft |
Source:  Doorify MLS #10185508 Report a problem Doorify MLS #10185508 Report a problem | ||
| 9/5/2018 | Sold | $400,000$126/sqft |
Source: Doorify MLS #2209114 Report a problem | ||
| 8/15/2018 | Pending sale | $400,000$126/sqft |
Source: Allen Tate/Apex #2209114 Report a problem | ||
| 8/11/2018 | Listed for sale | $400,000+11.9%$126/sqft |
Source: Allen Tate/Apex #2209114 Report a problem | ||
| 1/4/2008 | Sold | $357,500+20.2%$112/sqft |
Source: Public Record Report a problem | ||
| 5/28/2002 | Sold | $297,500+4%$93/sqft |
Source: Public Record Report a problem | ||
| 11/28/2000 | Sold | $286,000$90/sqft |
Source: Public Record Report a problem | ||
Public tax history
| Year | Property taxes | Tax assessment |
|---|---|---|
| 2025 | $6,021 +2.2% | $700,198 |
| 2024 | $5,891 +37.8% | $700,198 +64.8% |
| 2023 | $4,276 +3.9% | $424,785 |
| 2022 | $4,117 +2.1% | $424,785 |
| 2021 | $4,034 -0.5% | $424,785 |
| 2020 | $4,055 +5.7% | $424,785 +19.2% |
| 2019 | $3,836 | $356,428 |
| 2018 | $3,836 +10.9% | $356,428 |
| 2017 | $3,460 +1.5% | $356,428 |
| 2016 | $3,408 -10.6% | $356,428 -5.2% |
| 2015 | $3,811 +8.6% | $375,893 |
| 2014 | $3,508 | $375,893 |
| 2013 | -- | $375,893 |
| 2012 | -- | $375,893 |
| 2011 | -- | $375,893 |
| 2010 | -- | $375,893 |
| 2009 | -- | $375,893 |
| 2008 | -- | -- |
| 2007 | -- | -- |
| 2006 | -- | -- |
| 2005 | -- | -- |
| 2004 | -- | -- |
| 2003 | -- | -- |
| 2002 | -- | -- |
Find assessor info on the county website
Monthly payment
Est. payment
Payment breakdown
Explore the cost of this home by adjusting the details. Changes won't be saved.Climate risks
Neighborhood: Cotswold
Nearby schools
GreatSchools rating
- 6/10Oak Grove ElementaryGrades: PK-5Distance: 1.6 mi
- 9/10Lufkin Road MiddleGrades: 6-8Distance: 2.8 mi
- 7/10Middle Creek HighGrades: 9-12Distance: 2.6 mi
Schools provided by the listing agent
- Elementary: Wake - Oak Grove Elementary
- Middle: Wake - Lufkin Road Middle
- High: Wake - Felton Grove High
Source: Doorify MLS. This data may not be complete. We recommend contacting the local school district to confirm school assignments for this home.
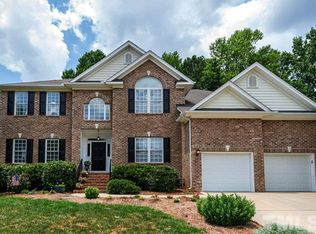
- $821,6004 bd4 ba3.6k sqft108 Drakewood Pl, Cary, NC 27518Off Market
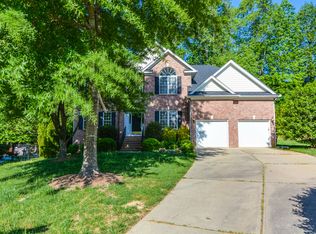
- $773,9004 bd3 ba3.7k sqft112 Drakewood Pl, Cary, NC 27518Off Market
- $893,2004 bd4 ba3.7k sqft112 Drakewood Pl, Apex, NC 27502Off Market

- $861,8004 bd4 ba3.6k sqft108 Drakewood Pl, Apex, NC 27502Off Market

- $634,000-- bd2 ba2.6k sqft105 Fairchild Downs Pl, Cary, NC 27518Off Market
- $600,9004 bd2 ba2.4k sqft107 Fairchild Downs Pl, Cary, NC 27518Off Market
- $776,900-- bd2 ba3.2k sqft114 Drakewood Pl, Cary, NC 27518Off Market
- $798,700-- bd3 ba3.8k sqft106 Drakewood Pl, Cary, NC 27518Off Market
A local agent can set up tours, give advice and negotiate with sellers.
Similar homes
- $739,0005 bd3 ba3.2k sqft101 Greygate Pl, Cary, NC 27518For Sale
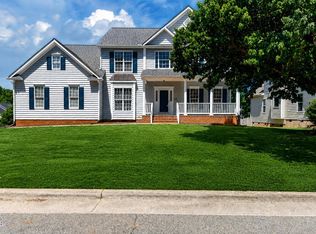
 MLS ID #10172026, Mary Kromenhoek. Doorify MLS
 - $769,9905 bd4 ba3.2k sqft406 Cricketfield Ln, Cary, NC 27518For Sale
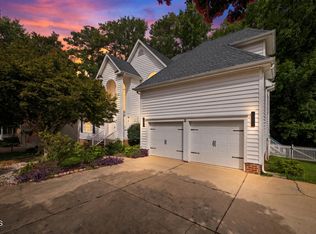 MLS ID #10182230, Martin Verdi. Doorify MLS
 - $775,0005 bd3 ba3.7k sqft805 Cricketfield Ln, Cary, NC 27518For Sale
 MLS ID #10178860, Marianne Mansour. Doorify MLS
 - $800,0005 bd4 ba3.1k sqft429 Brightling Way, Holly Springs, NC 27540For Sale
 MLS ID #10185194, Lisa Rooney. Doorify MLS
 - $799,0005 bd3 ba3.3k sqft110 Vintage Hill Cir, Apex, NC 27539For SaleMLS ID #10156011, Heather Taylor. Doorify MLS
- $739,0004 bd4 ba2.9k sqft2101 Chicora Wood Dr, Raleigh, NC 27606For SaleMLS ID #10179289, April Auman. Doorify MLS
- $975,0006 bd6 ba4.4k sqft3401 Ogle Dr, Cary, NC 27518For SaleMLS ID #10176790, Naama Shaked. Doorify MLS
- $840,0004 bd4 ba3.6k sqft5005 Boylston Dr, Fuquay Varina, NC 27526For SaleMLS ID #10185076, Erica Anderson. Doorify MLS
- $700,0004 bd3 ba3k sqft39 Old Grove Ln, Apex, NC 27502For SaleMLS ID #10185754, Taralyn Farrell. Doorify MLS
- $825,0004 bd4 ba3.6k sqft508 Grand Prince Ln, Raleigh, NC 27603For SaleMLS ID #10176777, Maya Galletta. Doorify MLS
- $744,0004 bd3 ba2.8k sqft113 Gullane Ct, Apex, NC 27502For SaleMLS ID #10180172, Michael Resavy. Doorify MLS
- $739,0004 bd3 ba3k sqft3107 Virginia Pine Ln, Apex, NC 27539For SaleMLS ID #10177232, Alton Tyndall. Doorify MLS
- $750,0004 bd3 ba3.7k sqft407 Waterville St, Raleigh, NC 27603For SaleMLS ID #10181949, Sheri Hagerty. Doorify MLS
- $725,0005 bd4 ba3.3k sqft300 Silver Bluff St, Holly Springs, NC 27540For SaleMLS ID #10176719, Melissa Schambs. Doorify MLS
- $605,0005 bd3 ba2.9k sqft216 Chieftain Dr, Holly Springs, NC 27540For SaleMLS ID #10163038, Cassie Simon. Doorify MLS
- $790,0005 bd3 ba3k sqft120 Amiable Loop, Cary, NC 27519For SaleMLS ID #10172145, Cassie Hilton. Doorify MLS
- $784,9994 bd3 ba2.4k sqft103 Hardaway Ct, Cary, NC 27513For SaleMLS ID #10182072, Karen Coe. Doorify MLS
- $660,0005 bd4 ba3.7k sqft144 Sudano Ct, Holly Springs, NC 27540For SaleMLS ID #10176917, Lynn Roman. Doorify MLS
- $739,9993 bd3 ba2.7k sqft2629 Flora View Ct, Apex, NC 27502For SaleMLS ID #10184640, Kathy Dyer. Doorify MLS
- $848,0004 bd3 ba3.5k sqft6209 Blanche Dr, Raleigh, NC 27607For SaleMLS ID #10185328, Lindsay Addison. Doorify MLS
