Skip main navigation
For sale
  • $999,000

    5012 Proctor Rd, Castro Valley, CA 94546

    3beds
    1,960sqft
    : 
    $6,991/mo
    Get pre-qualified
    Residential, Single Family Residence
    Built in 1960
    5,250 Square Feet Lot
    $982,900 Zestimate®
    $510/sqft
    $-- HOA

    What's special

    Cozy fireplaceLight-filled split-level homePeaceful surroundingsConvenient half bathroomExpansive family room
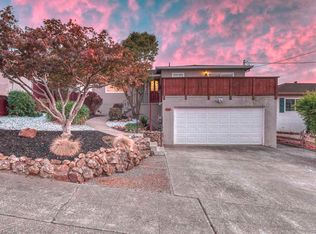
    A rare opportunity held by the same family for 62 years, this cherished Castro Valley home is now ready for its next chapter. Offering 3 bedrooms, 2.5 bathrooms, and 1,960 sq. ft. of comfortable living space, this light-filled split-level home features a spacious and versatile floor plan. The inviting living room is centered around a cozy fireplace, while the kitchen flows into the formal dining area, creating a welcoming space for everyday meals and special gatherings. At the rear of the home, the expansive family room opens directly to a large covered deck perfect for relaxing, entertaining, and enjoying indoor-outdoor living throughout the year. The lower level offers a versatile bonus room or private office with a convenient half bathroom, ideal for working from home, hosting overnight guests, or creating a Junior-Bedroom-Style Retreat. Thoughtfully landscaped, low-maintenance front and back yards provide plenty of space for gardening, outdoor dining, and enjoying the peaceful surroundings. Ideally located across from Proctor Elementary and close to Ten Hills Trail, Lake Chabot Regional Park, downtown Castro Valley, shopping, dining, BART, and major freeways. Served by the highly regarded Castro Valley Unified School District, this special home offers an exceptional combination of space, flexibility, convenience, and opportunity. Don’t miss your chance to make this longtime family home your own!
    2 days
    1,211
    124

    Zillow last checked:

    Listing updated:

    Listed by:

    Shan Susan Gao DRE #01914490 510-213-0770,

    Compass

    Source: Bay East AOR,MLS#: 41147755MLS Logo

      Facts & features

      Interior

      Bedrooms & bathrooms
      • Bedrooms: 3
      • Bathrooms: 3
      • Full bathrooms: 2
      • Partial bathrooms: 1
      Rooms
      • Room types: Main Entry, 3 Bedrooms, 2 Baths, Primary Bedrm Suite - 1, Family Room, Office, Bonus Room, Storage
      Bathroom
      • Features: Shower Over Tub, Tile, Window, Stall Shower
      Kitchen
      • Features: Stone Counters, Dishwasher, Electric Range/Cooktop, Disposal, Oven Built-in, Range/Oven Built-in, Refrigerator
      Heating
      • Gravity, Natural Gas
      Cooling
      • None
      Appliances
      • Included: Dishwasher, Electric Range, Oven, Range, Refrigerator, Dryer, Washer, Gas Water Heater
      • Laundry: Hookups Only, In Garage
      Features
      • Storage
      • Flooring: Laminate, Tile, Carpet
      • Basement: Crawl Space
      • Number of fireplaces: 1
      • Fireplace features: Living Room, Raised Hearth, Wood Burning
      Interior area
      • Total structure area: 1,960
      • Total interior livable area: 1,960 sqft
      Video & virtual tour

      Property

      Parking
      • Total spaces: 2
      • Parking features: Attached, Garage Door Opener
      • Garage spaces: 2
      Features
      • Levels: Multi/Split
      • Patio & porch: Deck, Covered
      • Exterior features: Storage
      • Pool features: None
      • Fencing: Fenced
      • Has view: Yes
      • View description: Trees/Woods, Other
      Lot
      • Size: 5,250 Square Feet
      • Features: Back Yard, Front Yard, Side Yard
      Details
      • Additional structures: Shed(s)
      • Parcel number: 84C97014
      • Special conditions: Standard

      Construction

      Type & style
      • Home type: SingleFamily
      • Architectural style: Contemporary
      • Property subtype: Residential, Single Family Residence
      Materials
      • Brick, Stucco
      • Roof: Composition
      Condition
      • Existing
      • New construction: No
      • Year built: 1960

      Utilities & green energy

      • Electric: No Solar
      • Sewer: Public Sewer
      • Water: Public

      Community & HOA

      Community
      • Security: Carbon Monoxide Detector(s), Smoke Detector(s)
      • Subdivision: Proctor
      HOA
      • Has HOA: No
      Location
      • Region: Castro Valley

      Financial & listing details

      • Price per square foot: $510/sqft
      • Tax assessed value: $141,168
      • Price range: $999K - $999K
      • Date on market: 9/10/2026
      • Listing agreement: Excl Right
      • Listing terms: Cash,Conventional,1031 Exchange,FHA

        Estimated market value

        $982,900

        $934,000 - $1.03M

        $3,592/mo

        Price history

        DateEventPrice
        9/10/2026Listed for sale$999,000$510/sqft
        Source: Bay East AOR #41147755 Report a problem
        12/15/2021Listing removed--
        Source: Zillow Rental Network Premium Report a problem
        12/3/2021Listed for rent$3,400$2/sqft
        Source: Zillow Rental Network Premium Report a problem

        Public tax history

        YearProperty taxesTax assessment
        2026-- $141,168 +2%
        2025$2,393 +2.9%$138,400 +2%
        2024$2,325 +2.7%$135,687 +2%
        2023$2,265 +2.9%$133,027 +2%
        2022$2,202 +3%$130,419 +2%
        2021$2,137 +2.5%$127,861 +1%
        2020$2,084 -1.2%$126,551 +2%
        2019$2,110 +6.1%$124,070 +2%
        2018$1,988 $121,637 +2%
        2017$1,988 +5.2%$119,252 +2%
        2016$1,889 +10.1%$116,914 +1.5%
        2015$1,716 $115,158 +2%
        2014$1,716 $112,903 +0.5%
        2013-- $112,393 +2%
        2012-- $110,189 +2%
        2011-- $108,029 +0.8%
        2010-- $107,222 -0.2%
        2009-- $107,477 +2%
        2008-- $105,369 +2%
        2007-- $103,304 +2%
        2006-- $101,278 +2%
        2005-- $99,293 +2%
        2004-- $97,347 +1.9%
        2003-- $95,564 +2%
        2002-- $93,689 +2%
        2001$1,118 $91,852
        Find assessor info on the county website

        Monthly payment

        Est. payment

        Payment breakdown

        Explore the cost of this home by adjusting the details. Changes won't be saved.
        All calculations are estimates and provided by Zillow, Inc. for informational purposes only. Actual amounts may vary.
        HOA fees may include property taxes on listings classified as Co-Ops. Contact the listing agent and/or owner for fee details.
        See how much you could borrow to make a competitive offer.

        Climate risks

        Neighborhood: 94546

        Getting around

        28 / 100
        Car-Dependent
        24 / 100
        Minimal Transit
        29 / 100
        Somewhat Bikeable

        Nearby schools

        GreatSchools rating

        A local agent can set up tours, give advice and negotiate with sellers.

        Browse local experts
            • Local buyer's agents are ready to help