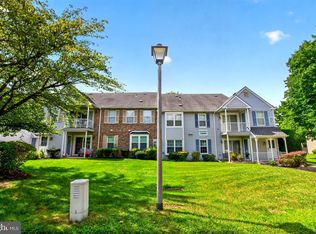
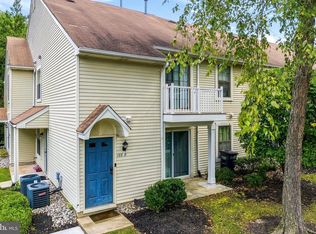
Welcome to 5012B Dunbarton Road, a move-in-ready, second-floor condo in the desirable Brittany Commons community of Mount Laurel, New Jersey. This spacious two-bedroom home offers low-maintenance living, a new HVAC system, laminate flooring, and a private balcony that does not face the parking lot. The bright living and dining areas feature attractive crown molding and plenty of space for relaxing or entertaining. The kitchen includes a gas range, dishwasher, corner sink, and refrigerator. The washer, replaced in 2025, and dryer are also included. The spacious primary bedroom features a walk-in closet, while the full bathroom offers a double vanity and a tub and shower combination. Low property taxes and affordable association fees add to the exceptional value of this Mount Laurel condo. The Brittany Commons monthly association fee is currently $235, and the Larchmont Commons annual fee is currently $79. Buyers should confirm all fees, inclusions, and current pet policies directly with the associations. Small dogs up to 45 pounds may be permitted, subject to association approval and current regulations. Residents enjoy access to Larchmont Commons amenities, including pickleball courts, tennis courts, basketball courts, walking trails, and a tot lot. The convenient Mount Laurel location offers easy access to Route 38, Route 73, I-295, the New Jersey Turnpike, Philadelphia, and the Jersey Shore. Shopping, dining, and entertainment are just minutes away, including Wegmans, Costco, Topgolf, Tommy’s Tavern, and a nearby coffee shop. Whether you are a first-time buyer, downsizing, or searching for an affordable, low-maintenance home in Mount Laurel, 5012B Dunbarton Road offers comfort, convenience, and an active community lifestyle. Schedule your showing today. DAN MAR MANAGMENT: Capitol Contribution Fee $705, $100 processing fee, $25 Admin fee all one time fees; $78/$79 recreation fee yearly; $235.00 monthly HOA.
Under contract
Price cut: $9.9K (9/16)
$235,000
5012B Dunbarton Rd, Mount Laurel, NJ 08054
2beds
1,008sqft
Condominium
Built in 1989
-- sqft lot
$231,100 Zestimate®
$233/sqft
$235/mo HOA
What's special
- 95 days
- 265
- 31
Zillow last checked:
Listing updated:
Listed by:
Michaela Hartery 856-912-2973,
Peze & Associates
Source: Bright MLS,MLS#: NJBL2116478
Facts & features
Interior
Bedrooms & bathrooms
- Bedrooms: 2
- Bathrooms: 1
- Full bathrooms: 1
- Main level bathrooms: 1
- Main level bedrooms: 2
Rooms
- Room types: Living Room, Dining Room, Primary Bedroom, Bedroom 2, Kitchen, Laundry, Full Bath
Primary bedroom
- Features: Walk-In Closet(s), Flooring - Carpet
- Level: Main
- Area: 165 Square Feet
- Dimensions: 11 X 15
Bedroom 2
- Features: Flooring - Laminate Plank
- Level: Main
- Area: 90 Square Feet
- Dimensions: 9 X 10
Dining room
- Features: Crown Molding, Flooring - Laminate Plank, Ceiling Fan(s)
- Level: Main
- Area: 99 Square Feet
- Dimensions: 9 X 11
Other
- Features: Bathroom - Tub Shower, Double Sink, Flooring - Ceramic Tile
- Level: Main
Kitchen
- Features: Flooring - Laminate Plank, Kitchen - Gas Cooking
- Level: Main
- Area: 144 Square Feet
- Dimensions: 12 X 12
Laundry
- Level: Main
- Area: 36 Square Feet
- Dimensions: 6 X 6
Living room
- Features: Crown Molding, Flooring - Laminate Plank, Balcony Access
- Level: Main
- Area: 225 Square Feet
- Dimensions: 15 X 15
Heating
- Central, Natural Gas
Cooling
- Central Air, Electric
Appliances
- Included: Dishwasher, Dryer, Oven/Range - Gas, Refrigerator, Washer, Water Heater, Gas Water Heater
- Laundry: Main Level, Laundry Room, In Unit
Features
- Bathroom - Tub Shower, Ceiling Fan(s), Crown Molding, Dining Area, Walk-In Closet(s)
- Flooring: Laminate, Carpet
- Has basement: No
- Has fireplace: No
Interior area
- Total structure area: 1,008
- Total interior livable area: 1,008 sqft
- Finished area above ground: 1,008
Property
Parking
- Parking features: Parking Lot
Accessibility
- Accessibility features: Doors - Lever Handle(s)
Features
- Levels: One
- Stories: 1
- Exterior features: Lighting, Sidewalks, Balcony
- Pool features: None
Details
- Additional structures: Above Grade
- Parcel number: 2400308 0100001C5012
- Zoning: RESIDENTIAL
- Special conditions: Standard
Construction
Type & style
- Home type: Condo
- Architectural style: Contemporary
- Property subtype: Condominium
- Attached to another structure: Yes
Materials
- Brick, Other
Condition
- Very Good,Good
- New construction: No
- Year built: 1989
Utilities & green energy
- Sewer: Public Sewer
- Water: Public
Community & HOA
Community
- Condo and coop fee: $235 monthly
- Subdivision: Brittany Commons
HOA
- Has HOA: No
- Amenities included: Tennis Court(s), Tot Lots/Playground, Baseball Field, Basketball Court, Jogging Path, Picnic Area
- Services included: Maintenance Grounds, Snow Removal, Trash, Water, Common Area Maintenance
- HOA name: Brittany Commons-danmar Mgmt
Location
- Region: Mount Laurel
- Municipality: MOUNT LAUREL TWP
Financial & listing details
- Price per square foot: $233/sqft
- Tax assessed value: $108,400
- Annual tax amount: $3,642
- Date on market: 7/18/2026
- Listing agreement: Exclusive Right To Sell
- Inclusions: Washer, Dryer, Refrigerator Sold As Is
- Ownership: Condominium
Estimated market value
$231,100
$220,000 - $243,000
$2,157/mo
Price history
| Date | Event | Price |
|---|---|---|
| 10/4/2026 | Contingent | $235,000$233/sqft |
Source:  Bright MLS #NJBL2116478 Report a problem Bright MLS #NJBL2116478 Report a problem | ||
| 9/16/2026 | Price change | $235,000-4%$233/sqft |
Source: Bright MLS #NJBL2116478 Report a problem | ||
| 7/19/2026 | Listed for sale | $244,900$243/sqft |
Source: Bright MLS #NJBL2116478 Report a problem | ||
| 11/24/2017 | Listing removed | $1,300$1/sqft |
Source: C-21 Alliance- Medford #1001208905 Report a problem | ||
| 9/20/2017 | Listed for rent | $1,300+4%$1/sqft |
Source: Century 21 Alliance-Medford #7056404 Report a problem | ||
| 3/26/2016 | Listing removed | $1,250$1/sqft |
Source: CENTURY 21 Alliance #6745280 Report a problem | ||
| 3/9/2016 | Listed for rent | $1,250$1/sqft |
Source: CENTURY 21 Alliance #6745280 Report a problem | ||
Public tax history
Tax history is unavailable.
Monthly payment
Est. payment
Payment breakdown
Explore the cost of this home by adjusting the details. Changes won't be saved.Climate risks
Neighborhood: 08054
Nearby schools
Schools provided by the listing agent
- High: Lenape H.s.
- District: Mount Laurel Township Public Schools
Source: Bright MLS. This data may not be complete. We recommend contacting the local school district to confirm school assignments for this home.
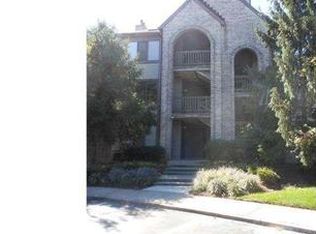
- $105,5002 bd1 ba1k sqft5005 Dunbarton Rd #A, Mount Laurel, NJ 08054Off Market

- $254,2002 bd1 ba1k sqft5005 Dunbarton Rd, Mount Laurel, NJ 08054Off Market
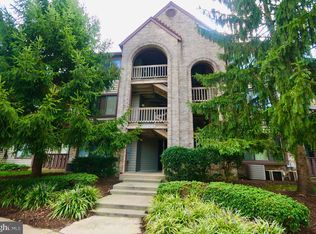
- $239,5002 bd1 ba1k sqft5005A Dunbarton Rd, Mount Laurel, NJ 08054Off Market
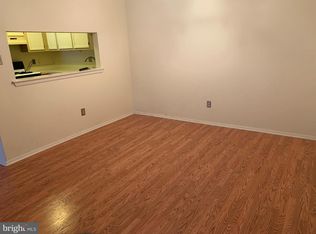
- $241,8002 bd1 ba1k sqft5009B Dunbarton Rd, Mount Laurel, NJ 08054Off Market
Similar homes
- $229,9002 bd2 ba1.1k sqft3810 Adelaide Dr #B, Mount Laurel, NJ 08054For Sale
 MLS ID #NJBL2119776, Laurel Witts, Keller Williams Realty - Moorestown. Bright MLS
 - $249,9002 bd2 ba1k sqft5305 Adelaide Dr, Mount Laurel, NJ 08054For Sale
 MLS ID #NJBL2120856, Marc Petitt, RE/MAX ONE Realty-Moorestown. Bright MLS
 - $247,9002 bd1 ba984 sqft188 Collin Ct, Mount Laurel, NJ 08054For Sale
 MLS ID #NJBL2121822, Frank Gallagher, Hometown Realty Associates, LLC. Bright MLS
 - $258,0002 bd1 ba1.1k sqft282 Everly Ct, Mount Laurel, NJ 08054For Sale
 MLS ID #NJBL2119840, Mike Thornton, EXP Realty, LLC. Bright MLS
 - $289,9002 bd2 ba1.3k sqft292 Everly Ct, Mount Laurel, NJ 08054For SaleMLS ID #NJBL2114166, Jeremiah F Kobelka, Real Broker, LLC. Bright MLS
- $289,0002 bd3 ba1.2k sqft3308 Limestone Way, Mount Laurel, NJ 08054For SaleMLS ID #NJBL2121796, Patricia Jones, Weichert Realtors-Medford. Bright MLS
- $279,0002 bd2 ba1.3k sqft501 Mulberry Cv, Mount Laurel, NJ 08054For SaleMLS ID #NJBL2120730, Drew Higgins, Real Broker, LLC. Bright MLS
- $320,0002 bd3 ba1.3k sqft4403 Aberdeen Dr #B, Mount Laurel, NJ 08054For SaleMLS ID #NJBL2120564, Matthew Merritt, Keller Williams Realty West Monmouth. Bright MLS
- $225,0002 bd1 ba1.1k sqft115 E Kings Hwy Unit 310, Maple Shade, NJ 08052For SaleMLS ID #NJBL2120486, Claude White, Keller Williams Realty - Cherry Hill. Bright MLS
- $164,1352 bd1 ba1k sqft18A E Daisy Ln #A, Mount Laurel, NJ 08054For SaleMLS ID #NJBL2113886, Shawn Yunker, Compass New Jersey, LLC - Haddon Township. Bright MLS
- $198,0001 bd1 ba798 sqft411 N Stiles B10 #B-10, Maple Shade, NJ 08052For SaleMLS ID #NJBL2122836, Bev Henry, Coldwell Banker Realty. Bright MLS
- $225,0002 bd2 ba1.3k sqft4023 Main St, Voorhees, NJ 08043For SaleMLS ID #NJCD2123004, Monica Bewley, Weichert Realtors-Cherry Hill. Bright MLS
- $215,0002 bd2 ba1k sqft47202 Delaire Landing Rd #202, Philadelphia, PA 19114For SaleMLS ID #PAPH2676024, Nick Rau, KW Empower. Bright MLS
- $235,0002 bd2 ba968 sqft17205 Delaire Landing Rd #205-00, Philadelphia, PA 19114For SaleMLS ID #PAPH2636120, Fida Ahmad, Realty Mark Associates. Bright MLS
- $229,0002 bd1 ba921 sqft28 Chelsea Pl, Southampton, NJ 08088For SaleMLS ID #NJBL2120990, Joyce Jones, Smires & Associates. Bright MLS
- $239,0002 bd2 ba1.2k sqftNone Available, Philadelphia, PA 19114For SaleMLS ID #PAPH2654648, Michael Bertoline, Long & Foster Real Estate, Inc.. Bright MLS
- $239,9992 bd2 ba1.2k sqft2015 Welsh Rd #-c35, Philadelphia, PA 19115For SaleMLS ID #PAPH2645286, Dolores Defreitas, BHHS Fox & Roach-Mt Laurel. Bright MLS
- $229,5002 bd2 ba1.1k sqft16 N Maple St APT G3, Woodbury, NJ 08096For SaleMLS ID #NJGL2078924, Shenna Hines, Redfin. Bright MLS
- $216,9002 bd1 ba1.2k sqft841 Westfield Dr, Riverton, NJ 08077For SaleMLS ID #NJBL2120382, Ryan Merritt, Keller Williams Real Estate-Langhorne. Bright MLS
