Primary suite on the main. Recreation room and loft upstairs. Space to gather, unwind, and make your own. Discover the 3030 floorplan at Mirror Lake. The main level brings the family room, kitchen, and breakfast area together in an open layout that keeps everyday living connected. The kitchen overlooks the family room, so conversations can continue while meals come together. The main-level primary suite offers a separate retreat with a spacious walk-in closet and private bath. A separate den/bedroom adds flexibility. Upstairs, three additional bedrooms and full baths complement a large recreation room and separate loft. Imagine movie nights, a dedicated workspace, or room for your favorite hobbies—all with space to spread out. A covered lanai extends your living outdoors, and a two-car garage completes the home. Explore the surrounding Villa Rica area, including The MILL Amphitheater, Clinton Nature Preserve, Pine Mountain Gold Museum, and historic downtown. Photos are stock images of the same floorplan and may show features, finishes, colors, or structural options not included in this home. Refer to the selections and specifications for Lot 965 for included features. Equal Housing Opportunity.
Active
$549,255
5013 Fairview Cir, Villa Rica, GA 30180
5beds
3,030sqft
Single Family Residence, Residential
Built in 2026
-- sqft lot
$548,800 Zestimate®
$181/sqft
$58/mo HOA
What's special
Two-car garageLoft upstairsSpacious walk-in closetPrivate bath
- 7 days
- 31
- 0
Likely to sell faster than
Zillow last checked:
Listing updated:
Listed by:
Abeni Acosta,
Adams Homes Realty Inc. 678-432-5495
Source: FMLS GA,MLS#: 7854333
Facts & features
Interior
Bedrooms & bathrooms
- Bedrooms: 5
- Bathrooms: 4
- Full bathrooms: 3
- 1/2 bathrooms: 1
- Main level bathrooms: 1
- Main level bedrooms: 1
Rooms
- Room types: Bonus Room
Primary bedroom
- Features: Master on Main
- Level: Master on Main
Bedroom
- Features: Master on Main
Primary bathroom
- Features: Double Vanity, Separate Tub/Shower, Soaking Tub
Dining room
- Features: Open Concept
Kitchen
- Features: Kitchen Island, Pantry, Stone Counters, View to Family Room
Heating
- Central
Cooling
- Ceiling Fan(s), Central Air, Electric
Appliances
- Included: Dishwasher, Disposal, Gas Range, Gas Water Heater, Microwave, Tankless Water Heater
- Laundry: Laundry Closet, Upper Level
Features
- Crown Molding, Double Vanity, Walk-In Closet(s)
- Flooring: Carpet, Vinyl
- Windows: Double Pane Windows
- Basement: None
- Number of fireplaces: 1
- Fireplace features: Electric, Factory Built
- Common walls with other units/homes: No Common Walls
Interior area
- Total structure area: 3,030
- Total interior livable area: 3,030 sqft
- Finished area above ground: 3,030
Video & virtual tour
Property
Parking
- Total spaces: 2
- Parking features: Driveway, Garage, Garage Door Opener
- Garage spaces: 2
- Has uncovered spaces: Yes
Accessibility
- Accessibility features: None
Features
- Levels: Two
- Stories: 2
- Patio & porch: Covered
- Exterior features: Rain Gutters, No Dock
- Pool features: None
- Spa features: None
- Fencing: None
- Has view: Yes
- View description: Neighborhood
- Waterfront features: None
- Body of water: None
Lot
- Features: Back Yard
Details
- Additional structures: None
- Parcel number: 01790250040
- Other equipment: None
- Horse amenities: None
Construction
Type & style
- Home type: SingleFamily
- Architectural style: Craftsman,Traditional
- Property subtype: Single Family Residence, Residential
Materials
- Brick 4 Sides
- Foundation: Slab
- Roof: Composition
Condition
- New Construction
- New construction: Yes
- Year built: 2026
Details
- Builder name: Adams Homes
- Warranty included: Yes
Utilities & green energy
- Electric: 220 Volts
- Sewer: Public Sewer
- Water: Public
- Utilities for property: Underground Utilities
Green energy
- Energy efficient items: None
- Energy generation: None
Community & HOA
Community
- Features: Fishing, Golf, Homeowners Assoc, Lake, Near Trails/Greenway, Pickleball, Playground, Pool, Sidewalks, Street Lights, Tennis Court(s)
- Security: Smoke Detector(s)
- Subdivision: Mirror Lake
HOA
- Has HOA: Yes
- HOA fee: $700 annually
Location
- Region: Villa Rica
Financial & listing details
- Price per square foot: $181/sqft
- Tax assessed value: $75,000
- Annual tax amount: $362
- Date on market: 10/14/2026
- Cumulative days on market: 7 days
- Road surface type: Paved
Estimated market value
$548,800
$521,000 - $576,000
$3,060/mo
Price history
| Date | Event | Price |
|---|---|---|
| 8/17/2026 | Listed for sale | $549,255$181/sqft |
Source:  West Metro BOR #152332 Report a problem West Metro BOR #152332 Report a problem | ||
Public tax history
| Year | Property taxes | Tax assessment |
|---|---|---|
| 2025 | $1,110 +85.9% | $30,000 +86.1% |
| 2024 | $597 +32.3% | $16,120 +34.3% |
| 2023 | $452 -3.2% | $12,000 |
| 2022 | $466 | $12,000 |
Find assessor info on the county website
Monthly payment
Est. payment
Payment breakdown
Explore the cost of this home by adjusting the details. Changes won't be saved.Climate risks
Neighborhood: 30180
Nearby schools
Schools provided by the listing agent
- Elementary: Mirror Lake
- Middle: Mason Creek
Source: FMLS GA. This data may not be complete. We recommend contacting the local school district to confirm school assignments for this home.

Similar homes
- $573,6375 bd4 ba3.3k sqft3018 Fairway Dr, Villa Rica, GA 30180New Construction
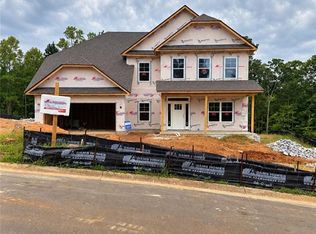
 MLS ID #7854659, Abeni Acosta, Adams Homes Realty Inc.. FMLS GA
 - $554,3506 bd4 ba3.1k sqft3014 Fairway Dr, Villa Rica, GA 30180New Construction
 MLS ID #7854593, Abeni Acosta, Adams Homes Realty Inc.. FMLS GA
 - $499,2355 bd4 ba2.7k sqft914 Sundown Pt, Villa Rica, GA 30180New Construction
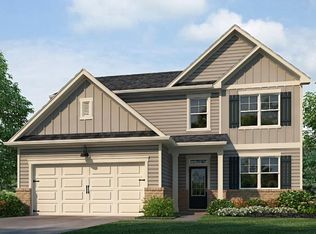 FMLS GA
 - $505,3624 bd3 ba2.7k sqft3016 Fairway Dr Lot 951, Villa Rica, GA 30180Active
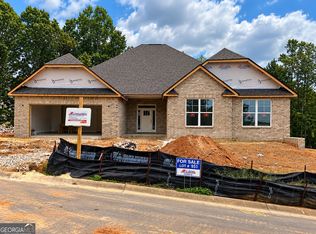
 MLS ID #10827619, Abeni Acosta, Adams Homes Realty Inc.. GAMLS
 - $509,6164 bd3 ba2.9k sqft3013 Fairway Dr Lot 916, Villa Rica, GA 30180Active Under ContractMLS ID #10838148, Abeni Acosta, Adams Homes Realty Inc.. GAMLS
- $503,9164 bd3 ba2.9k sqft3009 Fairway Dr Lot 914, Villa Rica, GA 30180ActiveMLS ID #10838122, Abeni Acosta, Adams Homes Realty Inc.. GAMLS
- $454,4905 bd5 ba3.4k sqft312 Duckweed Dr, Villa Rica, GA 30180New ConstructionFMLS GA
- $359,9004 bd3 ba2.8k sqft2031 Dartmoth Way, Villa Rica, GA 30180Active Under ContractMLS ID #10830833, Kelly Griffin, Coldwell Banker Realty. GAMLS
- $299,9004 bd4 ba2.9k sqft112 Village Ln, Villa Rica, GA 30180ActiveMLS ID #10876202, Diana Stowe, Georgia Life Realty. GAMLS
- $502,4904 bd4 ba2.8k sqft805 Shoreview Trl, Villa Rica, GA 30180New ConstructionFMLS GA
- $404,9904 bd3 ba2.8k sqft310 Duckweed Dr, Villa Rica, GA 30180New ConstructionFMLS GA
- $619,0004 bd4 ba3.1k sqft5137 Maroney Mill Rd, Douglasville, GA 30134ActiveMLS ID #10874565, Julia Evich, Sanders Real Estate. GAMLS
- $436,4904 bd4 ba2.8k sqft211 Plantain Dr, Villa Rica, GA 30180New ConstructionFMLS GA
- $300,0004 bd3 ba1.8k sqft355 Indian Lake Trl, Villa Rica, GA 30180ActiveMLS ID #10829840, Simona Flaiban, Orchard Brokerage, LLC. GAMLS
- $548,9375 bd4 ba3.2k sqft3340 Trevi Trl, Douglasville, GA 30135ActiveMLS ID #10840307, Kristle Breland, Adams Homes Realty Inc.. GAMLS
- $533,1085 bd4 ba3k sqft3390 Trevi Trl, Douglasville, GA 30135ActiveMLS ID #10839839, Kristle Breland, Adams Homes Realty Inc.. GAMLS
- $288,9993 bd3 ba1.6k sqft1003 Nandina Ct, Villa Rica, GA 30180ActiveMLS ID #10845840, Sharon Bevins, Your Home Sold Guaranteed Realty HOR. GAMLS
- $524,3285 bd4 ba2.6k sqft5362 Tuscany Dr, Douglasville, GA 30135ActiveMLS ID #10840536, Kristle Breland, Adams Homes Realty Inc.. GAMLS
- $528,3244 bd3 ba2.6k sqft3310 Trevi Trl, Douglasville, GA 30135ActiveMLS ID #10841164, Kristle Breland, Adams Homes Realty Inc.. GAMLS
