Skip main navigation
For sale
  • $363,000

    5013 Marble Falls Rd, Fort Worth, TX 76103

    4beds
    2,402sqft
    : 
    $2,696/mo
    Get pre-qualified
    Single Family Residence
    Built in 1968
    0 Square Feet Lot
    $351,600 Zestimate®
    $151/sqft
    $-- HOA

    What's special

    Beautifully maintained brick homeBeautifully landscaped groundsQuality craftsmanshipAbundant natural lightCustom built-insGranite countertopsLarge front porch
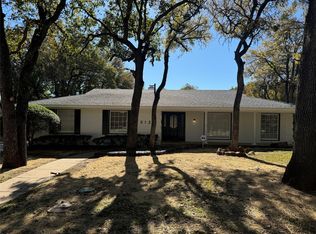
    Beautifully maintained brick home in the established White Lake Hills neighborhood. This property offers exceptional curb appeal with a Yard of the Month recognition, mature trees, beautifully landscaped grounds, and a large front porch. Inside, you’ll find a spacious and inviting design featuring abundant natural light, quality craftsmanship, and timeless character. The kitchen offers granite countertops, double ovens, custom cabinetry, and ample storage. Additional highlights include solid wood doors, custom built-ins, sprinkler system, electric gate, and rear-entry garage. Recent updates include the roof replaced June 2026, all appliances replaced July 2024, garage door opener, and all windows replaced January 2026. Enjoy a friendly, open environment with seasonal resident events and a beautifully wooded subdivision.
    16 days
    |
    517
    |
    28
    |

    Zillow last checked:

    Listing updated:

    Listed by:

    Kenedie Southard 0842834 817-915-3015,

    Callaway Real Estate 817-915-3015

    Source: NTREIS,MLS#: 21321322

      Facts & features

      Interior

      Bedrooms & bathrooms
      • Bedrooms: 4
      • Bathrooms: 3
      • Full bathrooms: 2
      • 1/2 bathrooms: 1
      Primary bedroom
      • Features: Ceiling Fan(s)
      • Level: First
      • Dimensions: 13 x 15
      Bedroom
      • Features: Built-in Features, Ceiling Fan(s)
      • Level: First
      • Dimensions: 14 x 11
      Bedroom
      • Features: Ceiling Fan(s)
      • Level: First
      • Dimensions: 11 x 11
      Bedroom
      • Level: First
      • Dimensions: 11 x 10
      Breakfast room nook
      • Features: Built-in Features, Ceiling Fan(s)
      • Level: First
      • Dimensions: 10 x 13
      Dining room
      • Features: Built-in Features, Ceiling Fan(s)
      • Level: First
      • Dimensions: 11 x 12
      Family room
      • Features: Ceiling Fan(s)
      • Level: First
      • Dimensions: 14 x 15
      Kitchen
      • Features: Built-in Features, Ceiling Fan(s)
      • Level: First
      • Dimensions: 11 x 11
      Living room
      • Features: Ceiling Fan(s), Fireplace
      • Level: First
      • Dimensions: 13 x 26
      Heating
      • Central, Natural Gas
      Cooling
      • Central Air, Ceiling Fan(s), Electric
      Appliances
      • Included: Some Gas Appliances, Convection Oven, Double Oven, Dishwasher, Electric Cooktop, Electric Oven, Disposal, Gas Water Heater, Microwave, Plumbed For Gas
      • Laundry: Common Area, Washer Hookup, Electric Dryer Hookup, Laundry in Utility Room
      Features
      • Built-in Features, Double Vanity, Granite Counters, High Speed Internet, Walk-In Closet(s)
      • Flooring: Carpet, Ceramic Tile, Laminate, Marble
      • Windows: Shutters
      • Has basement: No
      • Number of fireplaces: 1
      • Fireplace features: Family Room
      Interior area
      • Total interior livable area: 2,402 sqft
      Video & virtual tour

      Property

      Parking
      • Total spaces: 2
      • Parking features: Door-Multi, Driveway, Electric Gate, Garage, Garage Door Opener, Inside Entrance, Kitchen Level, Private, Garage Faces Rear
      • Attached garage spaces: 2
      Features
      • Levels: One
      • Stories: 1
      • Patio & porch: Rear Porch, Covered, Front Porch
      • Pool features: None
      • Fencing: Back Yard,Fenced,Gate,Privacy,Wood,Wrought Iron
      Lot
      • Size: 0 Square Feet
      • Features: Interior Lot, Landscaped, Sprinkler System, Few Trees
      Details
      • Parcel number: 03523055
      • Other equipment: Satellite Dish

      Construction

      Type & style
      • Home type: SingleFamily
      • Architectural style: Detached
      • Property subtype: Single Family Residence
      Materials
      • Foundation: Slab
      • Roof: Composition
      Condition
      • Year built: 1968

      Utilities & green energy

      • Sewer: Public Sewer
      • Water: Public
      • Utilities for property: Cable Available, Electricity Available, Electricity Connected, Natural Gas Available, Overhead Utilities, Phone Available, Sewer Available, Separate Meters, Water Available
      Green energy
      • Energy efficient items: HVAC, Thermostat, Water Heater

      Community & HOA

      Community
      • Features: Playground, Curbs
      • Security: Fire Alarm, Smoke Detector(s)
      • Subdivision: White Lake Hills Add
      HOA
      • Has HOA: No
      Location
      • Region: Fort Worth

      Financial & listing details

      • Price per square foot: $151/sqft
      • Tax assessed value: $239,133
      • Annual tax amount: $5,235
      • Date on market: 7/8/2026
      • Cumulative days on market: 18 days
      • Road surface type: Asphalt

        Estimated market value

        $351,600

        $334,000 - $369,000

        $2,541/mo

        Price history

        DateEventPrice
        7/8/2026Listed for sale$363,000$151/sqft
        Source: NTREIS #21321322 Report a problem

        Public tax history

        YearProperty taxesTax assessment
        2025$3,300 -7.4%$239,133
        2024$3,565 +9.5%$239,133 -1.7%
        2023$3,256 -20.8%$243,148 +18.5%
        2022$4,110 +2.5%$205,274 +20%
        2021$4,011 -13.8%$171,029 -19.1%
        2020$4,655 +14.8%$211,388 -0.8%
        2019$4,056 +6.9%$213,144 +33.8%
        2018$3,795 +9.6%$159,321 -5.4%
        2017$3,462 +9.1%$168,489 +8.3%
        2016$3,172 +5.9%$155,641 +30%
        2015$2,995 $119,700
        2014$2,995 $119,700
        2013-- $119,700 -8.2%
        2012-- $130,400
        2011-- $130,400 -0.6%
        2010-- $131,200 -7.7%
        2009-- $142,200
        2008-- $142,200 +2.8%
        2007-- $138,300
        2006-- $138,300
        2005-- $138,300 +1.4%
        2004-- $136,400 -6.1%
        2003-- $145,200 +10.4%
        2002-- $131,500 +25.5%
        2001-- $104,800
        2000-- $104,800
        Find assessor info on the county website

        Monthly payment

        Est. payment

        Payment breakdown

        Explore the cost of this home by adjusting the details. Changes won't be saved.
        All calculations are estimates and provided by Zillow, Inc. for informational purposes only. Actual amounts may vary.
        HOA fees may include property taxes on listings classified as Co-Ops. Contact the listing agent and/or owner for fee details.
        Mortgage interest rates are dependent on a number of factors, including credit score, down payment, and repayment length. Interest rate data provided by Zillow Group Marketplace, Inc. as of 1/1/1970 from various mortgage lenders with which we have lead or other similar arrangements; the Estimated Payment is an average of those rates.
        See how much you could borrow to make a competitive offer.

        Climate risks

        Neighborhood: White Lake Hills

        Getting around

        18 / 100
        Car-Dependent
        25 / 100
        Some Transit
        32 / 100
        Somewhat Bikeable

        Nearby schools

        GreatSchools rating
        Schools provided by the listing agent
        • Elementary: Eastern Hills
        • Middle: Meadowbrook
        • High: Eastern Hills
        • District: Fort Worth ISD

        Source: NTREIS. This data may not be complete. We recommend contacting the local school district to confirm school assignments for this home.

        A local agent can set up tours, give advice and negotiate with sellers.

        Browse local experts

        Similar homes