Perched on a private five-acre promontory overlooking the Little Tennessee River, EagleWatch Mountain Retreat offers sweeping 270-degree views of the distant, layered mountain ridges. This distinctive property features four structures, anchored by a Mediterranean-style main villa with exposed beams and other unique architechtural details, an open floor plan, and expansive outdoor living spaces. The four-bedroom, three-bath main home includes an inviting living and dining area that flows onto a wraparound deck designed to take full advantage of the mountain views. Two main-level bedrooms offer flexibility, while the upper-level primary suite features a jetted tub and private retreat. A loft currently functions as a fourth bedroom. A separate guest house with a clean, modern design provides an additional bedroom, full kitchen, bath, and spacious decks. The property also includes a heated and cooled game room with a full bathroom, a yurt offering additional sleeping accommodations, two hot tubs, and thoughtfully maintained landscaping. Currently operating as a short-term rental and small event venue, EagleWatch offers an established history of hospitality use with multiple accommodations and gathering spaces. Located near Bryson City and the Nantahala Outdoor Center, a beautiful drive along Needmore Rd and the Little Tennessee River bring you to this special spot. From the property, an established path crosses a small strip of neighbor's land and onto a 4000 acre state owned and protected natural area, ending at the banks of the river. All considered, this distinctive property presents a compelling opportunity for continued rental use or a make it a stunning private mountain retreat.
Active
$1,695,000
5013 Needmore Rd, Bryson City, NC 28713
6beds
4,007sqft
Single Family Residence
Built in 2001
5 Acres Lot
$1,653,200 Zestimate®
$423/sqft
$-- HOA
What's special
Four-bedroom three-bath main homeMediterranean-style main villaUpper-level primary suiteOpen floor planThoughtfully maintained landscapingTwo hot tubsJetted tub
- 7 days
- 497
- 60
Likely to sell faster than
Zillow last checked:
Listing updated:
Listed by:
Collin O'Berry collin.oberry@gmail.com,
Keller Williams Professionals,
Joe Scott,
Keller Williams Professionals
Source: Canopy MLS as distributed by MLS GRID,MLS#: 4429297
Facts & features
Interior
Bedrooms & bathrooms
- Bedrooms: 6
- Bathrooms: 5
- Full bathrooms: 5
- Main level bedrooms: 2
Primary bedroom
- Level: Upper
Bedroom s
- Level: Upper
Bedroom s
- Level: 2nd Living Quarters
Bedroom s
- Level: 2nd Living Quarters
Bathroom full
- Level: Main
Bathroom full
- Level: Main
Bathroom full
- Level: Upper
Bathroom full
- Level: 2nd Living Quarters
Bathroom full
- Level: 2nd Living Quarters
Other
- Level: 2nd Living Quarters
Dining area
- Level: Main
Kitchen
- Level: Main
Kitchen
- Level: 2nd Living Quarters
Laundry
- Level: Main
Living room
- Level: Main
Living room
- Level: 2nd Living Quarters
Loft
- Level: Upper
Recreation room
- Level: 2nd Living Quarters
Heating
- Ductless, Radiant Floor
Cooling
- Ductless
Appliances
- Included: Dishwasher, Dryer, Electric Water Heater, Exhaust Hood, Gas Oven, Gas Range, Microwave, Refrigerator, Washer
- Laundry: Laundry Room, Main Level, Sink
Features
- Soaking Tub, Kitchen Island, Open Floorplan, Total Primary Heated Living Area: 2678
- Flooring: Concrete, Stone, Tile, Wood
- Doors: French Doors, Sliding Doors
- Windows: Skylight(s)
- Has basement: No
- Fireplace features: Gas Log, Living Room
Interior area
- Total structure area: 2,678
- Total interior livable area: 4,007 sqft
- Finished area above ground: 2,678
- Finished area below ground: 0
Property
Parking
- Total spaces: 2
- Parking features: Attached Carport, Driveway, Parking Space(s)
- Carport spaces: 2
- Has uncovered spaces: Yes
Features
- Levels: Two
- Stories: 2
- Patio & porch: Balcony, Covered, Deck, Front Porch, Patio, Porch, Rear Porch, Side Porch, Terrace, Wrap Around
- Exterior features: Outdoor Shower, Rooftop Terrace
- Has spa: Yes
- Spa features: Heated
- Has view: Yes
- View description: Long Range, Mountain(s), Water, Winter, Year Round
- Has water view: Yes
- Water view: Water
- Waterfront features: None
Lot
- Size: 5 Acres
- Features: Cleared, Private, Wooded, Views
Living quarters
- Secondary living space: 1329 sqft
- Secondary features: Guest House,Main Level,Room w/ Private Bath,Separate Entrance,Separate Kitchen Facilities,Separate Living Quarters,Separate Utilities,Other - See Remarks
Details
- Additional structures: Outbuilding
- Parcel number: 665000104274
- Zoning: OU
- Special conditions: Standard
Construction
Type & style
- Home type: SingleFamily
- Property subtype: Single Family Residence
Materials
- Aluminum, Metal, Shingle/Shake, Stone, Synthetic Stucco, Wood
- Foundation: Crawl Space
- Roof: Aluminum
Condition
- New construction: No
- Year built: 2001
Utilities & green energy
- Sewer: Septic Installed
- Water: Spring
- Utilities for property: Propane
Community & HOA
Community
- Subdivision: None
Location
- Region: Bryson City
Financial & listing details
- Price per square foot: $423/sqft
- Tax assessed value: $1,009,530
- Annual tax amount: $1,171
- Date on market: 10/9/2026
- Cumulative days on market: 7 days
- Listing terms: Cash,Conventional
- Road surface type: Gravel, Stone
Estimated market value
$1,653,200
$1.57M - $1.74M
$3,155/mo
Price history
| Date | Event | Price |
|---|---|---|
| 10/9/2026 | Listed for sale | $1,695,000+7.6%$423/sqft |
Source:  Canopy MLS as distributed by MLS GRID #4429297 Report a problem Canopy MLS as distributed by MLS GRID #4429297 Report a problem | ||
| 1/23/2024 | Sold | $1,575,000-9.7%$393/sqft |
Source: Canopy MLS as distributed by MLS GRID #4019728 Report a problem | ||
| 7/26/2023 | Price change | $1,745,000-2.8%$435/sqft |
Source: Canopy MLS as distributed by MLS GRID #4019728 Report a problem | ||
| 4/26/2023 | Listed for sale | $1,795,000-0.2%$448/sqft |
Source: Canopy MLS as distributed by MLS GRID #CAR4019728 Report a problem | ||
| 11/30/2022 | Listing removed | -- |
Source: BHHS broker feed Report a problem | ||
| 11/5/2022 | Price change | $1,799,000-9.8%$449/sqft |
Source:  Mountain Lakes BOR #142219 Report a problem Mountain Lakes BOR #142219 Report a problem | ||
| 9/10/2022 | Price change | $1,995,000-9.3%$498/sqft |
Source: Mountain Lakes BOR #142219 Report a problem | ||
| 7/31/2022 | Listed for sale | $2,199,000+75.9%$549/sqft |
Source: Mountain Lakes BOR #142219 Report a problem | ||
| 6/2/2022 | Sold | $1,250,000-3.8%$312/sqft |
Source: Canopy MLS as distributed by MLS GRID #3785466 Report a problem | ||
| 12/6/2021 | Contingent | $1,299,000$324/sqft |
Source: Canopy MLS as distributed by MLS GRID #3785466 Report a problem | ||
| 9/13/2021 | Price change | $1,299,000-27.6%$324/sqft |
Source: Canopy MLS as distributed by MLS GRID #3687988 Report a problem | ||
| 6/3/2021 | Price change | $1,795,000+28.7%$448/sqft |
Source: Canopy MLS as distributed by MLS GRID #3741840 Report a problem | ||
| 6/3/2021 | Price change | $1,395,000-22.3%$348/sqft |
Source: Canopy MLS as distributed by MLS GRID #3687988 Report a problem | ||
| 6/3/2021 | Price change | $1,795,000-2.6%$448/sqft |
Source: Canopy MLS as distributed by MLS GRID #3606239 Report a problem | ||
| 2/6/2021 | Price change | $1,842,000+31.4%$460/sqft |
Source: Keller Williams Professionals #3606239 Report a problem | ||
| 2/5/2021 | Price change | $1,401,900-23.9%$350/sqft |
Source: Canopy MLS as distributed by MLS GRID #3687988 Report a problem | ||
| 2/5/2021 | Price change | $1,842,000+31.6%$460/sqft |
Source: Canopy MLS as distributed by MLS GRID #3606239 Report a problem | ||
| 1/20/2021 | Price change | $1,399,900-23.9%$349/sqft |
Source: Keller Williams Professionals #3606239 Report a problem | ||
| 1/15/2021 | Price change | $1,840,000+31.4%$459/sqft |
Source: Canopy MLS as distributed by MLS GRID #3606239 Report a problem | ||
| 1/15/2021 | Price change | $1,399,900-23.9%$349/sqft |
Source: Canopy MLS as distributed by MLS GRID #3687988 Report a problem | ||
| 1/15/2021 | Price change | $1,840,000+31.4%$459/sqft |
Source: Keller Williams Professionals #3606239 Report a problem | ||
| 12/17/2020 | Price change | $1,399,900-23.9%$349/sqft |
Source: Keller Williams Professionals #3687988 Report a problem | ||
| 9/15/2020 | Price change | $1,840,000-0.5%$459/sqft |
Source: Keller Williams Professionals #3687988 Report a problem | ||
| 7/15/2020 | Price change | $1,850,000-5.1%$462/sqft |
Source: Keller Williams Professionals #3687988 Report a problem | ||
| 4/7/2020 | Listed for sale | $1,950,000$487/sqft |
Source: Keller Williams Professionals #3606239 Report a problem | ||
Public tax history
| Year | Property taxes | Tax assessment |
|---|---|---|
| 2025 | $1,171 | $285,550 |
| 2024 | $1,171 +13.9% | $285,550 |
| 2023 | $1,028 -67.5% | $285,550 -67.5% |
| 2022 | $3,161 -10.4% | $878,120 |
| 2021 | $3,526 +9% | $878,120 +6.8% |
| 2020 | $3,235 | $822,220 |
| 2019 | -- | $822,220 |
| 2018 | -- | $822,220 |
| 2017 | -- | $822,220 +3.4% |
| 2016 | -- | $795,400 |
| 2015 | -- | $795,400 |
| 2014 | -- | $795,400 |
| 2013 | -- | $795,400 +25.8% |
| 2012 | -- | $632,300 |
| 2011 | -- | $632,300 |
| 2010 | -- | $632,300 |
Find assessor info on the county website
Monthly payment
Est. payment
Payment breakdown
Explore the cost of this home by adjusting the details. Changes won't be saved.Climate risks
Neighborhood: 28713

Similar homes
- $1,650,0003 bd5 ba3.9k sqft532 Tsali Xing N, Bryson City, NC 28713For Sale
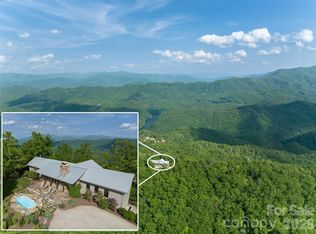
 MLS ID #4333421, D'Ann Ford, Premier Sotheby’s International Realty. Canopy MLS as distributed by MLS GRID
 - $1,425,0003 bd4 ba3.2k sqft167 Wild Orchid Trail, Bryson City, NC 28713For Sale

 MLS ID #98544196, Christina Lohmann, Keller Williams - Great Smokies Hayesville. Hive MLS
 - $1,400,0005 bd3 ba5.4k sqft625 Echo Valley Dr, Bryson City, NC 28713For Sale
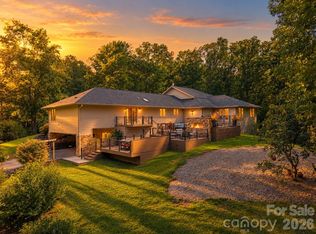 MLS ID #4422570, Judy Shuler, Keller Williams Great Smokies. Canopy MLS as distributed by MLS GRID
 - $1,075,0004 bd4 ba3.2k sqft353 Bartlett Glen Cove Rd, Bryson City, NC 28713For Sale
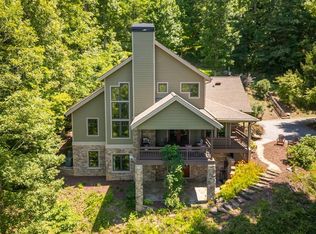 MLS ID #26048426, Karen G. Bartlett. Carolina Smokies MLS
 - $1,898,8003 bd3 ba2.1k sqft440 Husky Rd, Bryson City, NC 28713For SaleMLS ID #4373659, Sara Christensen-Adams, Evergreen Mountain Realty Group LLC. Canopy MLS as distributed by MLS GRID
- $1,544,5413 bd4 ba3.3k sqft408 Echo High Rd, Franklin, NC 28734For Sale
 MLS ID #1233784, Kelcie Lynch. Triad MLS
 - $944,8753 bd4 ba3k sqft716 Equestrian Dr, Bryson City, NC 28713For SaleMLS ID #4381024, Marty Huskins, Keller Williams Great Smokies - Bryson City. Canopy MLS as distributed by MLS GRID
- $899,9003 bd4 ba2.9k sqft1105 Falls View Dr, Bryson City, NC 28713For SaleMLS ID #4387193, Diane Jones, Real Broker, LLC. Canopy MLS as distributed by MLS GRID
- $1,375,0005 bd4 ba5.8k sqft326 Summit Dr, Whittier, NC 28789For SaleMLS ID #4374741, Jennifer Campbell-Overbeeke, Premier Sotheby’s International Realty. Canopy MLS as distributed by MLS GRID
- $1,275,0004 bd4 ba4.7k sqft2150 Shellstand Rd, Almond, NC 28702For SaleMLS ID #4376734, Katherine Trousdale, Keller Williams Great Smokies. Canopy MLS as distributed by MLS GRID
- $985,0003 bd3 ba2.2k sqft444 Look Out Point, Bryson City, NC 28713For SaleMLS ID #100595560, Christina Lohmann, Keller Williams - Great Smokies Hayesville. Hive MLS
- $1,899,0005 bd5 ba4.2k sqft1052 Porter Creek Dr, Franklin, NC 28734For SaleMLS ID #4397738, Craig Tribus, Beycome Brokerage Realty LLC. Canopy MLS as distributed by MLS GRID
- $1,890,0004 bd4 ba3.3k sqft946-140 83 Honeysuckle Rdg, Almond, NC 28702For SaleMLS ID #4398161, Tyler Coon, EXP Realty LLC. Canopy MLS as distributed by MLS GRID
- $999,0004 bd4 ba4.1k sqft1188 Tobacco Branch Rd, Almond, NC 28702For SaleMLS ID #4394182, Candy Wood, Keller Williams Great Smokies. Canopy MLS as distributed by MLS GRID
