There is so much more to 5013 Netherwood Road than what you can see from the street. Tucked into an established Rocky Mount neighborhood, this 4-bedroom, 2.5-bath home offers approximately 1,979 square feet with a first-floor primary suite and updates already in place. LVP flooring extends throughout both levels, while the renovated kitchen features bright white cabinetry and a timeless feel. A separate dining room surrounded by windows brings in plenty of natural light, and the living room offers a cozy fireplace for gathering. Outside is where this property really begins to stand apart. A large portion of the rear deck has recently been redone and includes a screened-in section overlooking the fenced backyard and natural tree-lined buffer, creating a private setting with plenty of room to enjoy the outdoors. And then there is the detached three-car garage. With a separate office space plus additional covered storage along the rear, there is room for vehicles, tools, hobbies, a workshop, working from home, or simply the extra storage so many buyers are looking for. With an updated interior, first-floor primary suite, incredible garage space, a large private backyard, and the convenience of being close to everyday shopping, dining, and major roadways, this home offers a combination that can be hard to find all in one property.
For sale
$300,000
5013 Netherwood Rd, Rocky Mount, NC 27803
4beds
1,979sqft
Single Family Residence
Built in 1988
0.8 Acres Lot
$-- Zestimate®
$152/sqft
$-- HOA
What's special
- 21 days
- 732
- 122
Likely to sell faster than
Zillow last checked:
Listing updated:
Listed by:
Christina Leigh Cobb 919-675-7275,
eXp Realty, LLC - C
Source: Doorify MLS,MLS#: 10200608
Facts & features
Interior
Bedrooms & bathrooms
- Bedrooms: 4
- Bathrooms: 3
- Full bathrooms: 2
- 1/2 bathrooms: 1
- Main level bathrooms: 1
- Main level bedrooms: 1
Primary bedroom
- Level: First
Heating
- Forced Air
Cooling
- Central Air
Appliances
- Included: Dishwasher, Washer/Dryer
Features
- Flooring: Carpet, Hardwood
- Number of fireplaces: 1
Interior area
- Total structure area: 1,979
- Total interior livable area: 1,979 sqft
- Finished area above ground: 1,979
- Finished area below ground: 0
Video & virtual tour
Property
Parking
- Total spaces: 3
- Parking features: Garage
- Garage spaces: 3
Features
- Levels: Two
- Stories: 2
- Fencing: Back Yard
Lot
- Size: 0.8 Acres
Details
- Parcel number: 017708
- Special conditions: Standard
Construction
Type & style
- Home type: SingleFamily
- Architectural style: Traditional
- Property subtype: Single Family Residence
Materials
- Vinyl Siding
- Foundation: Crawlspace
- Roof: Shingle
Condition
- New construction: No
- Year built: 1988
Utilities & green energy
- Sewer: Public Sewer
- Water: Public
Community & HOA
Community
- Subdivision: Applewood
HOA
- Has HOA: No
Location
- Region: Rocky Mount
Financial & listing details
- Price per square foot: $152/sqft
- Tax assessed value: $279,270
- Annual tax amount: $3,686
- Date on market: 10/29/2026
- Listing agreement: Exclusive Right To Sell
- Listing terms: Cash,Conventional,FHA,VA Loan
Estimated market value
Not available
Estimated sales range
Not available
Not available
Price history
| Date | Event | Price |
|---|---|---|
| 10/29/2026 | Listed for sale | $300,000+7.1%$152/sqft |
Source:  Doorify MLS #10200608 Report a problem | ||
| 7/10/2023 | Sold | $280,000-5.1%$141/sqft |
Source:  Hive MLS #100385066 Report a problem | ||
| 5/30/2023 | Pending sale | $295,000$149/sqft |
Source: Hive MLS #100385066 Report a problem | ||
| 5/18/2023 | Listed for sale | $295,000+63.9%$149/sqft |
Source: Hive MLS #100385066 Report a problem | ||
| 1/17/2018 | Sold | $180,000+2.9%$91/sqft |
Source: Public Record Report a problem | ||
| 12/1/2017 | Pending sale | $174,900$88/sqft |
Source: BOONE,HILL,ALLEN & RICKS R.E. #100076664 Report a problem | ||
| 9/19/2017 | Price change | $174,900-2.8%$88/sqft |
Source: BOONE,HILL,ALLEN & RICKS R.E. #100076664 Report a problem | ||
| 8/9/2017 | Listed for sale | $179,900-4.8%$91/sqft |
Source: BOONE,HILL,ALLEN & RICKS R.E. #100076664 Report a problem | ||
| 10/8/2010 | Listing removed | $189,000$96/sqft |
Source: CENTURY 21 The Combs Company #89466 Report a problem | ||
| 7/17/2010 | Listed for sale | $189,000+13.9%$96/sqft |
Source: CENTURY 21 The Combs Company #89466 Report a problem | ||
| 7/31/2007 | Sold | $166,000$84/sqft |
Source: Public Record Report a problem | ||
Public tax history
| Year | Property taxes | Tax assessment |
|---|---|---|
| 2024 | $1,759 +71.2% | $279,270 +82% |
| 2023 | $1,028 | $153,420 |
| 2022 | $1,028 | $153,420 |
| 2021 | $1,028 | $153,420 |
| 2020 | $1,028 | $153,420 |
| 2019 | $1,028 | $153,420 |
| 2018 | $1,028 -1.4% | $153,420 -1.2% |
| 2017 | $1,043 -12.9% | $155,330 -12.9% |
| 2015 | $1,197 0% | $178,374 0% |
| 2014 | $1,198 -0.1% | $178,454 -0.1% |
| 2012 | $1,199 +0.2% | $178,614 +0% |
| 2011 | $1,197 | $178,604 +1.2% |
| 2010 | -- | $176,424 +14.4% |
| 2008 | $1,082 +0.2% | $154,254 |
| 2007 | $1,080 | $154,254 |
| 2006 | -- | $154,254 |
| 2005 | -- | $154,254 |
| 2004 | -- | $154,254 |
| 2003 | -- | $154,254 |
| 2002 | -- | $154,254 |
| 2001 | -- | $154,254 +32.9% |
| 2000 | -- | $116,033 |
Find assessor info on the county website
Monthly payment
Est. payment
Payment breakdown
Explore the cost of this home by adjusting the details. Changes won't be saved.Climate risks
Neighborhood: 27803
Nearby schools
Schools provided by the listing agent
- Elementary: Nash - Winstead Avenue Elementary
- Middle: Nash - Rocky Mount Middle School
- High: Nash - Rocky Mount High
Source: Doorify MLS. This data may not be complete. We recommend contacting the local school district to confirm school assignments for this home.

Similar homes
- $299,5004 bd3 ba2k sqft4024 Crosswinds Drive, Rocky Mount, NC 27803For Sale
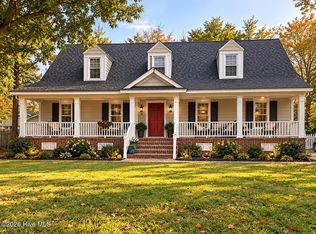
 MLS ID #100613364, Randy Lee Hicks, Sleigh Realty LLC. Hive MLS
- $299,0004 bd3 ba2.2k sqft113 Edinborough Court, Rocky Mount, NC 27803For Sale
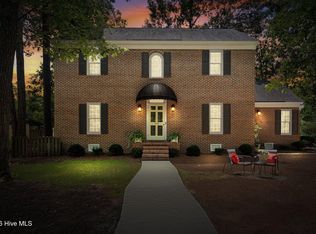 MLS ID #100599459, Trevor Foote, Foote Real Estate Group. Hive MLS
- $269,9003 bd3 ba1.8k sqft4008 Woodstock Road, Rocky Mount, NC 27803For Sale
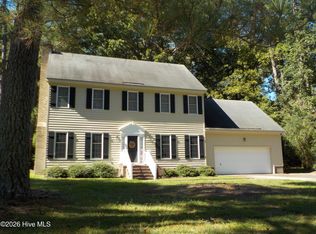 MLS ID #100613875, Michelle Vick, Century 21 Sterling Combs. Hive MLS
- $--3 bd3 ba1.4k sqft821 Evergreen Rd, Rocky Mount, NC 27803Auction
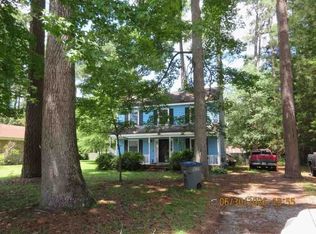 Auction.com 1
- $329,9003 bd4 ba2.3k sqft2820 Jason Drive, Rocky Mount, NC 27803For SaleMLS ID #100616460, Takyla Smith Hill, Key Realty Solutions. Hive MLS
- $284,9003 bd2 ba1.7k sqft3924 Crosswinds Drive, Rocky Mount, NC 27803For SaleMLS ID #100579409, Stephanie Allen Webb, Boone, Hill, Allen & Ricks. Hive MLS
- $325,0003 bd3 ba2.2k sqft1213 Spring Forest Drive, Rocky Mount, NC 27803For SaleMLS ID #100617250, Kelly Straughn, Five County Specialists. Hive MLS
- $279,9003 bd3 ba1.7k sqft128 S Applewood Court, Rocky Mount, NC 27803For SaleMLS ID #100595678, Chris L Bulluck, Moorefield Real Estate LLC. Hive MLS
- $289,8003 bd3 ba1.9k sqft3625 Litchfield Drive, Rocky Mount, NC 27803For SaleMLS ID #100583138, Kellie Roy Jolley, Foote Real Estate Group. Hive MLS
- $349,0003 bd3 ba2.5k sqft616 Chad St, Rocky Mount, NC 27803For Sale
 MLS ID #10184216, Katrina Higgins. Doorify MLS
- $449,0004 bd4 ba2.7k sqft1217 Michael Scott Drive, Rocky Mount, NC 27803For SaleMLS ID #100616393, Marianne Mansour, Compass Carolinas LLC. Hive MLS
- $283,9004 bd2 ba1.6k sqft3000 Ridgecrest Drive, Rocky Mount, NC 27803For SaleMLS ID #100572853, Judith A. Mesko, Fathom Realty NC LLC. Hive MLS
- $260,9003 bd3 ba2.8k sqft3013 Brassfield Drive, Rocky Mount, NC 27803For SaleMLS ID #100548161, Felisa Bullock, Bullock Realty LLC. Hive MLS
- $330,0004 bd3 ba2.9k sqft715 Evergreen Road, Rocky Mount, NC 27803For SaleMLS ID #100615136, Kyle Rank, Mark Spain Real Estate. Hive MLS
- $269,9004 bd2 ba1.9k sqft3501 Colonial Lane, Rocky Mount, NC 27804For SaleMLS ID #100603375, ARVELLE MOORE, MOORE REAL ESTATE MKTG INC. Hive MLS
- $324,5004 bd3 ba2.4k sqft3313 Amherst Road, Rocky Mount, NC 27804For SaleMLS ID #100603008, Trevor Foote, Foote Real Estate Group. Hive MLS
- $264,9004 bd2 ba2.2k sqft1725 Hammond St, Rocky Mount, NC 27803For SaleMLS ID #10196518, Donald Mertrud. Doorify MLS
- $315,9003 bd2 ba1.7k sqft2037 Cottage Way, Rocky Mount, NC 27803For SaleMLS ID #100602621, Jay Hooks, Champion Real Estate. Hive MLS
- $266,9004 bd3 ba1.8k sqft4225 Meadowview Lane, Rocky Mount, NC 27804For SaleMLS ID #100607349, Takyla Smith Hill, Key Realty Solutions. Hive MLS
- $319,9004 bd3 ba2.4k sqft105 Province Circle, Rocky Mount, NC 27804For SaleMLS ID #100603770, Michael L Allen, Boone, Hill, Allen & Ricks. Hive MLS
