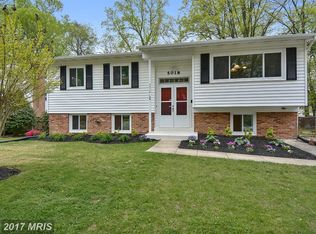
Rare opportunity to own a beautifully renovated 7 bedroom, 4 full bathroom split level with finished basement. Home in one of Rockville's most convenient locations! Offering an exceptional combination of space, style, and value, this move-in-ready residence has been thoughtfully updated throughout and is ideal for today's modern lifestyle. Step inside to find refinished hardwood floors, fresh neutral paint, abundant natural light and an open, inviting layout perfect for everyday living and entertaining. The updated kitchen features quartz countertops, stainless steel appliances, modern cabinetry, and generous workspace, flowing seamlessly into the spacious living and dining areas. With seven bedrooms and multiple flexible living spaces, this home easily accommodates households of any size to use for guests, home offices, fitness rooms, or playrooms. Updated bathrooms showcase contemporary finishes, while the brand-new rear deck overlooks a private, tree-lined backyard—perfect for relaxing, grilling, or entertaining. Additional highlights include off-street parking, ample storage, numerous recent updates, and a location just minutes from shopping, dining, parks, schools, Metro, and major commuter routes. Move-in ready and offering a rare amount of living space at an exceptional value, this is a home you won't want to miss. Schedule your private showing today! All information provided is deemed reliable, but is not guaranteed and should be independently verified.
For sale
Price cut: $10K (8/16)
$765,000
5014 Macon Rd, Rockville, MD 20852
7beds
2,080sqft
Single Family Residence
Built in 1963
7,032 Square Feet Lot
$752,900 Zestimate®
$368/sqft
$-- HOA
What's special
Finished basementRefinished hardwood floorsMultiple flexible living spacesPrivate tree-lined backyardBeautifully renovatedModern cabinetryFresh neutral paint
- 48 days
- 726
- 33
Zillow last checked:
Listing updated:
Listed by:
Ian Baylor 240-620-7871,
EXIT Deluxe Realty (301) 304-4904
Source: Bright MLS,MLS#: MDMC2249004
Facts & features
Interior
Bedrooms & bathrooms
- Bedrooms: 7
- Bathrooms: 4
- Full bathrooms: 4
Basement
- Area: 1040
Heating
- Forced Air, Natural Gas
Cooling
- Other, Natural Gas
Appliances
- Included: Gas Water Heater
Features
- Basement: Other
- Number of fireplaces: 1
Interior area
- Total structure area: 2,920
- Total interior livable area: 2,080 sqft
- Finished area above ground: 1,880
- Finished area below ground: 200
Property
Parking
- Parking features: Driveway
- Has uncovered spaces: Yes
Accessibility
- Accessibility features: None
Features
- Levels: Multi/Split,Three
- Stories: 3
- Pool features: None
Lot
- Size: 7,032 Square Feet
Details
- Additional structures: Above Grade, Below Grade
- Parcel number: 160400116424
- Zoning: R60
- Special conditions: Standard
Construction
Type & style
- Home type: SingleFamily
- Property subtype: Single Family Residence
Materials
- Frame
- Foundation: Other
Condition
- New construction: No
- Year built: 1963
Utilities & green energy
- Sewer: Public Sewer
- Water: Public
Community & HOA
Community
- Subdivision: Randolph Farms
HOA
- Has HOA: No
Location
- Region: Rockville
Financial & listing details
- Price per square foot: $368/sqft
- Tax assessed value: $515,200
- Annual tax amount: $6,503
- Date on market: 7/31/2026
- Listing agreement: Exclusive Right To Sell
- Ownership: Fee Simple
Estimated market value
$752,900
$715,000 - $791,000
$4,120/mo
Price history
| Date | Event | Price |
|---|---|---|
| 8/16/2026 | Price change | $765,000-1.3%$368/sqft |
Source:  Bright MLS #MDMC2249004 Report a problem Bright MLS #MDMC2249004 Report a problem | ||
| 7/31/2026 | Listed for sale | $775,000$373/sqft |
Source: Bright MLS #MDMC2249004 Report a problem | ||
| 7/14/2012 | Listing removed | $3,500$2/sqft |
Source: RE/MAX Excellence Realty #MC7860180 Report a problem | ||
| 6/9/2012 | Listed for rent | $3,500$2/sqft |
Source: RE/MAX Excellence Realty #MC7860180 Report a problem | ||
Public tax history
| Year | Property taxes | Tax assessment |
|---|---|---|
| 2025 | $6,503 +19.6% | $493,800 +4.5% |
| 2024 | $5,438 +4.7% | $472,400 +4.7% |
| 2023 | $5,196 +9% | $451,000 +4.4% |
| 2022 | $4,769 +4.7% | $432,167 +4.6% |
| 2021 | $4,557 +4.7% | $413,333 +4.8% |
| 2020 | $4,352 +4.9% | $394,500 |
| 2019 | $4,149 -0.2% | $394,500 +4.8% |
| 2018 | $4,157 -0.8% | $376,300 +2.5% |
| 2017 | $4,191 -16.4% | $367,200 +2.2% |
| 2016 | $5,016 | $359,133 +2.3% |
| 2015 | $5,016 | $351,067 +2.4% |
| 2014 | $5,016 | $343,000 |
| 2013 | -- | $343,000 +5.3% |
| 2012 | -- | $325,700 -23.7% |
| 2011 | -- | $426,940 |
| 2010 | -- | $426,940 |
| 2009 | -- | $426,940 -2.6% |
| 2008 | -- | $438,270 +13.9% |
| 2007 | -- | $384,746 +16.2% |
| 2006 | -- | $331,223 +19.3% |
| 2005 | -- | $277,700 +15% |
| 2004 | -- | $241,456 |
| 2003 | -- | $241,456 +42.9% |
| 2002 | -- | $168,970 |
| 2001 | -- | $168,970 |
Find assessor info on the county website
Monthly payment
Est. payment
Payment breakdown
Explore the cost of this home by adjusting the details. Changes won't be saved.Climate risks
Neighborhood: 20852
Nearby schools
Schools provided by the listing agent
- District: Montgomery County Public Schools
Source: Bright MLS. This data may not be complete. We recommend contacting the local school district to confirm school assignments for this home.

Similar homes
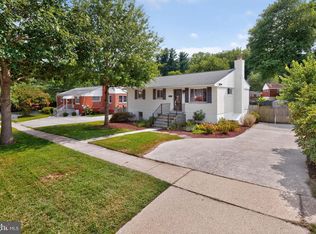
- $619,9004 bd2 ba1.7k sqft11302 Schuylkill Rd, Rockville, MD 20852For Sale
 MLS ID #MDMC2246222, Tim Horst, Long & Foster Real Estate, Inc.. Bright MLS
 - $869,9004 bd3 ba1.6k sqft11906 Henry Fleet Dr, Rockville, MD 20854For Sale
 MLS ID #MDMC2254956, Fred Kelley, Samson Properties. Bright MLS
 - $799,0004 bd3 ba1.9k sqft4305 Bel Pre Rd, Rockville, MD 20853For Sale
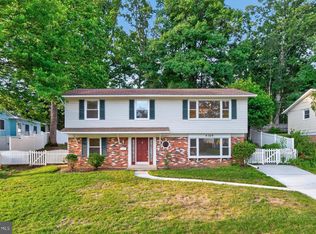 MLS ID #MDMC2240102, Mr. Reza Rofougaran, VMDC Realty LLC. Bright MLS
 - $635,0004 bd2 ba1.4k sqft11414 Schuylkill Rd, Rockville, MD 20852For Sale
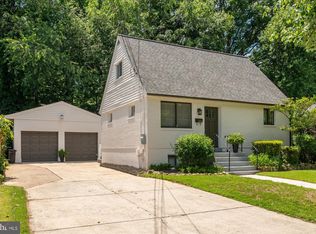 MLS ID #MDMC2236500, Gary Floyd, Samson Properties. Bright MLS
 - $550,0005 bd4 ba2.2k sqft4300 Federal St, Rockville, MD 20853For SaleMLS ID #MDMC2248334, Jennifer Drennan, Taylor Properties. Bright MLS
- $630,0004 bd2 ba2k sqft13802 Marianna Dr, Rockville, MD 20853For SaleMLS ID #MDMC2247140, Martha Cunningham, Weichert, REALTORS. Bright MLS
- $699,9004 bd3 ba1.7k sqft3923 Halsey St, Kensington, MD 20895For SaleMLS ID #MDMC2245936, Patrick Grantham, Long & Foster Real Estate, Inc.. Bright MLS
- $745,0005 bd3 ba2.8k sqft18001 Mill Creek Dr, Rockville, MD 20855For SaleMLS ID #MDMC2250182, German Paraud, Jack Realty Group. Bright MLS
- $774,9004 bd3 ba1.7k sqft15021 Joshua Tree Rd, Gaithersburg, MD 20878For SaleMLS ID #MDMC2248788, Jared Dart, Trad Realty. Bright MLS
- $699,0005 bd3 ba2.8k sqft1402 Mullins St, Silver Spring, MD 20904For SaleMLS ID #MDMC2254784, Elkin Ardila, Keller Williams Realty Dulles. Bright MLS
- $539,9004 bd3 ba1.6k sqft11852 Huggins Dr, Silver Spring, MD 20902For SaleMLS ID #MDMC2254720, Henry Reyes, RE/MAX Town Center. Bright MLS
- $654,9004 bd3 ba2.1k sqft10614 Glenwild Rd, Silver Spring, MD 20901For SaleMLS ID #MDMC2238032, Paola Lazo, Samson Properties. Bright MLS
- $629,9006 bd4 ba2.1k sqft10705 Lockridge Dr, Silver Spring, MD 20901For SaleMLS ID #MDMC2252426, Kiros Asmamaw, Heymann Realty, LLC. Bright MLS
- $799,0006 bd4 ba2.2k sqft1737 N Edison St, Arlington, VA 22207For SaleMLS ID #VAAR2078170, Sabina Gudauskas, EXP Realty, LLC. Bright MLS
- $640,0004 bd3 ba2.6k sqft12823 Camellia Dr, Silver Spring, MD 20906For SaleMLS ID #MDMC2250978, Rhonda Hayes, Samson Properties. Bright MLS
- $680,0004 bd3 ba2.6k sqft14317 Sturtevant Rd, Silver Spring, MD 20905For SaleMLS ID #MDMC2254968, Andy Werner, RE/MAX Realty Services. Bright MLS
- $529,9006 bd2 ba1.8k sqft2704 Fenimore Rd, Silver Spring, MD 20902For SaleMLS ID #MDMC2248760, Carlos Rodriguez, Realty Connection. Bright MLS
- $579,9004 bd2 ba2k sqft4035 Adams Dr, Silver Spring, MD 20902For SaleMLS ID #MDMC2241170, Corey Savelson, Long & Foster Real Estate, Inc.. Bright MLS
- $709,0004 bd2 ba1k sqft3105 Fayette Rd, Kensington, MD 20895For SaleMLS ID #MDMC2228742, Gary Ditto, Long & Foster Real Estate, Inc.. Bright MLS
- $690,0004 bd4 ba2.8k sqft6 Brighton Dr, Gaithersburg, MD 20877For SaleMLS ID #MDMC2246924, Russell Chandler, Redfin Corp. Bright MLS
